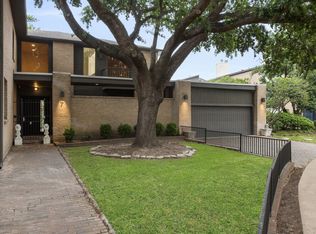
A must see gorgeous home with a perfect view of Lake Vargo. In the heart of the city only minutes away to major freeways. This beautiful T/H in exclusive gated community is perfect for executive living. While enjoying what the convienience this loacation is providing, it is also very private. This fabulous 4288 SQ. FT. property features: All new flooring, window treatment, new paint and more. A gourmet island kitchen with double oven, granite counter-tops. All bedrooms up with each private bathroom . The over-sized master suite has a fireplace and private his and hers baths, and amazing balcony view of serene lake, 2 wet bars, formal dining and a large living with balcony overlooking the lake. Lovely area pool, spa and fountain, in the hearts of the Galleria, Memorial and Point Point area.
For sale
$689,500
8800 Woodway Dr APT 10, Houston, TX 77063
3beds
4,288sqft
:
Get pre-qualified$5,653/mo
Townhouse
Built in 1979
3,432 Square Feet Lot
$660,100 Zestimate®
$161/sqft
$625/mo HOA
What's special
- 40 days |
- 239 |
- 12 |
Likely to sell faster than
Zillow last checked:
Listing updated:
Listed by:
Kathy Yang TREC #0680563 713-498-8585,
Yan-Min Kuo, Broker
Source: HAR,MLS#: 78637664
Facts & features
Interior
Bedrooms & bathrooms
- Bedrooms: 3
- Bathrooms: 5
- Full bathrooms: 4
- 1/2 bathrooms: 1
Rooms
- Room types: Basement, Den, Family Room, Game Room, Utility Room
Primary bedroom
- Level: Second
- Area: 589
- Dimensions: 31x19
Bedroom
- Level: Second
- Area: 240
- Dimensions: 16x15
Bedroom
- Level: Second
- Area: 240
- Dimensions: 16x15
Other
- Level: First
Den
- Level: First
- Area: 320
- Dimensions: 20x16
Dining room
- Level: First
- Area: 324
- Dimensions: 18x18
Family room
- Level: First
Kitchen
- Level: First
- Area: 352
- Dimensions: 22x16
Living room
- Level: First
- Area: 528
- Dimensions: 24x22
Heating
- Electric, Natural Gas
Cooling
- Ceiling Fan(s), Electric, Gas
Appliances
- Included: Refrigerator, Wine Refrigerator, Double Oven, Gas Oven, Microwave, Gas Cooktop, Dryer, Washer, Dishwasher, Instant Hot Water
- Laundry: Electric Dryer Hookup, Gas Dryer Hookup, Inside
Features
- 2 Staircases, Balcony, Crown Molding, Dry Bar, Formal Entry/Foyer, High Ceilings, Wet Bar, All Bedrooms Up, Sitting Area, Walk-In Closet(s)
- Flooring: Laminate, Marble, Tile
- Has basement: Yes
- Number of fireplaces: 2
- Fireplace features: Gas
Interior area
- Total structure area: 4,288
- Total interior livable area: 4,288 sqft
Property
Parking
- Total spaces: 4
- Parking features: Attached, Additional Parking, Electric Gate, Carport, Secured, Driveway Gate, Garage, Underground
- Attached garage spaces: 2
- Carport spaces: 2
- Covered spaces: 4
Features
- Levels: Split Level,3rd Level
- Stories: 2
- Patio & porch: Patio/Deck
- Exterior features: Back Green Space, Balcony, Front Green Space, Front Yard, Side Green Space, Side Yard, Storage
- Has spa: Yes
- Spa features: Spa/Hot Tub
- Fencing: Fenced
Lot
- Size: 3,432 Square Feet
- Features: Back Yard, Other
Details
- Parcel number: 1081990020003
Construction
Type & style
- Home type: Townhouse
- Architectural style: Traditional
- Property subtype: Townhouse
Materials
- Brick, Wood Siding
- Foundation: Block & Beam
- Roof: Composition
Condition
- New construction: No
- Year built: 1979
Utilities & green energy
- Sewer: Public Sewer
- Water: Public
Green energy
- Energy efficient items: Thermostat
Community & HOA
Community
- Subdivision: Lake Vargo T/H R/P
HOA
- Has HOA: Yes
- Amenities included: Controlled Access, Picnic Area, Pond, Pool, Security
- HOA fee: $625 monthly
Location
- Region: Houston
Financial & listing details
- Price per square foot: $161/sqft
- Tax assessed value: $425,633
- Annual tax amount: $9,046
- Date on market: 6/24/2026
- Listing terms: Cash,Conventional,FHA,Investor
- Ownership: Full Ownership
- Road surface type: Asphalt, Concrete, Curbs
Estimated market value
$660,100
$627,000 - $693,000
$4,755/mo
Price history
| Date | Event | Price |
|---|---|---|
| 7/16/2026 | Listed for sale | $689,500+2.1%$161/sqft |
Source:  HAR #78637664 Report a problem HAR #78637664 Report a problem | ||
| 5/31/2026 | Listing removed | $675,000$157/sqft |
Source: HAR #15162904 Report a problem | ||
| 4/25/2026 | Listed for sale | $675,000-9.9%$157/sqft |
Source: HAR #15162904 Report a problem | ||
| 8/31/2023 | Listing removed | -- |
Source:  HAR #36946868 Report a problem HAR #36946868 Report a problem | ||
| 8/13/2023 | Price change | $4,250-5.6%$1/sqft |
Source: HAR #36946868 Report a problem | ||
| 7/10/2023 | Price change | $4,500-4.2%$1/sqft |
Source: HAR #36946868 Report a problem | ||
| 6/26/2023 | Price change | $4,695-5.2%$1/sqft |
Source: HAR #36946868 Report a problem | ||
| 6/1/2023 | Listed for rent | $4,950+26.9%$1/sqft |
Source: HAR #36946868 Report a problem | ||
| 7/24/2022 | Listing removed | -- |
Source: HAR #54674074 Report a problem | ||
| 4/6/2022 | Price change | $749,500-3.3%$175/sqft |
Source: HAR #54674074 Report a problem | ||
| 3/10/2022 | Price change | $775,000-1.3%$181/sqft |
Source: HAR #54674074 Report a problem | ||
| 2/3/2022 | Listed for sale | $785,000+15.6%$183/sqft |
Source: HAR #54674074 Report a problem | ||
| 1/14/2022 | Listing removed | -- |
Source: HAR #54674074 Report a problem | ||
| 12/11/2021 | Listed for sale | $678,800+18.1%$158/sqft |
Source: HAR #54674074 Report a problem | ||
| 1/28/2020 | Listing removed | $3,900$1/sqft |
Source: Amerisource Realty #37251461 Report a problem | ||
| 1/3/2020 | Price change | $3,900-12.4%$1/sqft |
Source: Amerisource Realty #37251461 Report a problem | ||
| 11/20/2019 | Price change | $4,450-10.1%$1/sqft |
Source: Amerisource Realty #37251461 Report a problem | ||
| 11/6/2019 | Price change | $4,950-5.7%$1/sqft |
Source: Amerisource Realty #37251461 Report a problem | ||
| 10/9/2019 | Price change | $5,250-4.5%$1/sqft |
Source: Amerisource Realty #37251461 Report a problem | ||
| 9/18/2019 | Listed for rent | $5,500+41%$1/sqft |
Source: Amerisource Realty #37251461 Report a problem | ||
| 5/22/2019 | Sold | -- |
Source: Public Record Report a problem | ||
| 8/14/2018 | Sold | -- |
Source: Public Record Report a problem | ||
| 8/10/2017 | Listing removed | $3,900$1/sqft |
Source: Better Homes and Gardens Real Estate Gary Greene #25545547 Report a problem | ||
| 7/24/2017 | Listed for rent | $3,900+11.4%$1/sqft |
Source: Better Homes and Gardens Real Estate Gary Greene #25545547 Report a problem | ||
| 12/7/2016 | Listing removed | $575,000$134/sqft |
Source: Better Homes and Gardens Real Estate Gary Greene #7475404 Report a problem | ||
| 11/11/2016 | Listing removed | $3,500$1/sqft |
Source: Better Homes and Gardens Real Estate Gary Greene #25545547 Report a problem | ||
| 9/7/2016 | Listed for sale | $575,000$134/sqft |
Source: Better Homes and Gardens Real Estate Gary Greene #7475404 Report a problem | ||
Public tax history
| Year | Property taxes | Tax assessment |
|---|---|---|
| 2025 | $9,046 -0.4% | $425,633 -1.9% |
| 2024 | $9,081 -0.2% | $434,011 -5.5% |
| 2023 | $9,100 +16.4% | $459,165 +3.6% |
| 2022 | $7,817 | $443,409 +24.9% |
| 2021 | -- | $355,000 |
| 2020 | $8,518 -24.5% | $355,000 -23.8% |
| 2019 | $11,282 -10.6% | $465,893 +65.2% |
| 2018 | $12,619 | $281,958 -43.6% |
| 2017 | $12,619 -0.1% | $499,511 |
| 2016 | $12,630 +1.5% | $499,511 |
| 2015 | $12,443 | $499,511 +3.2% |
| 2014 | $12,443 | $484,041 +8.3% |
| 2013 | -- | $446,827 |
| 2012 | -- | $446,827 |
| 2011 | -- | $446,827 |
| 2010 | -- | $446,827 |
| 2009 | -- | $446,827 |
| 2008 | -- | $446,827 |
| 2007 | -- | $446,827 -4.6% |
| 2006 | -- | $468,266 |
| 2005 | -- | $468,266 |
Find assessor info on the county website
Monthly payment
Est. payment
Payment breakdown
Explore the cost of this home by adjusting the details. Changes won't be saved.Climate risks
Neighborhood: Woodlake - Briarmeadow
Nearby schools
GreatSchools rating
- 3/10Piney Point Elementary SchoolGrades: PK-5Distance: 1.2 mi
- 4/10Revere Middle SchoolGrades: 6-8Distance: 2.6 mi
- 3/10Lee High SchoolGrades: 9-12Distance: 1.5 mi
Schools provided by the listing agent
- Elementary: Piney Point Elementary School
- Middle: Revere Middle School
- High: Wisdom High School
Source: HAR. This data may not be complete. We recommend contacting the local school district to confirm school assignments for this home.
- $--3 bd4 ba4k sqft8800 Woodway Dr APT 7, Houston, TX 77063Sold
- $1,306,3008 bd7 ba10k sqft8800 Woodway Dr #2 & 3, Houston, TX 77063Off Market
- $558,2003 bd4 ba3.5k sqft8800 Woodway Dr APT 4, Houston, TX 77063Off Market
- $664,1004 bd5 ba4k sqft8800 Woodway Dr APT 5, Houston, TX 77063Off Market
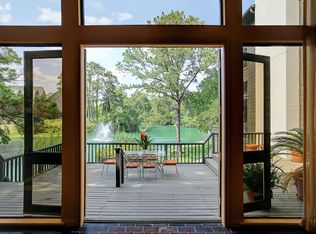
- $532,4003 bd4 ba3.1k sqft8800 Woodway Dr APT 6, Houston, TX 77063Off Market
- $941,0004 bd5 ba5.4k sqft8800 Woodway Dr APT 8, Houston, TX 77063Off Market
- $571,5003 bd4 ba4.2k sqft8800 Woodway Dr APT 9, Houston, TX 77063Off Market
- $517,1003 bd5 ba4.2k sqft8800 Woodway Dr APT 11, Houston, TX 77063Off Market
A local agent can set up tours, give advice and negotiate with sellers.
A local lender can help you make sure your offer is ready when you are.
Similar homes
- $650,0003 bd4 ba3.8k sqft5606 San Felipe St, Houston, TX 77056For Sale
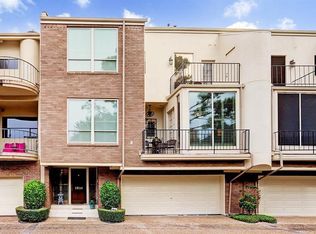 MLS ID #80900318, Erik Heyne, Martha Turner Sotheby's International Realty. HAR
 - $650,0003 bd3 ba2.6k sqft133 Sugarberry Cir, Houston, TX 77024For Sale
 MLS ID #10652141, Blake Kunetka, Martha Turner Sotheby's International Realty. HAR
 - $699,0003 bd3 ba3.6k sqft1111 Potomac Dr APT B, Houston, TX 77057For Sale
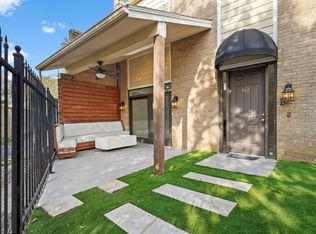 MLS ID #67648187, Maryam Emadi, United Real Estate. HAR
 - $509,0002 bd3 ba2.4k sqft7615 Del Monte Dr, Houston, TX 77063For Sale
 MLS ID #85496622, Sarah Callaway Sulma, Martha Turner Sotheby's International Realty. HAR
 - $469,0003 bd3 ba2.1k sqft7535 Olympia Dr, Houston, TX 77063For SaleMLS ID #53092143, Kristy Pennetta, Real Property Management Prefe. HAR
- $659,9003 bd4 ba3.1k sqft2710 Arabelle Grv, Houston, TX 77007For SaleMLS ID #17600589, Dawn Bajalieh, Central Metro Realty. HAR
- $690,0003 bd5 ba3k sqft2415 Commonwealth St, Houston, TX 77006For SaleMLS ID #91725360, Randall Custer, Better Homes and Gardens Real Estate Gary Greene - West Gray. HAR
- $645,0004 bd2 ba2.2k sqft1309 Centennial Dr, Houston, TX 77055For SaleMLS ID #22473330, Kathleen Smith, RA Brokers. HAR
- $665,0004 bd4 ba3.1k sqft11914 Ashmead Dr, Houston, TX 77077For SaleMLS ID #3762958, Gerri Anne Looney, Meadows Property Group. HAR
- $599,9003 bd3 ba2.3k sqft5603 Grape St, Houston, TX 77096For SaleMLS ID #68677343, Jeanne Weaver, Coldwell Banker Realty - Bellaire-Metropolitan. HAR
- $725,0003 bd4 ba3.1k sqft6008 Potomac Park Dr, Houston, TX 77057For SaleMLS ID #95702977, Erik Heyne, Martha Turner Sotheby's International Realty. HAR
- $655,0004 bd5 ba3.8k sqft11926 Carriage Hill Dr, Houston, TX 77077For SaleMLS ID #58405854, Teresa Warren, Keller Williams Realty Clear Lake / NASA. HAR
- $930,0003 bd3 ba2.9k sqft251 Gessner Rd, Houston, TX 77024For SaleMLS ID #67582331, Yuchun Tsai, Keller Williams Memorial. HAR
- $405,0002 bd4 ba3k sqft6000 Sugar Hill Dr APT 9, Houston, TX 77057For SaleMLS ID #88886071, Peggie Pentecost, Martha Turner Sotheby's International Realty. HAR
- $595,0003 bd3 ba2.8k sqft5507 Val Verde St, Houston, TX 77056For SaleMLS ID #85874772, Courtney Thrasher, Keller Williams Memorial. HAR
- $745,0004 bd4 ba3.1k sqft1533 Nevada St, Houston, TX 77006For SaleMLS ID #12954815, Ray Walker, RealtyWalk. HAR
- $349,0003 bd3 ba2.2k sqft13198 Trail Hollow Dr #3198, Houston, TX 77079For SaleMLS ID #26704738, Toni Awadin, REALM Real Estate Professionals - Sugar Land. HAR
- $449,0003 bd4 ba2.1k sqft2118 Nantucket Dr #C, Houston, TX 77057For SaleMLS ID #29207357, Laura Bonck, eXp Realty LLC. HAR
- $649,0003 bd3 ba2.9k sqft21 Briar Hollow Ln Unit 501, Houston, TX 77027For SaleMLS ID #54911601, Corey Lipscomb, Martha Turner Sotheby's International Realty. HAR
- $740,0003 bd4 ba2.9k sqft2025 Colquitt St Unit E, Houston, TX 77098For SaleMLS ID #74306183, Charlie Kriegel, Winhill Advisors - Kirby. HAR
