**** PRICED AS IS **** OWNER offering his home an est. $100,000 LOWER than the current MARKET PRICE for comparable sized homes in this exclusive subdivision. So... Take advantage of this great deal and make it your own. This home could also qualify for a 203K FHA Renovation Loan as well. Don't miss out on this opportunity to make this stunning home in the Energy Corridor your own. a large pool, outdoor kitchen, 4/5 bedrooms, office/study/or 5th bedroom, formal dining, flex room w/wet bar, The Air-conditioned garage has been converted into a fabulous man cave w/pool table and stocked bar and may be negotiated in sale if desired. Seller will include 3 TVs, refrigerator, washer/dryer, and all outdoor furniture. Exterior offers a full irrigation system.
For sale
Price cut: $10K (7/10)
$655,000
11926 Carriage Hill Dr, Houston, TX 77077
4beds
3,875sqft
Single Family Residence
Built in 1983
8,049 Square Feet Lot
$640,200 Zestimate®
$169/sqft
$72/mo HOA
What's special
Air-conditioned garageOutdoor kitchenLarge poolFormal diningFull irrigation system
- 89 days |
- 365 |
- 20 |
Zillow last checked:
Listing updated:
Listed by:
Teresa Warren TREC #0477477 713-598-1585,
Keller Williams Realty Clear Lake / NASA
Source: HAR,MLS#: 58405854
Facts & features
Interior
Bedrooms & bathrooms
- Bedrooms: 4
- Bathrooms: 5
- Full bathrooms: 3
- 1/2 bathrooms: 2
Rooms
- Room types: Family Room, Utility Room
Primary bedroom
- Level: First
- Area: 234
- Dimensions: 18x13
Bedroom
- Level: Second
- Area: 132
- Dimensions: 12x11
Bedroom
- Level: Second
- Area: 196
- Dimensions: 14x14
Bedroom
- Level: Second
- Area: 169
- Dimensions: 13x13
Other
- Level: First
- Area: 120
- Dimensions: 12x10
Breakfast
- Level: First
- Area: 110
- Dimensions: 10x11
Dining room
- Level: First
- Area: 221
- Dimensions: 17x13
Other
- Level: First
- Area: 324
- Dimensions: 18x18
Family room
- Level: First
- Area: 352
- Dimensions: 22x16
Game room
- Level: Second
- Area: 420
- Dimensions: 21x20
Heating
- Natural Gas
Cooling
- Ceiling Fan(s), Electric
Appliances
- Included: ENERGY STAR Qualified Appliances, Disposal, Dryer, Refrigerator, Washer, Wine Refrigerator, Freestanding Oven, Gas Oven, Free-Standing Range, Gas Range, Dishwasher
- Laundry: Gas Dryer Hookup, Washer Hookup
Features
- 2 Staircases, Balcony, Crown Molding, Dry Bar, High Ceilings, Wet Bar, 3 Bedrooms Up, 2 Primary Bedrooms, En-Suite Bath, Primary Bed - 1st Floor, Primary Bed - 2nd Floor, Split Plan, Walk-In Closet(s)
- Flooring: Carpet, Tile, Wood
- Number of fireplaces: 1
- Fireplace features: Gas Log
Interior area
- Total structure area: 3,875
- Total interior livable area: 3,875 sqft
Property
Parking
- Total spaces: 4
- Parking features: Attached, Garage Door Opener, Converted Garage, Attached Carport
- Attached garage spaces: 2
- Carport spaces: 2
- Covered spaces: 4
Features
- Stories: 2
- Patio & porch: Patio/Deck
- Exterior features: Balcony, Outdoor Kitchen, Sprinkler System
- Has private pool: Yes
- Pool features: Gunite, In Ground
- Has spa: Yes
- Fencing: Back Yard
Lot
- Size: 8,049 Square Feet
- Features: Cleared, 1/4 Up to 1/2 Acre
Details
- Parcel number: 1142670040023
Construction
Type & style
- Home type: SingleFamily
- Architectural style: Traditional
- Property subtype: Single Family Residence
Materials
- Brick, Cement Siding, Other, Wood Siding
- Foundation: Slab
- Roof: Composition
Condition
- New construction: No
- Year built: 1983
Utilities & green energy
- Sewer: Public Sewer
- Water: Public
Green energy
- Energy efficient items: HVAC
Community & HOA
Community
- Subdivision: Woods Lakeside
HOA
- Has HOA: Yes
- Amenities included: Clubhouse, Jogging Path, Park, Party Room, Picnic Area, Playground, Pool, Tennis Court(s), Trail(s)
- HOA fee: $866 annually
Location
- Region: Houston
Financial & listing details
- Price per square foot: $169/sqft
- Tax assessed value: $729,461
- Annual tax amount: $13,985
- Date on market: 5/21/2026
- Listing terms: Cash,Conventional,FHA,VA Loan
- Road surface type: Concrete, Curbs
Estimated market value
$640,200
$608,000 - $672,000
$6,209/mo
Price history
| Date | Event | Price |
|---|---|---|
| 7/31/2026 | Listed for sale | $655,000$169/sqft |
Source:  HAR #58405854 Report a problem HAR #58405854 Report a problem | ||
| 7/24/2026 | Pending sale | $655,000$169/sqft |
Source: HAR #58405854 Report a problem | ||
| 7/10/2026 | Price change | $655,000-1.5%$169/sqft |
Source: HAR #58405854 Report a problem | ||
| 5/21/2026 | Listed for sale | $665,000-5.7%$172/sqft |
Source: HAR #58405854 Report a problem | ||
| 5/3/2026 | Listing removed | $705,000$182/sqft |
Source: HAR #46667776 Report a problem | ||
| 4/19/2026 | Price change | $705,000-1.4%$182/sqft |
Source: HAR #46667776 Report a problem | ||
| 1/17/2026 | Price change | $715,000-0.7%$185/sqft |
Source: HAR #46667776 Report a problem | ||
| 10/24/2025 | Listed for sale | $720,000+1.4%$186/sqft |
Source: HAR #46667776 Report a problem | ||
| 10/3/2025 | Listing removed | $710,000$183/sqft |
Source: HAR #55747839 Report a problem | ||
| 9/2/2025 | Price change | $710,000-4.7%$183/sqft |
Source: HAR #55747839 Report a problem | ||
| 8/19/2025 | Listed for sale | $745,000+46.1%$192/sqft |
Source: HAR #55747839 Report a problem | ||
| 9/30/2016 | Sold | -- |
Source: Agent Provided Report a problem | ||
| 8/20/2016 | Pending sale | $510,000$132/sqft |
Source: Home Alliance Group #414303 Report a problem | ||
| 7/30/2016 | Price change | $510,000-7.3%$132/sqft |
Source: Home Alliance Group #414303 Report a problem | ||
| 7/11/2016 | Listed for sale | $550,000$142/sqft |
Source: Home Alliance Group #414303 Report a problem | ||
Public tax history
| Year | Property taxes | Tax assessment |
|---|---|---|
| 2025 | $5,573 -3.6% | $729,461 +2.6% |
| 2024 | $5,779 +9.3% | $711,130 -1.4% |
| 2023 | $5,286 -16.7% | $720,944 +16.7% |
| 2022 | $6,345 | $617,544 +23% |
| 2021 | -- | $502,156 +9.6% |
| 2020 | $5,968 -7.2% | $458,303 |
| 2019 | $6,431 -40.9% | $458,303 -11.9% |
| 2018 | $10,886 | $520,070 |
| 2017 | $10,886 +19.3% | $520,070 -8.4% |
| 2016 | $9,128 +17.9% | $567,738 +11.3% |
| 2015 | $7,745 | $510,000 +8.8% |
| 2014 | $7,745 | $468,630 +34.5% |
| 2013 | -- | $348,516 |
| 2012 | -- | $348,516 |
| 2011 | -- | $348,516 |
| 2010 | -- | $348,516 -1.3% |
| 2009 | -- | $353,127 -1.9% |
| 2007 | -- | $360,000 |
| 2006 | -- | $360,000 -2.3% |
| 2005 | -- | $368,500 +10% |
| 2004 | -- | $335,000 |
| 2003 | -- | $335,000 +4.8% |
| 2002 | -- | $319,700 +10% |
| 2001 | -- | $290,700 +10% |
| 2000 | -- | $264,300 |
Find assessor info on the county website
Monthly payment
Est. payment
Payment breakdown
Explore the cost of this home by adjusting the details. Changes won't be saved.Climate risks
Neighborhood: Briarforest Area
Nearby schools
GreatSchools rating
- 7/10Ashford Elementary SchoolGrades: PK-5Distance: 0.7 mi
- 6/10West Briar Middle SchoolGrades: 6-8Distance: 2.3 mi
- 5/10Westside High SchoolGrades: 9-12Distance: 2.7 mi
Schools provided by the listing agent
- Elementary: Ashford/Shadowbriar Elementary School
- Middle: West Briar Middle School
- High: Westside High School
Source: HAR. This data may not be complete. We recommend contacting the local school district to confirm school assignments for this home.
- $621,6005 bd5 ba2.4k sqft11930 Carriage Hill Dr, Houston, TX 77077Off Market
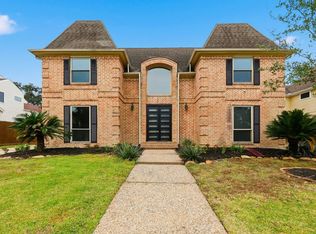
- $800,1004 bd4 ba3.9k sqft11922 Carriage Hill Dr, Houston, TX 77077Off Market
- $594,4004 bd3 ba2.6k sqft1239 Heathwood Dr, Houston, TX 77077Off Market
- $794,4004 bd5 ba3.5k sqft1210 Villmont Ln, Houston, TX 77077Off Market
- $627,8004 bd3 ba2.8k sqft11934 Carriage Hill Dr, Houston, TX 77077Off Market
- $645,2004 bd4 ba3.1k sqft1235 Heathwood Dr, Houston, TX 77077Off Market
- $638,6004 bd3 ba3k sqft11918 Carriage Hill Dr, Houston, TX 77077Off Market
- $--4 bd4 ba3.1k sqft1231 Heathwood Dr, Houston, TX 77077Sold
A local agent can set up tours, give advice and negotiate with sellers.
A local lender can help you make sure your offer is ready when you are.
Similar homes
- $624,0004 bd3 ba3.2k sqft11619 Cherryknoll Dr, Houston, TX 77077For Sale
 MLS ID #67277518, Andrew Nguyen, Texas A Plus Realty LLC. HAR
 - $745,0004 bd3 ba3k sqft11119 Holly Springs Dr, Houston, TX 77042For Sale
 MLS ID #22439877, Michele Harmon, RE/MAX Universal. HAR
 - $625,0005 bd4 ba3.3k sqft15814 Fleetwood Oaks Dr, Houston, TX 77079For Sale
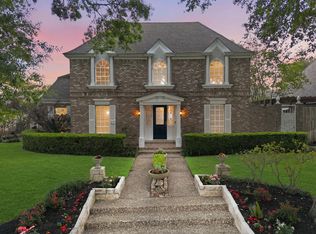 MLS ID #11629392, Violet Brooks, Compass RE Texas, LLC - Houston. HAR
 - $499,0003 bd2 ba2.2k sqft11646 Manor Park Dr, Houston, TX 77077For Sale
 MLS ID #34430899, Courtney Katz, Avenue C Realty. HAR
 - $624,9505 bd5 ba4.2k sqft5803 Serrano Terrace Ln, Houston, TX 77041For SaleMLS ID #98884923, Rochelle Jones, Aplomb Real Estate. HAR
- $549,0004 bd4 ba2.7k sqft10307 Piping Rock Ln, Houston, TX 77042For SaleMLS ID #82170769, Charlie Kriegel, Winhill Advisors - Kirby. HAR
- $649,5004 bd4 ba5.3k sqft15211 Rainhollow Dr, Houston, TX 77070For SaleMLS ID #52114024, Lisa Hudgens, RE/MAX Partners. HAR
- $639,0005 bd5 ba3.6k sqft22106 Fielder Dr, Katy, TX 77450For SaleMLS ID #98556731, Gina Tran, LPT Realty, LLC. HAR
- $649,5003 bd4 ba2.4k sqft9342 Briar Forest Dr, Houston, TX 77063For SaleMLS ID #59024334, Esmeralda Lazos, Lazos Properties. HAR
- $600,0004 bd4 ba4.4k sqft8302 Candlegreen Ln, Houston, TX 77071For SaleMLS ID #88755097, Kaleb Monroe, Real Broker, LLC. HAR
- $649,9004 bd4 ba3.6k sqft3702 Belle Grove Ln, Sugar Land, TX 77479For SaleMLS ID #98740110, Joyce Tang, eXp Realty LLC. HAR
- $695,0005 bd4 ba3.8k sqft2022 Parco Verde Cir, Katy, TX 77450For SaleMLS ID #74095330, Christopher Hiller, Keller Williams Premier Realty. HAR
- $757,0004 bd4 ba4.5k sqft5607 Summer Snow Dr, Houston, TX 77041For SaleMLS ID #91187690, Sheryle Campbell, Energy Realty. HAR
- $759,0005 bd4 ba4.2k sqft12806 Rock Falls Way, Houston, TX 77041For SaleMLS ID #91974500, Cheryl Norman, Energy Realty. HAR
- $525,0004 bd3 ba2.7k sqft5602 Ivory Mist Ln, Houston, TX 77041For SaleMLS ID #96961219, Martine Nerrant, Real Broker, LLC. HAR
- $615,0004 bd4 ba3.5k sqft3015 Fair Dawn Ct, Katy, TX 77450For SaleMLS ID #40765728, Carrie Brown, Keller Williams Premier Realty. HAR
- $624,0005 bd4 ba3.4k sqft16011 Stratton Park Dr, Spring, TX 77379For SaleMLS ID #69853173, Esra Thornbrugh, Compass RE Texas, LLC - The Woodlands. HAR
- $625,0005 bd4 ba3.5k sqft13518 Shurlin Pl, Cypress, TX 77429For SaleMLS ID #60218227, Belinda Smithwick, RA Brokers. HAR
- $680,0004 bd4 ba3.2k sqft16703 Chestnut Meadow Ct, Sugar Land, TX 77479For SaleMLS ID #27166965, Sammy Younis, RE/MAX Southwest. HAR
- $685,0004 bd3 ba3.2k sqft4914 Hillswick Dr, Sugar Land, TX 77479For SaleMLS ID #42258805, Danielle Nguyen, 5th Stream Realty. HAR
