Experience refined lakefront living in the guard-gated community of Twin Lakes, ideally located in Houston’s Energy Corridor. This stately 4-bedroom, 3.5-bath home invites you in with fresh, light-filled interiors and a versatile layout designed for both relaxed living and elegant entertaining. Enjoy morning coffee with tranquil water views, unwind in the spacious primary retreat, or host gatherings across two expansive living areas. A private study offers the perfect work-from-home space, while the gameroom provides a fun escape for family and guests alike. Recently painted throughout, the home offers a crisp, neutral backdrop ready for your personal touch. Step outside to serene lake vistas that create a daily sense of calm. Complete with a 3-car garage and access to scenic walking trails, this is an exceptional opportunity to create your dream lifestyle in one of Houston’s most sought-after communities.
For sale
Price cut: $20K (10/7)
$727,000
5607 Summer Snow Dr, Houston, TX 77041
4beds
4,502sqft
Single Family Residence
Built in 1996
10,389 Square Feet Lot
$710,300 Zestimate®
$161/sqft
$172/mo HOA
What's special
Serene lake vistasRecently painted throughoutPrivate studyFresh light-filled interiorsTranquil water viewsSpacious primary retreat
- 95 days
- 462
- 35
Zillow last checked:
Listing updated:
Listed by:
Sheryle Campbell TREC #0405210 281-797-7892,
Energy Realty
Source: HAR,MLS#: 91187690
Facts & features
Interior
Bedrooms & bathrooms
- Bedrooms: 4
- Bathrooms: 4
- Full bathrooms: 3
- 1/2 bathrooms: 1
Primary bedroom
- Level: First
- Area: 300
- Dimensions: 15 x 20
Bedroom
- Level: Second
- Area: 165
- Dimensions: 11 x 15
Bedroom
- Level: Second
- Area: 165
- Dimensions: 11 x 15
Bedroom
- Level: Second
- Area: 176
- Dimensions: 16 x 11
Other
- Level: First
- Area: 143
- Dimensions: 11 x 13
Breakfast
- Level: First
- Area: 88
- Dimensions: 11 x 8
Den
- Level: First
- Area: 320
- Dimensions: 16 x 20
Dining room
- Level: First
- Area: 165
- Dimensions: 11 x 15
Other
- Level: Second
- Area: 196
- Dimensions: 14 x 14
Game room
- Level: Second
- Area: 340
- Dimensions: 17 x 20
Kitchen
- Level: First
- Area: 208
- Dimensions: 16 x 13
Living room
- Level: First
- Area: 252
- Dimensions: 14 x 18
Heating
- Natural Gas, Zoned
Cooling
- Electric, Zoned
Appliances
- Included: Disposal, Double Oven, Electric Oven, Microwave, Gas Range, Dishwasher
- Laundry: Electric Dryer Hookup, Gas Dryer Hookup, Washer Hookup
Features
- 2 Staircases, Primary Bed - 1st Floor
- Flooring: Carpet, Tile
- Windows: Window Coverings
- Number of fireplaces: 1
- Fireplace features: Gas Log
Interior area
- Total structure area: 4,502
- Total interior livable area: 4,502 sqft
Video & virtual tour
Property
Parking
- Total spaces: 3
- Parking features: Attached
- Attached garage spaces: 3
Features
- Stories: 2
- Patio & porch: Patio/Deck
- Exterior features: Sprinkler System
- Has spa: Yes
- Fencing: Full
- Has view: Yes
- View description: Lake
- Has water view: Yes
- Water view: Lake
- Waterfront features: Lake Front
Lot
- Size: 10,389 Square Feet
- Features: Waterfront, 0 Up To 1/4 Acre
Details
- Parcel number: 1179010120015
Construction
Type & style
- Home type: SingleFamily
- Architectural style: Traditional
- Property subtype: Single Family Residence
Materials
- Stucco
- Foundation: Slab on Builders Pier
- Roof: Composition
Condition
- New construction: No
- Year built: 1996
Details
- Builder name: Kickerillo
Utilities & green energy
- Water: Water District
Green energy
- Energy efficient items: Attic Vents
Community & HOA
Community
- Features: Subdivision Tennis Court
- Subdivision: Twin Lakes
HOA
- Has HOA: Yes
- HOA fee: $2,065 annually
Location
- Region: Houston
Financial & listing details
- Price per square foot: $161/sqft
- Tax assessed value: $693,548
- Annual tax amount: $14,291
- Date on market: 7/22/2026
- Listing terms: Cash,Conventional,VA Loan
- Road surface type: Concrete
Estimated market value
$710,300
$675,000 - $746,000
$5,008/mo
Price history
| Date | Event | Price |
|---|---|---|
| 10/7/2026 | Price change | $727,000-2.7%$161/sqft |
Source:  HAR #91187690 Report a problem HAR #91187690 Report a problem | ||
| 9/12/2026 | Price change | $747,000-1.3%$166/sqft |
Source: HAR #91187690 Report a problem | ||
| 8/13/2026 | Price change | $757,000-2.6%$168/sqft |
Source: HAR #91187690 Report a problem | ||
| 7/22/2026 | Listed for sale | $777,000-1.3%$173/sqft |
Source: HAR #91187690 Report a problem | ||
| 6/12/2026 | Listing removed | $787,000$175/sqft |
Source: HAR #11924000 Report a problem | ||
| 5/15/2026 | Listed for sale | $787,000$175/sqft |
Source: HAR #11924000 Report a problem | ||
| 5/9/2026 | Pending sale | $787,000$175/sqft |
Source: HAR #11924000 Report a problem | ||
| 5/7/2026 | Listed for sale | $787,000$175/sqft |
Source: HAR #11924000 Report a problem | ||
| 4/30/2026 | Pending sale | $787,000$175/sqft |
Source: HAR #11924000 Report a problem | ||
| 4/17/2026 | Listed for sale | $787,000$175/sqft |
Source: HAR #11924000 Report a problem | ||
Public tax history
| Year | Property taxes | Tax assessment |
|---|---|---|
| 2025 | $2,200 -44.8% | $693,548 -0.9% |
| 2024 | $3,982 | $699,865 +3.6% |
| 2023 | -- | $675,525 +18.9% |
| 2022 | $3,082 | $568,059 +18.1% |
| 2021 | -- | $481,000 -3.8% |
| 2020 | $3,233 -1.6% | $500,000 |
| 2019 | $3,284 -71.2% | -- |
| 2018 | $11,393 | $458,000 -18.3% |
| 2017 | $11,393 -2.2% | $560,476 -2.5% |
| 2016 | $11,646 +7.2% | $575,118 -3.5% |
| 2015 | $10,863 | $596,000 +12.8% |
| 2014 | $10,863 | $528,251 +6.8% |
| 2013 | -- | $494,500 +13.7% |
| 2012 | -- | $435,000 -2.2% |
| 2011 | -- | $445,000 |
| 2010 | -- | $445,000 -1.1% |
| 2009 | -- | $450,000 -1.4% |
| 2007 | -- | $456,451 -0.2% |
| 2006 | -- | $457,282 |
| 2005 | -- | $457,282 +7.4% |
| 2004 | -- | $425,900 -3.4% |
| 2003 | -- | $441,000 +2.3% |
| 2002 | -- | $431,100 |
| 2001 | -- | $431,100 +5.8% |
| 2000 | -- | $407,500 |
Find assessor info on the county website
Monthly payment
Est. payment
Payment breakdown
Explore the cost of this home by adjusting the details. Changes won't be saved.Climate risks
Neighborhood: 77041
Nearby schools
Schools provided by the listing agent
- Elementary: Kirk Elementary School
- Middle: Truitt Middle School
- High: Cypress Ridge High School
Source: HAR. This data may not be complete. We recommend contacting the local school district to confirm school assignments for this home.
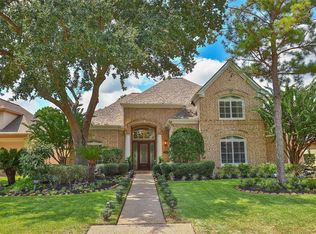
Similar homes
- $749,0005 bd4 ba4.2k sqft12806 Rock Falls Way, Houston, TX 77041For Sale
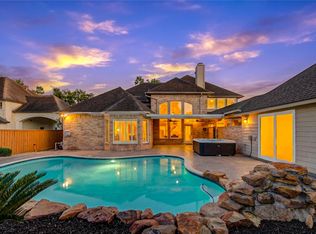 MLS ID #38003179, Cheryl Norman, Energy Realty. HAR
 - $575,0004 bd4 ba3.5k sqft5534 Honor Dr, Houston, TX 77041For Sale
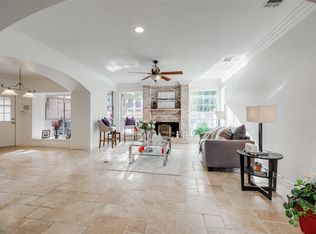 MLS ID #53603925, Lorna Ramsay, Keller Williams Realty Metropolitan. HAR
 - $699,9005 bd5 ba4.4k sqft13131 Holston Hills Dr, Houston, TX 77069For Sale
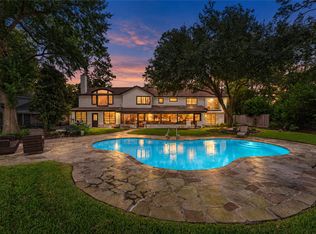 MLS ID #93671934, Taylor Goldenthal, Real Broker, LLC. HAR
 - $699,0005 bd7 ba6.4k sqft11822 Primwood Dr, Houston, TX 77070For Sale
 MLS ID #95807583, Naheshae Davis, CB&A, Realtors. HAR
