Spacious 3/3 two story mid-rise residence with 2,917 sq. ft. Tucked away residential location within minutes from Uptown Park, the Galleria, River Oaks District, Highland Village, Memorial Park and Downtown. Enter the 5th floor to find expansive living areas with hardwood floors, fresh paint & custom window shutters. Kitchen with granite counters, generous storage and stainless appliances. French doors lead to what can be a 3rd bedroom, den or home office located off the living room with a close by full bathroom. Below on the 4th floor is a sprawling primary suite with a second private balcony, large adjoining study, oversized walk-in closet and private bathroom with a seamless glass shower and double sink vanity. An ensuite secondary bedroom. Building amenities include a fitness center, covered outdoor kitchen with lounging overlooking the swimming pool, party room, enormous 2 story lobby with generous gathering areas. 2 assigned parking, onsite management and 24/7 concierge.
For sale
$649,000
21 Briar Hollow Ln Unit 501, Houston, TX 77027
3beds
2,917sqft
:
Get pre-qualified$7,354/mo
Condominium
Built in 1979
-- sqft lot
$622,300 Zestimate®
$222/sqft
$2,673/mo HOA
What's special
Second private balconyFresh paintHardwood floorsStainless appliancesKitchen with granite countersLarge adjoining studyOversized walk-in closet
- 63 days |
- 236 |
- 11 |
Zillow last checked:
Listing updated:
Listed by:
Corey Lipscomb TREC #0502916 832-646-0637,
Martha Turner Sotheby's International Realty
Source: HAR,MLS#: 54911601
Facts & features
Interior
Bedrooms & bathrooms
- Bedrooms: 3
- Bathrooms: 3
- Full bathrooms: 3
Rooms
- Room types: Utility Room
Primary bathroom
- Features: Primary Bath: Double Sinks, Primary Bath: Shower Only, Secondary Bath(s): Tub/Shower Combo
Kitchen
- Features: Breakfast Bar, Kitchen open to Family Room, Pantry
Heating
- Heat Pump
Cooling
- Chilled Water System, Electric, Other, Zoned
Appliances
- Included: Disposal, Refrigerator, Double Oven, Microwave, Electric Cooktop, Dryer, Full Size, Washer/Dryer Stacked, Washer, Dishwasher, Washer/Dryer
- Laundry: Electric Dryer Hookup
Features
- Balcony, En-Suite Bath, Split Plan, Walk-In Closet(s)
- Flooring: Carpet, Wood
- Windows: Window Coverings
Interior area
- Total structure area: 2,917
- Total interior livable area: 2,917 sqft
Property
Parking
- Parking features: Assigned, Connecting, Secured
Features
- Levels: 4-8 Story Building
- Exterior features: Balcony/Terrace, Exercise Room, Trash Chute, Outdoor Kitchen
- Has view: Yes
- View description: West
Details
- Parcel number: 1141590040001
Construction
Type & style
- Home type: Condo
- Property subtype: Condominium
Materials
- Concrete, Other
Condition
- New construction: No
- Year built: 1979
Community & HOA
Community
- Features: Party Room
- Subdivision: Briar Place Condo
HOA
- Amenities included: Controlled Access, Fitness Center, Party Room, Pool
- HOA fee: $2,673 monthly
Location
- Region: Houston
Financial & listing details
- Price per square foot: $222/sqft
- Annual tax amount: $9,032
- Date on market: 6/8/2026
- Listing terms: Cash,Conventional
- Ownership: Full Ownership
Estimated market value
$622,300
$591,000 - $653,000
$5,300/mo
Price history
| Date | Event | Price |
|---|---|---|
| 6/9/2026 | Listed for rent | $5,500$2/sqft |
Source:  HAR #84979216 Report a problem HAR #84979216 Report a problem | ||
| 6/8/2026 | Listed for sale | $649,000+12.9%$222/sqft |
Source:  HAR #54911601 Report a problem HAR #54911601 Report a problem | ||
| 4/5/2023 | Listing removed | -- |
Source: HAR #43866474 Report a problem | ||
| 3/8/2023 | Listed for rent | $5,500+11.1%$2/sqft |
Source: HAR #3878017 Report a problem | ||
| 1/31/2023 | Listed for sale | $575,000-4%$197/sqft |
Source: HAR #43866474 Report a problem | ||
| 1/2/2020 | Listing removed | $599,000$205/sqft |
Source: Martha Turner Sotheby's International Realty - Central Houston Brokerage #70403238 Report a problem | ||
| 10/9/2019 | Price change | $599,000-14.3%$205/sqft |
Source: Sotheby's International Realty - Briar Hollow Brokerage #70403238 Report a problem | ||
| 10/8/2019 | Listing removed | $4,950$2/sqft |
Source: Martha Turner Sotheby's #52326728 Report a problem | ||
| 9/14/2019 | Listed for rent | $4,950$2/sqft |
Source: Martha Turner Sotheby's #52326728 Report a problem | ||
| 3/11/2019 | Price change | $699,000-4.1%$240/sqft |
Source: Sotheby's International Realty - Briar Hollow Brokerage #87952105 Report a problem | ||
| 8/30/2018 | Listed for sale | $729,000$250/sqft |
Source: Martha Turner Sotheby's #87952105 Report a problem | ||
Public tax history
Tax history is unavailable.
Monthly payment
Est. payment
Payment breakdown
Explore the cost of this home by adjusting the details. Changes won't be saved.Climate risks
Neighborhood: Afton Oaks - River Oaks Area
Nearby schools
GreatSchools rating
- 6/10School at St. George PlaceGrades: PK-5Distance: 1.7 mi
- 10/10Lanier Middle SchoolGrades: 6-8Distance: 2.8 mi
- 6/10Lamar High SchoolGrades: 9-12Distance: 1.7 mi
Schools provided by the listing agent
- Elementary: School At St George Place
- Middle: Lanier Middle School
- High: Lamar High School (Houston)
Source: HAR. This data may not be complete. We recommend contacting the local school district to confirm school assignments for this home.
- $258,2002 bd2 ba1.4k sqft21 Briar Hollow Ln UNIT 201, Houston, TX 77027Off Market
- $298,5002 bd2 ba1.4k sqft21 Briar Hollow Ln UNIT 202, Houston, TX 77027Off Market
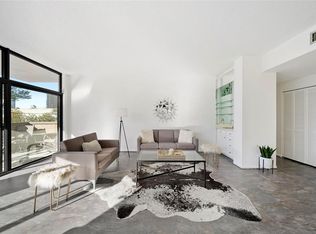
- $339,0002 bd2 ba1.5k sqft21 Briar Hollow Ln UNIT 203, Houston, TX 77027Off Market
- $397,9003 bd2 ba1.7k sqft21 Briar Hollow Ln UNIT 205, Houston, TX 77027Off Market
- $262,8002 bd2 ba1.4k sqft21 Briar Hollow Ln UNIT 206, Houston, TX 77027Off Market
- $351,6003 bd2 ba1.7k sqft21 Briar Hollow Ln UNIT 207, Houston, TX 77027Off Market
- $296,8002 bd2 ba1.4k sqft21 Briar Hollow Ln UNIT 208, Houston, TX 77027Off Market
- $224,2002 bd2 ba1.3k sqft21 Briar Hollow Ln UNIT 209, Houston, TX 77027Off Market
A local agent can set up tours, give advice and negotiate with sellers.
A local lender can help you make sure your offer is ready when you are.
Similar homes
- $595,0002 bd2 ba2.1k sqft49 Briar Hollow Ln Unit 1105, Houston, TX 77027For Sale
 MLS ID #94997175, Mariko Fujita, Annoura Realty Group, LLC. HAR
 - $649,0003 bd2 ba1.9k sqft5001 Woodway Dr Unit 104, Houston, TX 77056For Sale
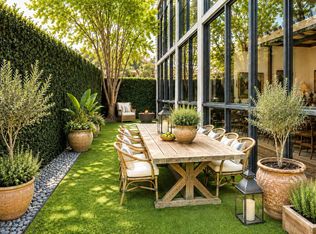 MLS ID #35770372, Moni Bohnisch, Douglas Elliman Real Estate. HAR
 - $550,0002 bd2 ba2.1k sqft49 Briar Hollow Ln Unit 702, Houston, TX 77027For Sale
 MLS ID #18717712, Corey Lipscomb, Martha Turner Sotheby's International Realty. HAR
 - $550,0002 bd2 ba1.6k sqft49 Briar Hollow Ln Unit 401, Houston, TX 77027For Sale
 MLS ID #94433069, Kymberly DeRick, Jane Byrd Properties International LLC. HAR
 - $650,0003 bd4 ba3.8k sqft5606 San Felipe St, Houston, TX 77056For SaleMLS ID #80900318, Erik Heyne, Martha Turner Sotheby's International Realty. HAR
- $325,0002 bd2 ba1.7k sqft49 Briar Hollow Ln Unit 504, Houston, TX 77027For SaleMLS ID #21253050, Corey Lipscomb, Martha Turner Sotheby's International Realty. HAR
- $390,0002 bd2 ba1.6k sqft49 Briar Hollow Ln Unit 101, Houston, TX 77027For SaleMLS ID #89569015, Stephanie Aron-Weiss, Douglas Elliman Real Estate. HAR
- $529,9002 bd2 ba1.4k sqft2211 Briarglen Dr APT 705, Houston, TX 77027For SaleMLS ID #79347292, Debby Lin, REALM Real Estate Professionals - Galleria. HAR
- $549,0002 bd2 ba1.4k sqft2211 Briarglen Dr APT 708, Houston, TX 77027For SaleMLS ID #59798700, Dawn Cornell, Cornell Real Estate Group, LLC. HAR
- $644,9992 bd2 ba1.7k sqft3333 Allen Pkwy Unit 709, Houston, TX 77019For SaleMLS ID #63759051, Michael Callihan, Riverway Properties. HAR
- $312,5002 bd2 ba1.7k sqft49 Briar Hollow Ln Unit 1004, Houston, TX 77027Off Market
- $649,0003 bd4 ba4.2k sqft9 Farther Point, Houston, TX 77024For SaleMLS ID #31683327, Thao Nguyen, eXp Realty LLC. HAR
- $665,0003 bd5 ba3k sqft2415 Commonwealth St, Houston, TX 77006For SaleMLS ID #15560762, Randall Custer, Better Homes and Gardens Real Estate Gary Greene - West Gray. HAR
- $585,0002 bd3 ba1.6k sqft5100 San Felipe St Unit 152, Houston, TX 77056For SaleMLS ID #63561110, Suzanne Cade, Martha Turner Sotheby's International Realty. HAR
- $695,0003 bd2 ba1.9k sqft14 Greenway Plz Unit 9R, Houston, TX 77046For SaleMLS ID #10119386, Marnie Greenwood, Compass RE Texas, LLC - Houston. HAR
- $649,9002 bd2 ba1.9k sqft101 Westcott St Unit 305, Houston, TX 77007For SaleMLS ID #63518384, Mary Eliza. Hahnfeld, Martha Turner Sotheby's International Realty. HAR
- $580,0003 bd3 ba2.6k sqft10315 Meadow Lake Ln, Houston, TX 77042For SaleMLS ID #46876924, Kieu Trish Dinh, Pearl Realty. HAR
- $670,0002 bd3 ba2.1k sqft511 S Post Oak Ln APT 3D, Houston, TX 77056For SaleMLS ID #3402402, Walter Bering, Martha Turner Sotheby's International Realty. HAR
- $625,0004 bd3 ba1.8k sqft15 Greenway Plz Unit 25J, Houston, TX 77046For SaleMLS ID #51140783, Alfredo Sabal, Corcoran Prestige Realty. HAR
- $599,0004 bd4 ba3.1k sqft5318 Fayette St, Houston, TX 77056For SaleMLS ID #8370112, Allen Elder, Redfin Corporation. HAR
