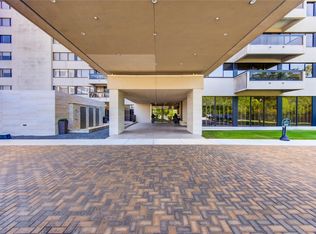
Thoughtful and meticulous, 2/2 floorplan with 2,127 sq. ft. on the 7th floor at the Park Square, just above the treeline with gorgeous north and east views. Prime tucked away location minutes to Uptown Park, Galleria, Memorial Park. Stunning entry peers at open spaces, custom built-in’s and beautiful light. Updated kitchen with abundant storage, mirror backsplash, work station and open island to the living and dining offers downtown views! Living and dining flow seamlessly with oversized balcony looking north. Primary suite is spacious with spa like bath with jetted soaking tub and two walk-in closets. Secondary bedroom/office. Secondary bath offers walk-in shower with seamless glass surround and utility closet with full-sized, stacked washer/dryer. Full service high rise living with valet, porter, 24 hour guarded gate and concierge, pool, fitness center, tennis and party room.
For sale
$550,000
49 Briar Hollow Ln Unit 702, Houston, TX 77027
2beds
2,127sqft
:
Get pre-qualified$6,310/mo
Condominium
Built in 1981
-- sqft lot
$527,300 Zestimate®
$259/sqft
$2,343/mo HOA
What's special
Oversized balcony looking northStunning entryDowntown viewsBeautiful lightWork stationMirror backsplashTwo walk-in closets
- 43 days |
- 101 |
- 7 |
Zillow last checked:
Listing updated:
Listed by:
Corey Lipscomb TREC #0502916 832-646-0637,
Martha Turner Sotheby's International Realty
Source: HAR,MLS#: 18717712
Facts & features
Interior
Bedrooms & bathrooms
- Bedrooms: 2
- Bathrooms: 2
- Full bathrooms: 2
Rooms
- Room types: Utility Room
Primary bedroom
- Level: First
- Area: 340
- Dimensions: 20x17
Bedroom
- Level: First
- Area: 143
- Dimensions: 13x11
Dining room
- Level: First
- Area: 220
- Dimensions: 20x11
Kitchen
- Level: First
- Area: 108
- Dimensions: 12x9
Living room
- Level: First
- Area: 360
- Dimensions: 20x18
Heating
- Heat Pump
Cooling
- Chilled Water System, Electric
Appliances
- Included: Disposal, Refrigerator, Electric Oven, Microwave, Electric Range, Dryer, Full Size, Washer/Dryer Stacked, Washer, Dishwasher, Washer/Dryer
Features
- Balcony, All Bedrooms Down, Primary Bed - 1st Floor
- Flooring: Carpet, Tile, Wood
- Fireplace features: Outside
Interior area
- Total structure area: 2,127
- Total interior livable area: 2,127 sqft
Property
Parking
- Parking features: Additional Parking, Assigned, Secured, Valet
Features
- Levels: 9 or More Story
- Exterior features: Balcony/Terrace, Exercise Room, Trash Chute, Outdoor Kitchen
Details
- Parcel number: 1150650070002
Construction
Type & style
- Home type: Condo
- Property subtype: Condominium
Materials
- Concrete, Glass, Steel Siding
Condition
- New construction: No
- Year built: 1981
Community & HOA
Community
- Features: Party Room
- Subdivision: Park Square Condo
HOA
- Has HOA: Yes
- Amenities included: Controlled Access, Fitness Center, Party Room, Pool, Security, Tennis Court(s)
- HOA fee: $2,343 monthly
Location
- Region: Houston
Financial & listing details
- Price per square foot: $259/sqft
- Tax assessed value: $470,522
- Annual tax amount: $10,000
- Date on market: 6/25/2026
- Listing terms: Cash,Conventional
Estimated market value
$527,300
$501,000 - $554,000
$4,317/mo
Price history
| Date | Event | Price |
|---|---|---|
| 6/25/2026 | Listed for sale | $550,000-2.7%$259/sqft |
Source:  HAR #18717712 Report a problem HAR #18717712 Report a problem | ||
| 6/4/2026 | Listing removed | $565,000$266/sqft |
Source: HAR #58712691 Report a problem | ||
| 3/4/2026 | Price change | $565,000-8.9%$266/sqft |
Source: HAR #58712691 Report a problem | ||
| 7/10/2025 | Listed for sale | $620,000$291/sqft |
Source: HAR #5815474 Report a problem | ||
Public tax history
| Year | Property taxes | Tax assessment |
|---|---|---|
| 2025 | $1,927 -19% | $470,522 +8.6% |
| 2024 | $2,379 -27.9% | $433,308 -15.1% |
| 2023 | $3,302 -27.5% | $510,530 +9.8% |
| 2022 | $4,554 | $465,166 |
| 2021 | -- | $465,166 +10.7% |
| 2020 | $4,560 -30% | $420,233 |
| 2019 | $6,516 +5.7% | $420,233 +32% |
| 2018 | $6,163 | $318,300 |
| 2017 | $6,163 +1.3% | $318,300 -12.2% |
| 2016 | $6,086 +17.3% | $362,577 |
| 2015 | $5,189 | $362,577 +37.7% |
| 2014 | $5,189 | $263,322 +11.5% |
| 2013 | -- | $236,075 |
| 2012 | -- | $236,075 |
| 2011 | -- | $236,075 |
| 2010 | -- | $236,075 -10.3% |
| 2009 | -- | $263,299 +7.4% |
| 2008 | -- | $245,082 +13.8% |
| 2007 | -- | $215,277 -15.3% |
| 2006 | -- | $254,200 |
| 2005 | -- | -- |
Find assessor info on the county website
Monthly payment
Est. payment
Payment breakdown
Explore the cost of this home by adjusting the details. Changes won't be saved.Climate risks
Neighborhood: Afton Oaks - River Oaks Area
Nearby schools
GreatSchools rating
- 6/10School at St. George PlaceGrades: PK-5Distance: 1.8 mi
- 10/10Lanier Middle SchoolGrades: 6-8Distance: 2.9 mi
- 6/10Lamar High SchoolGrades: 9-12Distance: 1.8 mi
Schools provided by the listing agent
- Elementary: School At St George Place
- Middle: Lanier Middle School
- High: Lamar High School (Houston)
Source: HAR. This data may not be complete. We recommend contacting the local school district to confirm school assignments for this home.
- $390,0002 bd2 ba1.6k sqft49 Briar Hollow Ln UNIT 101, Houston, TX 77027For Sale
- $315,0002 bd2 ba1.7k sqft49 Briar Hollow Ln UNIT 304, Houston, TX 77027For Sale

- $550,0002 bd2 ba1.6k sqft49 Briar Hollow Ln UNIT 401, Houston, TX 77027For Sale

- $325,0002 bd2 ba1.7k sqft49 Briar Hollow Ln UNIT 504, Houston, TX 77027For Sale
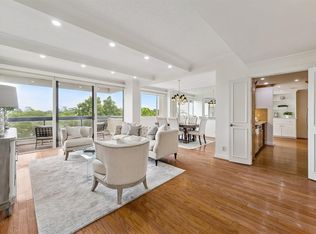
- $595,0002 bd2 ba2.1k sqft49 Briar Hollow Ln UNIT 1105, Houston, TX 77027For Sale
- $2,9502 bd2 ba1.6k sqft49 Briar Hollow Ln UNIT 1401, Houston, TX 77027For Rent
- $400,0003 bd2 ba2.1k sqft49 Briar Hollow Ln UNIT 1503, Houston, TX 77027For Sale
- $437,7003 bd2 ba2.2k sqft49 Briar Hollow Ln UNIT 103, Houston, TX 77027Off Market
A local agent can set up tours, give advice and negotiate with sellers.
A local lender can help you make sure your offer is ready when you are.
Similar homes
- $595,0002 bd2 ba2.1k sqft49 Briar Hollow Ln Unit 1105, Houston, TX 77027For Sale
 MLS ID #94997175, Mariko Fujita, Annoura Realty Group, LLC. HAR
 - $550,0002 bd2 ba1.6k sqft49 Briar Hollow Ln Unit 401, Houston, TX 77027For SaleMLS ID #94433069, Kymberly DeRick, Jane Byrd Properties International LLC. HAR
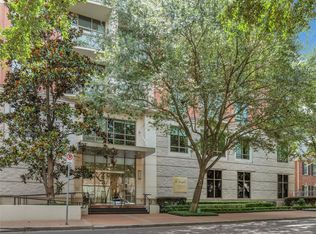
- $549,0002 bd2 ba1.4k sqft2211 Briarglen Dr APT 708, Houston, TX 77027For Sale
 MLS ID #59798700, Dawn Cornell, Cornell Real Estate Group, LLC. HAR
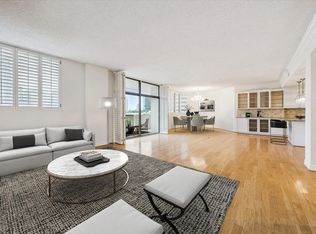
 - $649,0003 bd3 ba2.9k sqft21 Briar Hollow Ln Unit 501, Houston, TX 77027For Sale
 MLS ID #54911601, Corey Lipscomb, Martha Turner Sotheby's International Realty. HAR
 - $325,0002 bd2 ba1.7k sqft49 Briar Hollow Ln Unit 504, Houston, TX 77027For SaleMLS ID #21253050, Corey Lipscomb, Martha Turner Sotheby's International Realty. HAR
- $390,0002 bd2 ba1.6k sqft49 Briar Hollow Ln Unit 101, Houston, TX 77027For SaleMLS ID #89569015, Stephanie Aron-Weiss, Douglas Elliman Real Estate. HAR
- $550,0002 bd3 ba1.6k sqft5110 San Felipe St Unit 43W, Houston, TX 77056For SaleMLS ID #84214216, Ina Perlman, Martha Turner Sotheby's International Realty. HAR
- $585,0002 bd3 ba1.6k sqft5100 San Felipe St Unit 152, Houston, TX 77056For SaleMLS ID #63561110, Suzanne Cade, Martha Turner Sotheby's International Realty. HAR
- $500,0002 bd2 ba1.9k sqft3350 McCue Rd #702, Houston, TX 77056For SaleMLS ID #65237612, Kelsi Rogers, Green & Associates Real Estate. HAR
- $596,0002 bd2 ba1.5k sqft5001 Woodway Dr Unit 1506, Houston, TX 77056For SaleMLS ID #15126589, David Gugino, Martha Turner Sotheby's International Realty. HAR
- $644,9992 bd2 ba1.7k sqft3333 Allen Pkwy Unit 709, Houston, TX 77019For SaleMLS ID #63759051, Michael Callihan, Riverway Properties. HAR
- $575,0002 bd2 ba1.5k sqft14 Greenway Plz Unit 2P, Houston, TX 77046For SaleMLS ID #63443332, Tim Surratt, Martha Turner Sotheby's International Realty. HAR
- $759,0002 bd2 ba1.3k sqft2047 Westcreek Ln #403, Houston, TX 77027For SaleMLS ID #77496021, Beverly Berry, Greenwood King Properties - Kirby Office. HAR
- $499,0002 bd2 ba2.6k sqft5050 Woodway Dr APT 2D, Houston, TX 77056For SaleMLS ID #52534207, Diane Kingshill, Martha Turner Sotheby's International Realty. HAR
- $529,0003 bd4 ba2.3k sqft4129 Dickson St, Houston, TX 77007For SaleMLS ID #22707034, Evan Compean, Compean Group. HAR
- $480,0002 bd2 ba2.6k sqft5050 Woodway Dr APT 7L, Houston, TX 77056For SaleMLS ID #6417560, Ann Marie Kraase, Keller Williams Memorial. HAR
- $610,0002 bd2 ba1.9k sqft101 Westcott St Unit 905, Houston, TX 77007For SaleMLS ID #71547569, Betty Shindler, Martha Turner Sotheby's International Realty. HAR
- $599,5001 bd2 ba1.6k sqft5005 Hidalgo St Unit 807, Houston, TX 77056For SaleMLS ID #21664353, Donna Wilson, Martha Turner Sotheby's International Realty. HAR
- $699,0002 bd2 ba1.3k sqft2207 Bancroft St APT 1104, Houston, TX 77027For SaleMLS ID #12965205, Carmen Munoz, Keller Williams Realty Metropolitan. HAR
- $475,0002 bd3 ba1.9k sqft5555 Del Monte Dr Unit 702, Houston, TX 77056For SaleMLS ID #96644083, Sara Gair, Century 21 Lucky Money. HAR
