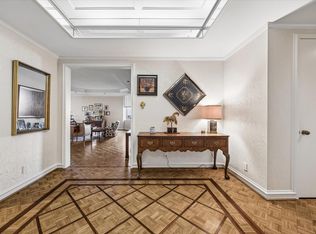
Beautifully renovated & meticulously maintained, this stunning residence at The St. James offers an elevated blend of comfort and sophistication. Featuring 2 spacious bedrooms & 2.5 bathrooms, the thoughtfully designed open-concept layout creates a seamless flow between living, dining, and kitchen spaces—perfect for both everyday living and entertaining. Wood floors run throughout, complemented by elegant built-in cabinetry & custom-designed closets that maximize both style & functionality. Every detail has been carefully curated to deliver a refined, move-in-ready experience.
Residents of The St. James enjoy an exceptional level of service and amenities, including valet parking, a resort-style pool, and a full-service concierge. From package delivery directly to your door to assistance with groceries, convenience is truly at your fingertips. Ideally located near premier shopping, dining, & local amenities, this home offers the perfect combination of luxury living and everyday ease.
For sale
Price cut: $25K (5/21)
$525,000
5555 Del Monte Dr Unit 702, Houston, TX 77056
2beds
1,970sqft
:
Get pre-qualified$5,718/mo
Condominium
Built in 1975
-- sqft lot
$501,200 Zestimate®
$266/sqft
$1,932/mo HOA
What's special
Meticulously maintainedRefined move-in-ready experienceResort-style poolWood floors run throughoutThoughtfully designed open-concept layoutBeautifully renovatedElegant built-in cabinetry
- 81 days |
- 115 |
- 1 |
Zillow last checked:
Listing updated:
Listed by:
Sara Gair TREC #0739390 210-310-4663,
Century 21 Lucky Money
Source: HAR,MLS#: 96644083
Facts & features
Interior
Bedrooms & bathrooms
- Bedrooms: 2
- Bathrooms: 3
- Full bathrooms: 2
- 1/2 bathrooms: 1
Heating
- Electric
Cooling
- Electric
Appliances
- Included: Double Oven, Microwave, Dryer, Refrigerator, Washer, Dishwasher
Features
- Balcony
- Flooring: Wood
Interior area
- Total structure area: 1,970
- Total interior livable area: 1,970 sqft
Property
Parking
- Parking features: Assigned, Secured, Valet
Features
- Levels: 9 or More Story
Details
- Parcel number: 1091690000002
Construction
Type & style
- Home type: Condo
- Property subtype: Condominium
Condition
- New construction: No
- Year built: 1975
Community & HOA
Community
- Subdivision: St James
HOA
- Amenities included: Controlled Access, Fitness Center, Party Room, Pool, Security, Tennis Court(s)
- HOA fee: $1,932 monthly
Location
- Region: Houston
Financial & listing details
- Price per square foot: $266/sqft
- Tax assessed value: $371,178
- Annual tax amount: $7,888
- Date on market: 5/5/2026
- Listing terms: Cash,Conventional
Estimated market value
$501,200
$476,000 - $526,000
$3,320/mo
Price history
| Date | Event | Price |
|---|---|---|
| 5/21/2026 | Price change | $525,000-4.5%$266/sqft |
Source:  HAR #96644083 Report a problem HAR #96644083 Report a problem | ||
| 5/5/2026 | Listed for sale | $550,000+96.4%$279/sqft |
Source: HAR #96644083 Report a problem | ||
| 9/15/2012 | Listing removed | $280,000$142/sqft |
Source: Heritage Texas Properties #55639076 Report a problem | ||
| 7/14/2012 | Price change | $280,000-6.4%$142/sqft |
Source: Heritage Texas Properties #55639076 Report a problem | ||
| 6/15/2012 | Price change | $299,000-5.1%$152/sqft |
Source: Heritage Texas Properties #55639076 Report a problem | ||
| 3/30/2012 | Listed for sale | $315,000$160/sqft |
Source: Heritage Texas Properties #55639076 Report a problem | ||
Public tax history
| Year | Property taxes | Tax assessment |
|---|---|---|
| 2025 | $1,170 -49.4% | $371,178 -9% |
| 2024 | $2,314 -21% | $407,945 -9.3% |
| 2023 | $2,929 -35.4% | $450,000 |
| 2022 | $4,537 | $450,000 +5.9% |
| 2021 | -- | $425,000 -7.9% |
| 2020 | $5,402 +3.9% | $461,471 |
| 2019 | $5,200 -2% | $461,471 +28.5% |
| 2018 | $5,304 | $359,000 -7.2% |
| 2017 | $5,304 -4.8% | $386,900 -3.3% |
| 2016 | $5,574 -27.5% | $400,000 -0.3% |
| 2015 | $7,684 | $401,365 +34.3% |
| 2014 | $7,684 | $298,925 +15% |
| 2013 | -- | $260,000 -10.4% |
| 2012 | -- | $290,200 -8.4% |
| 2011 | -- | $316,891 |
| 2010 | -- | -- |
| 2009 | -- | -- |
| 2008 | -- | $326,663 +39% |
| 2007 | -- | $235,000 |
| 2005 | -- | -- |
Find assessor info on the county website
Monthly payment
Est. payment
Payment breakdown
Explore the cost of this home by adjusting the details. Changes won't be saved.Climate risks
Neighborhood: Greater Uptown
Nearby schools
GreatSchools rating
- 7/10Briargrove Elementary SchoolGrades: PK-5Distance: 1.2 mi
- 5/10Tanglewood MiddleGrades: 6-8Distance: 0.3 mi
- 3/10Lee High SchoolGrades: 9-12Distance: 2 mi
Schools provided by the listing agent
- Elementary: Briargrove Elementary School
- Middle: Tanglewood Middle School
- High: Wisdom High School
Source: HAR. This data may not be complete. We recommend contacting the local school district to confirm school assignments for this home.
- $895,0002 bd3 ba2.7k sqft5555 Del Monte Dr UNIT 205, Houston, TX 77056Pending

- $591,8003 bd2 ba2.7k sqft5555 Del Monte Dr UNIT 605, Houston, TX 77056Off Market
- $308,0002 bd1 ba1.7k sqft5555 Del Monte Dr UNIT 704, Houston, TX 77056Off Market
- $665,0002 bd3 ba2.7k sqft5555 Del Monte Dr UNIT 1305, Houston, TX 77056Pending
- $784,9002 bd1 ba1.9k sqft5555 Del Monte Dr UNIT 1404, Houston, TX 77056Off Market
- $443,4002 bd3 ba2.6k sqft5555 Del Monte Dr UNIT T1, Houston, TX 77056Off Market
- $498,6002 bd2 ba2.9k sqft5555 Del Monte Dr UNIT T21, Houston, TX 77056Off Market
- $291,7001 bd2 ba1.4k sqft5555 Del Monte Dr UNIT T22, Houston, TX 77056Off Market
A local agent can set up tours, give advice and negotiate with sellers.
A local lender can help you make sure your offer is ready when you are.
Similar homes
- $550,0002 bd3 ba1.6k sqft5110 San Felipe St Unit 43W, Houston, TX 77056For Sale
 MLS ID #84214216, Ina Perlman, Martha Turner Sotheby's International Realty. HAR
 - $596,0002 bd2 ba1.5k sqft5001 Woodway Dr Unit 1506, Houston, TX 77056For Sale
 MLS ID #15126589, David Gugino, Martha Turner Sotheby's International Realty. HAR
 - $520,0002 bd3 ba2k sqft4716 Post Oak Timber Dr, Houston, TX 77056For Sale
 MLS ID #89446444, Fred Ash, CRC Real Estate Services. HAR
 - $499,0002 bd2 ba2.6k sqft5050 Woodway Dr APT 2D, Houston, TX 77056For Sale
 MLS ID #52534207, Diane Kingshill, Martha Turner Sotheby's International Realty. HAR
 - $465,0002 bd2 ba1.6k sqft5005 Hidalgo St Unit 210, Houston, TX 77056For SaleMLS ID #73852945, Corey Lipscomb, Martha Turner Sotheby's International Realty. HAR
- $529,9002 bd2 ba1.4k sqft2211 Briarglen Dr APT 705, Houston, TX 77027For SaleMLS ID #79347292, Debby Lin, REALM Real Estate Professionals - Galleria. HAR
- $450,0001 bd2 ba1.4k sqft1901 Post Oak Blvd APT 505, Houston, TX 77056For SaleMLS ID #49781530, Zelda Cain, A2Z Real Estate Consultants. HAR
- $695,0002 bd3 ba1.6k sqft5100 San Felipe St #137, Houston, TX 77056For SaleMLS ID #38631414, Martine Nerrant, Real Broker, LLC. HAR
- $550,0002 bd2 ba2.1k sqft49 Briar Hollow Ln Unit 702, Houston, TX 77027For SaleMLS ID #18717712, Corey Lipscomb, Martha Turner Sotheby's International Realty. HAR
- $549,0002 bd2 ba1.4k sqft2211 Briarglen Dr APT 708, Houston, TX 77027For SaleMLS ID #59798700, Dawn Cornell, Cornell Real Estate Group, LLC. HAR
- $475,0003 bd4 ba2.3k sqft5202 Sagecircle St S, Houston, TX 77056For SaleMLS ID #72584684, Kendyl Maurer-Somer, Weichert, Realtors - The Murray Group. HAR
- $299,9502 bd2 ba1.4k sqft3505 Sage Rd Unit 2309, Houston, TX 77056For SaleMLS ID #25967142, Kevin Weber, Orchard Brokerage. HAR
- $520,0002 bd2 ba1.7k sqft49 Briar Hollow Ln Unit 406, Houston, TX 77027For SaleMLS ID #2039881, Carlo Mercado, Nest Finders. HAR
- $694,0002 bd3 ba1.9k sqft5001 Woodway Dr #1305, Houston, TX 77056For SaleMLS ID #19099946, Amir Azizzadeh, J. Lindsey Properties. HAR
- $365,0003 bd3 ba2.1k sqft3350 McCue Rd APT 2204, Houston, TX 77056For SaleMLS ID #43686646, Ina Perlman, Martha Turner Sotheby's International Realty. HAR
- $625,0003 bd4 ba2.2k sqft3014 Dolores Park Lane, Houston, TX 77057For SaleMLS ID #79906098, Amy Greene, New Leaf Real Estate. HAR
- $575,0002 bd2 ba1.5k sqft14 Greenway Plz Unit 2P, Houston, TX 77046For SaleMLS ID #63443332, Tim Surratt, Martha Turner Sotheby's International Realty. HAR
- $749,5002 bd3 ba2.2k sqft5005 Hidalgo St Unit 603, Houston, TX 77056For SaleMLS ID #51263677, Donna Wilson, Martha Turner Sotheby's International Realty. HAR
- $429,9001 bd2 ba1.1k sqft1600 Post Oak Blvd Unit 1006, Houston, TX 77056For SaleMLS ID #45127622, Alison Sewell, Compass RE Texas, LLC - Houston. HAR
- $515,0003 bd3 ba2.3k sqft9374 Briar Forest Dr, Houston, TX 77063For SaleMLS ID #67164059, Anna Hayner, Better Homes and Gardens Real Estate Gary Greene - Cypress. HAR
