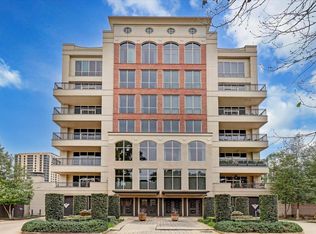
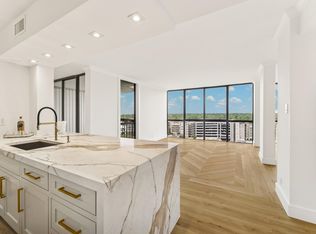
13 closets!! 9' 6" ceilings. This 2/3-bedroom condominium also has one of the premier views in this elegant building. The kitchen has granite countertops and stainless appliances. There are also remote-controlled electric shutters on the balcony. The St. James High Rise has valet, concierge and maintenance services. Some of the amenities include a fitness center, 2 tennis/pickleball courts, a heated pool, library, party room and 4 guest suites for Homeowners or their guests.
Pending
Price cut: $35K (6/18)
$665,000
5555 Del Monte Dr Unit 1305, Houston, TX 77056
2beds
2,780sqft
:
Get pre-qualified$7,524/mo
Condominium
Built in 1975
-- sqft lot
$637,500 Zestimate®
$239/sqft
$2,727/mo HOA
What's special
Stainless appliancesPremier viewsGranite countertops
- 142 days |
- 35 |
- 0 |
Zillow last checked:
Listing updated:
Listed by:
Linda Pulaski TREC #0418543 713-504-0956,
Martha Turner Sotheby's International Realty
Source: HAR,MLS#: 53578031
Facts & features
Interior
Bedrooms & bathrooms
- Bedrooms: 2
- Bathrooms: 3
- Full bathrooms: 2
- 1/2 bathrooms: 1
Primary bathroom
- Features: Bidet, Half Bath, Primary Bath: Double Sinks, Primary Bath: Separate Shower, Secondary Bath(s): Tub/Shower Combo
Kitchen
- Features: Pantry
Heating
- Electric
Cooling
- Chilled Water System, Electric
Appliances
- Included: Disposal, Refrigerator, Wine Refrigerator, Double Oven, Electric Oven, Microwave, Electric Cooktop, Dryer, Full Size, Washer, Dishwasher, Washer/Dryer
- Laundry: Electric Dryer Hookup
Features
- Balcony, Crown Molding, Formal Entry/Foyer, Wet Bar, 2 Bedrooms Down, All Bedrooms Down, En-Suite Bath, Primary Bed - 1st Floor, Sitting Area, Walk-In Closet(s), Sauna
- Flooring: Carpet, Tile, Wood
- Windows: Shutters, Window Coverings
Interior area
- Total structure area: 2,780
- Total interior livable area: 2,780 sqft
Property
Parking
- Parking features: Additional Parking, Assigned, Connecting, Secured, Electric Vehicle Charging Station(s), Valet
Accessibility
- Accessibility features: Accessible Approach with Ramp
Features
- Levels: 9 or More Story
- Exterior features: Balcony/Terrace, Dry Sauna, Exercise Room, Guest Room Available, Storage, Tennis Court(s), Trash Chute, Storage Outside of Unit
- Pool features: Heated, In Ground
- Spa features: Spa
- Has view: Yes
- View description: East, North
Details
- Parcel number: 1091750000005
Construction
Type & style
- Home type: Condo
- Property subtype: Condominium
Materials
- Other
Condition
- New construction: No
- Year built: 1975
Community & HOA
Community
- Features: Party Room
- Subdivision: St James Condo 04 Amd
HOA
- Amenities included: Controlled Access, Fitness Center, Party Room, Pool, Security, Tennis Court(s)
- HOA fee: $2,727 monthly
Location
- Region: Houston
Financial & listing details
- Price per square foot: $239/sqft
- Tax assessed value: $500,981
- Annual tax amount: $10,647
- Date on market: 3/8/2026
- Listing terms: Cash,Conventional
- Road surface type: Curbs, Gutters
Estimated market value
$637,500
$606,000 - $669,000
$4,772/mo
Price history
| Date | Event | Price |
|---|---|---|
| 7/2/2026 | Pending sale | $665,000$239/sqft |
Source:  HAR #53578031 Report a problem HAR #53578031 Report a problem | ||
| 6/18/2026 | Price change | $665,000-5%$239/sqft |
Source: HAR #53578031 Report a problem | ||
| 4/7/2026 | Price change | $700,000-6.7%$252/sqft |
Source: HAR #53578031 Report a problem | ||
| 3/8/2026 | Listed for sale | $750,000$270/sqft |
Source: HAR #53578031 Report a problem | ||
Public tax history
| Year | Property taxes | Tax assessment |
|---|---|---|
| 2025 | $10,677 +238.2% | $500,981 -8.2% |
| 2024 | $3,157 -3.6% | $545,942 +0.5% |
| 2023 | $3,273 -39.1% | $543,161 |
| 2022 | $5,374 | $543,161 +3.5% |
| 2021 | -- | $525,000 |
| 2020 | $6,073 -7.1% | $525,000 |
| 2019 | $6,535 +5.9% | $525,000 +9.4% |
| 2018 | $6,172 | $480,000 |
| 2017 | $6,172 +0.5% | $480,000 -8.5% |
| 2016 | $6,141 +2.3% | $524,732 |
| 2015 | $6,000 | $524,732 +26.7% |
| 2014 | $6,000 | $414,000 +15.6% |
| 2013 | -- | $358,061 -7.8% |
| 2012 | -- | $388,454 -13.7% |
| 2011 | -- | $450,000 |
| 2010 | -- | $450,000 -6.2% |
| 2009 | -- | $479,990 |
| 2008 | -- | $479,990 |
| 2007 | -- | -- |
| 2006 | -- | $386,200 |
| 2005 | -- | -- |
Find assessor info on the county website
Monthly payment
Est. payment
Payment breakdown
Explore the cost of this home by adjusting the details. Changes won't be saved.Climate risks
Neighborhood: Greater Uptown
Nearby schools
GreatSchools rating
- 7/10Briargrove Elementary SchoolGrades: PK-5Distance: 1.2 mi
- 5/10Tanglewood MiddleGrades: 6-8Distance: 0.3 mi
- 3/10Lee High SchoolGrades: 9-12Distance: 2 mi
Schools provided by the listing agent
- Elementary: Briargrove Elementary School
- Middle: Tanglewood Middle School
- High: Wisdom High School
Source: HAR. This data may not be complete. We recommend contacting the local school district to confirm school assignments for this home.
- $895,0002 bd3 ba2.7k sqft5555 Del Monte Dr UNIT 205, Houston, TX 77056Pending

- $595,1003 bd2 ba2.7k sqft5555 Del Monte Dr UNIT 605, Houston, TX 77056Off Market
- $525,0002 bd3 ba1.9k sqft5555 Del Monte Dr UNIT 702, Houston, TX 77056For Sale

- $309,6002 bd1 ba1.7k sqft5555 Del Monte Dr UNIT 704, Houston, TX 77056Off Market
- $790,2002 bd1 ba1.9k sqft5555 Del Monte Dr UNIT 1404, Houston, TX 77056Off Market
- $437,8002 bd3 ba2.6k sqft5555 Del Monte Dr UNIT T1, Houston, TX 77056Off Market
- $498,6002 bd2 ba2.9k sqft5555 Del Monte Dr UNIT T21, Houston, TX 77056Off Market
- $291,7001 bd2 ba1.4k sqft5555 Del Monte Dr UNIT T22, Houston, TX 77056Off Market
A local agent can set up tours, give advice and negotiate with sellers.
A local lender can help you make sure your offer is ready when you are.
Similar homes
- $670,0002 bd3 ba2.1k sqft511 S Post Oak Ln APT 3D, Houston, TX 77056For Sale
 MLS ID #3402402, Walter Bering, Martha Turner Sotheby's International Realty. HAR
 - $585,0002 bd3 ba1.6k sqft5100 San Felipe St Unit 152, Houston, TX 77056For Sale
 MLS ID #63561110, Suzanne Cade, Martha Turner Sotheby's International Realty. HAR
 - $525,0002 bd3 ba1.9k sqft5555 Del Monte Dr Unit 702, Houston, TX 77056For SaleMLS ID #96644083, Sara Gair, Century 21 Lucky Money. HAR
- $694,0002 bd3 ba1.9k sqft5001 Woodway Dr #1305, Houston, TX 77056For Sale
 MLS ID #19099946, Amir Azizzadeh, J. Lindsey Properties. HAR
 - $550,0002 bd3 ba1.6k sqft5110 San Felipe St Unit 43W, Houston, TX 77056For SaleMLS ID #84214216, Ina Perlman, Martha Turner Sotheby's International Realty. HAR
- $649,0003 bd3 ba2.9k sqft21 Briar Hollow Ln Unit 501, Houston, TX 77027For SaleMLS ID #54911601, Corey Lipscomb, Martha Turner Sotheby's International Realty. HAR
- $749,5002 bd3 ba2.2k sqft5005 Hidalgo St Unit 603, Houston, TX 77056For SaleMLS ID #51263677, Donna Wilson, Martha Turner Sotheby's International Realty. HAR
- $659,0003 bd4 ba3.2k sqft2426 Nantucket Dr #B, Houston, TX 77057For SaleMLS ID #86979632, Suzanne Cade, Martha Turner Sotheby's International Realty. HAR
- $596,0002 bd2 ba1.5k sqft5001 Woodway Dr Unit 1506, Houston, TX 77056For SaleMLS ID #15126589, David Gugino, Martha Turner Sotheby's International Realty. HAR
- $695,0003 bd2 ba1.9k sqft14 Greenway Plz Unit 9R, Houston, TX 77046For SaleMLS ID #10119386, Marnie Greenwood, Compass RE Texas, LLC - Houston. HAR
- $799,9003 bd3 ba2.7k sqft3350 McCue Rd APT 2404, Houston, TX 77056For SaleMLS ID #8507218, Brian Chiu, Compass RE Texas, LLC - Houston. HAR
- $499,0002 bd2 ba2.6k sqft5050 Woodway Dr APT 2D, Houston, TX 77056For SaleMLS ID #52534207, Diane Kingshill, Martha Turner Sotheby's International Realty. HAR
- $635,0002 bd3 ba1.7k sqft2929 Buffalo Speedway #A1508, Houston, TX 77098For SaleMLS ID #82683084, Jennifer Jacaman, Douglas Elliman Real Estate. HAR
- $480,0002 bd2 ba2.6k sqft5050 Woodway Dr APT 7L, Houston, TX 77056For SaleMLS ID #6417560, Ann Marie Kraase, Keller Williams Memorial. HAR
- $649,9002 bd2 ba1.9k sqft101 Westcott St Unit 305, Houston, TX 77007For SaleMLS ID #63518384, Mary Eliza. Hahnfeld, Martha Turner Sotheby's International Realty. HAR
- $975,0003 bd4 ba3k sqft2102 Canongate Dr, Houston, TX 77056For SaleMLS ID #33287199, Jacqueline Stone, Prata Realty. HAR
- $489,0002 bd2 ba1.9k sqft5001 Woodway Dr Unit 1104, Houston, TX 77056For SaleMLS ID #43082335, Toke Ettehadieh, Century 21 Olympian - Toke Properties. HAR
- $395,0002 bd2 ba2.6k sqft5050 Woodway Dr APT 2F, Houston, TX 77056For SaleMLS ID #24279778, Philip Alter, Martha Turner Sotheby's International Realty. HAR
- $365,0003 bd3 ba2.1k sqft3350 McCue Rd APT 2204, Houston, TX 77056For SaleMLS ID #43686646, Ina Perlman, Martha Turner Sotheby's International Realty. HAR
- $898,5002 bd3 ba1.6k sqft5110 San Felipe St Unit 77W, Houston, TX 77056For SaleMLS ID #30987985, Consuelo Johnson, Greenforest Properties. HAR
