Skip main navigation
For sale
  • $898,500

    5110 San Felipe St Unit 77W, Houston, TX 77056

    2beds
    1,675sqft
    : 
    $8,616/mo
    Get pre-qualified
    Condominium
    Built in 1981
    -- sqft lot
    $851,400 Zestimate®
    $536/sqft
    $2,135/mo HOA

    What's special

    Sleek quartz finishesTennis courtsFloor-to-ceiling windowsPrivate spa-inspired bathroomNatural lightDream kitchenElegant quartz countertops
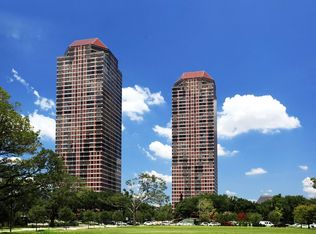
    Completely redone 2026 luxury condominium located in one of the city’s most prestigious postcodes. The home features an open-concept design with floor-to-ceiling windows that frame breathtaking, panoramic city views and bathe the space in natural light. In addition,the luxurious remodel includes wooden entry niche done with exquisite craftmanship. The dream kitchen offers brand-new, top-of-the-line appliances, and elegant quartz countertops with textured backsplash. The primary suite includes private, spa-inspired bathroom w/gorgeous tile & crystal inserts in the walk-in shower and sleek quartz finishes. The remodel includes new plumbing, new electrical systems and lighting and new Whirlpool washer and dryer. Building amenities include a pool, spa, sauna, tennis courts, fitness center, community lounge, and 24/7 concierge services. It comes with one assigned parking spaces and a storage room. This prime location is steps away from the city's finest dining and elite shopping.
    49 days
    |
    99
    |
    8
    |

    Zillow last checked:

    Listing updated:

    Listed by:

    Consuelo Johnson TREC #0479369 281-827-6674,

    Greenforest Properties

    Source: HAR,MLS#: 30987985MLS Logo

      Facts & features

      Interior

      Bedrooms & bathrooms
      • Bedrooms: 2
      • Bathrooms: 3
      • Full bathrooms: 2
      • 1/2 bathrooms: 1
      Primary bathroom
      • Features: Primary Bath: Double Sinks, Primary Bath: Shower Only
      Kitchen
      • Features: Pot Filler, Pots/Pans Drawers, Soft Closing Cabinets, Soft Closing Drawers, Under Cabinet Lighting
      Heating
      • Electric
      Cooling
      • Chilled Water System, Electric
      Appliances
      • Included: Disposal, Refrigerator, Wine Refrigerator, Convection Oven, Microwave, Dryer, Washer/Dryer Stacked, Washer, Dishwasher
      • Laundry: Electric Dryer Hookup
      Features
      • Elevator, Maid Service, Sauna
      • Flooring: Tile, Wood
      • Windows: Window Coverings
      • Fireplace features: Outside
      Interior area
      • Total structure area: 1,675
      • Total interior livable area: 1,675 sqft

      Property

      Parking
      • Parking features: Additional Parking, Assigned, Auto Garage Door Opener, Secured, Underground
      • Has garage: Yes
      Accessibility
      • Accessibility features: Disabled Access, Accessible Approach with Ramp, Accessible Bedroom, Accessible Common Area, Accessible Doors, Accessible Electrical and Environmental Controls, Accessible Elevator Installed, Accessible Entrance
      Features
      • Levels: 9 or More Story
      • Exterior features: Exercise Room, Playground, Storage, Tennis Court(s), Trash Chute, Trash Pick Up, Outdoor Kitchen, Dog Run, Storage Outside of Unit
      • Spa features: Spa
      Details
      • Additional structures: Steam Room
      • Parcel number: 1152790420007

      Construction

      Type & style
      • Home type: Condo
      • Property subtype: Condominium
      Materials
      • Concrete, Glass, Steel Siding
      Condition
      • New construction: No
      • Year built: 1981

      Utilities & green energy

      Green energy
      • Energy efficient items: Thermostat

      Community & HOA

      Community
      • Features: Jogging Track, Party Room
      • Subdivision: Four Leaf Towers Condo 22nd Am
      HOA
      • Has HOA: Yes
      • Amenities included: Clubhouse, Controlled Access, Fitness Center, Paid Patrol, Party Room, Picnic Area, Playground, Pool, Security, Tennis Court(s)
      • HOA fee: $2,135 monthly
      Location
      • Region: Houston

      Financial & listing details

      • Price per square foot: $536/sqft
      • Tax assessed value: $434,699
      • Annual tax amount: $9,238
      • Date on market: 6/4/2026
      • Ownership: Full Ownership

        Estimated market value

        $851,400

        $809,000 - $894,000

        $4,600/mo

        Price history

        DateEventPrice
        6/4/2026Listed for sale$898,500+111.4%$536/sqft
        Source: HAR #30987985 Report a problem
        3/30/2021Listing removed--
        Source: HAR #48165720 Report a problem
        9/14/2020Listed for rent$3,500$2/sqft
        Source: Assist 2 Sell #36824225 Report a problem
        8/14/2020Listing removed$3,500$2/sqft
        Source: Assist 2 Sell #36824225 Report a problem
        7/26/2020Listed for rent$3,500$2/sqft
        Source: Assist 2 Sell #36824225 Report a problem
        5/21/2019Listing removed$3,500$2/sqft
        Source: John Daugherty, REALTORS #62495162 Report a problem
        5/20/2019Listing removed$425,000$254/sqft
        Source: John Daugherty, REALTORS #37368707 Report a problem
        3/31/2019Price change$425,000+6.5%$254/sqft
        Source: John Daugherty, REALTORS #37368707 Report a problem
        1/9/2019Listed for sale$399,000$238/sqft
        Source: John Daugherty, REALTORS #94094119 Report a problem
        9/22/2018Listed for rent$3,500$2/sqft
        Source: John Daugherty, REALTORS #87104020 Report a problem
        7/3/2018Listing removed$399,000$238/sqft
        Source: John Daugherty, REALTORS #28757809 Report a problem
        4/17/2018Listed for sale$399,000+14.3%$238/sqft
        Source: John Daugherty, REALTORS #28757809 Report a problem
        12/8/2012Listing removed$349,000$208/sqft
        Source: John Daugherty, REALTORS #39254799 Report a problem
        10/18/2012Listed for sale$349,000$208/sqft
        Source: John Daugherty, REALTORS #39254799 Report a problem

        Public tax history

        YearProperty taxesTax assessment
        2025$9,238 +10.8%$434,699 +9.1%
        2024$8,340 +12.3%$398,571 +8.2%
        2023$7,424 -8.5%$368,477
        2022$8,113 $368,477 +2.7%
        2021-- $358,633 -3.3%
        2020$8,895 -0.9%$370,730
        2019$8,978 -6.4%$370,730 -2.4%
        2018$9,595 $379,780
        2017$9,595 +8.3%$379,780 +8.4%
        2016$8,859 +3.5%$350,339
        2015$8,561 $350,339 +5.2%
        2014$8,561 $333,014 +28.5%
        2013-- $259,232 +0.6%
        2012-- $257,588
        2011-- $257,588 +5.5%
        2010-- $244,103
        2009-- $244,103
        2008-- $244,103
        2007-- $244,103 +1%
        2006-- $241,654
        2005-- --
        Find assessor info on the county website

        Monthly payment

        Est. payment

        Payment breakdown

        Explore the cost of this home by adjusting the details. Changes won't be saved.
        All calculations are estimates and provided by Zillow, Inc. for informational purposes only. Actual amounts may vary.
        HOA fees may include property taxes on listings classified as Co-Ops. Contact the listing agent and/or owner for fee details.
        Mortgage interest rates are dependent on a number of factors, including credit score, down payment, and repayment length. Interest rate data provided by Zillow Group Marketplace, Inc. as of 1/1/1970 from various mortgage lenders with which we have lead or other similar arrangements; the Estimated Payment is an average of those rates.
        See how much you could borrow to make a competitive offer.

        Climate risks

        Neighborhood: Greater Uptown

        Getting around

        86 / 100
        Very Walkable
        49 / 100
        Some Transit
        52 / 100
        Bikeable

        Nearby schools

        GreatSchools rating
        Schools provided by the listing agent
        • Elementary: Briargrove Elementary School
        • Middle: Tanglewood Middle School
        • High: Wisdom High School

        Source: HAR. This data may not be complete. We recommend contacting the local school district to confirm school assignments for this home.

        A local agent can set up tours, give advice and negotiate with sellers.

        A local lender can help you make sure your offer is ready when you are.

        Browse local experts

        Similar homes