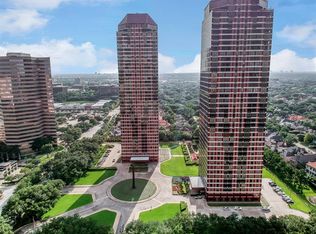
Wonderful opportunity for a tastefully renovated 1 bed/1.5 bath unit unlike any other at the West Tower of Houston's premier full-service building. Polished concrete floors + wood beams offer contemporary detail to a sophisticated space! Marble kitchen with island seating open to living room + additional space for dining + wet bar make perfect for entertaining. Large primary bedroom with updated bath to include marble counters + large walk-in shower. Custom California Closets, Farrow & Ball paint & wallpaper, custom draperies & designer hardware + light fixtures make this a must see! Gorgeous sunset views. Four Leaf Towers is situated on 9.5 park-like acres with 24-hour concierge, 24-hour security, porter, valet parking, on-site engineers/maintenance & recreational facilities to include heated swimming pool, 4 tennis courts, gym + sauna, party room & more. With grounds unlike any other highrise in Houston, FLT has just undergone a fabulous renovation. A true gem!
For sale
Price cut: $20K (9/4)
$290,000
5110 San Felipe St Unit 31W, Houston, TX 77056
1beds
1,015sqft
Condominium
Built in 1981
-- sqft lot
$276,100 Zestimate®
$286/sqft
$1,294/mo HOA
What's special
Heated swimming poolCustom draperiesAdditional space for diningLarge primary bedroomWet barLarge walk-in showerCustom california closets
- 101 days
- 83
- 1
Zillow last checked:
Listing updated:
Listed by:
Elizabeth Stephan TREC #0665353 713-859-9554,
Compass RE Texas, LLC - Memorial
Source: HAR,MLS#: 83650717
Facts & features
Interior
Bedrooms & bathrooms
- Bedrooms: 1
- Bathrooms: 2
- Full bathrooms: 1
- 1/2 bathrooms: 1
Rooms
- Room types: Utility Room
Primary bedroom
- Level: First
- Area: 169
- Dimensions: 13x13
Kitchen
- Level: First
- Area: 96
- Dimensions: 12x8
Living room
- Level: First
- Area: 156
- Dimensions: 12x13
Heating
- Electric
Cooling
- Electric
Appliances
- Included: Refrigerator, Microwave, Dishwasher, Washer/Dryer
Features
- Concrete Walls, Wet Bar
- Flooring: Concrete
- Windows: Window Coverings
Interior area
- Total structure area: 1,015
- Total interior livable area: 1,015 sqft
Property
Parking
- Parking features: Assigned, Secured, Underground, Valet
Features
- Levels: 9 or More Story
- Exterior features: Dry Sauna, Exercise Room, Tennis Court(s), Trash Chute, Storage Outside of Unit
Details
- Parcel number: 1152790380001
Construction
Type & style
- Home type: Condo
- Property subtype: Condominium
Condition
- New construction: No
- Year built: 1981
Community & HOA
Community
- Features: Party Room
- Subdivision: Four Leaf Towers Condo 22nd Am
HOA
- Amenities included: Clubhouse, Controlled Access, Fitness Center, Playground, Pool, Security, Tennis Court(s)
- HOA fee: $1,294 monthly
Location
- Region: Houston
Financial & listing details
- Price per square foot: $286/sqft
- Tax assessed value: $365,175
- Annual tax amount: $7,673
- Date on market: 5/30/2026
- Ownership: Full Ownership
Estimated market value
$276,100
$262,000 - $290,000
$2,719/mo
Price history
| Date | Event | Price |
|---|---|---|
| 9/4/2026 | Price change | $290,000-6.5%$286/sqft |
Source:  HAR #83650717 Report a problem HAR #83650717 Report a problem | ||
| 5/30/2026 | Listed for sale | $310,000+15.2%$305/sqft |
Source: HAR #83650717 Report a problem | ||
| 5/16/2022 | Listing removed | -- |
Source: HAR #31077677 Report a problem | ||
| 5/2/2022 | Pending sale | $269,000$265/sqft |
Source: HAR #31077677 Report a problem | ||
| 4/8/2022 | Listed for sale | $269,000+22.3%$265/sqft |
Source: HAR #31077677 Report a problem | ||
| 3/14/2019 | Listing removed | $2,400$2/sqft |
Source: John Daugherty, REALTORS #5921935 Report a problem | ||
| 2/27/2019 | Price change | $2,400-7.7%$2/sqft |
Source: John Daugherty, REALTORS #5921935 Report a problem | ||
| 2/2/2019 | Listed for rent | $2,600$3/sqft |
Source: John Daugherty, REALTORS #5921935 Report a problem | ||
| 12/25/2014 | Listing removed | $220,000$217/sqft |
Source: John Daugherty, REALTORS #82079981 Report a problem | ||
| 12/19/2014 | Listed for sale | $220,000$217/sqft |
Source: John Daugherty, REALTORS #82079981 Report a problem | ||
| 12/9/2014 | Pending sale | $220,000$217/sqft |
Source: John Daugherty, REALTORS #82079981 Report a problem | ||
| 12/5/2014 | Listed for sale | $220,000+10.1%$217/sqft |
Source: John Daugherty, REALTORS #82079981 Report a problem | ||
| 2/25/2011 | Listing removed | $199,900$197/sqft |
Source: Carroll & Carroll Properties #90363424 Report a problem | ||
| 12/30/2010 | Price change | $199,900-4.4%$197/sqft |
Source: Carroll & Carroll Properties #90363424 Report a problem | ||
| 6/19/2010 | Price change | $209,000-7.1%$206/sqft |
Source: Carroll & Carroll Properties #90363424 Report a problem | ||
| 10/30/2009 | Listed for sale | $225,000$222/sqft |
Source: Carroll & Carroll Properties #90363424 Report a problem | ||
Public tax history
| Year | Property taxes | Tax assessment |
|---|---|---|
| 2025 | $7,673 +21.9% | $365,175 +21.4% |
| 2024 | $6,295 +17.9% | $300,852 +13.5% |
| 2023 | $5,339 -12.7% | $265,000 -4.6% |
| 2022 | $6,119 | $277,884 +14.5% |
| 2021 | -- | $242,693 +4.2% |
| 2020 | $5,587 -0.9% | $232,868 |
| 2019 | $5,639 +8.8% | $232,868 -18.3% |
| 2018 | $5,184 | $284,984 |
| 2017 | $5,184 +10.5% | $284,984 +16.1% |
| 2016 | $4,689 -25.7% | $245,522 |
| 2015 | $6,312 | $245,522 |
| 2014 | $6,312 | $245,522 +28.7% |
| 2013 | -- | $190,732 +0.8% |
| 2012 | -- | $189,158 |
| 2011 | -- | $189,158 +14% |
| 2010 | -- | $165,991 |
| 2009 | -- | $165,991 |
| 2008 | -- | $165,991 |
| 2007 | -- | $165,991 |
| 2006 | -- | -- |
| 2005 | -- | -- |
Find assessor info on the county website
Monthly payment
Est. payment
Payment breakdown
Explore the cost of this home by adjusting the details. Changes won't be saved.Climate risks
Neighborhood: Greater Uptown
Nearby schools
Schools provided by the listing agent
- Elementary: Briargrove Elementary School
- Middle: Tanglewood Middle School
- High: Wisdom High School
Source: HAR. This data may not be complete. We recommend contacting the local school district to confirm school assignments for this home.
- $905,0002 bd3 ba1.6k sqft5110 San Felipe St UNIT 32W, Houston, TX 77056Coming Soon

- $550,0002 bd3 ba1.6k sqft5110 San Felipe St UNIT 43W, Houston, TX 77056For Sale

- $2,8001 bd2 ba1k sqft5110 San Felipe St UNIT 64W, Houston, TX 77056For Rent

- $879,8002 bd3 ba1.6k sqft5110 San Felipe St UNIT 77W, Houston, TX 77056Off Market
Similar homes
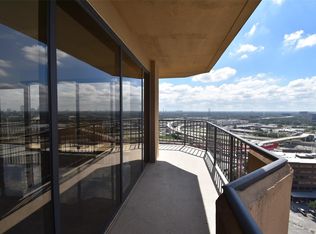
- $300,0002 bd2 ba1.4k sqft3350 McCue Rd APT 2101, Houston, TX 77056For Sale
 MLS ID #20507132, Veronica Mendoza, Veronica Mendoza Realty, LLC.. HAR
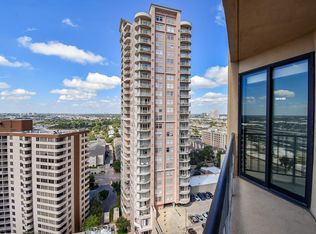
 - $300,0002 bd2 ba1.4k sqft3350 McCue Rd APT 1801, Houston, TX 77056For Sale
 MLS ID #25807422, Veronica Mendoza, Veronica Mendoza Realty, LLC.. HAR
 - $310,0002 bd2 ba1.2k sqft1901 Post Oak Blvd APT 1501, Houston, TX 77056For Sale
 MLS ID #56651642, Andrea Kuvent, Real Broker, LLC. HAR
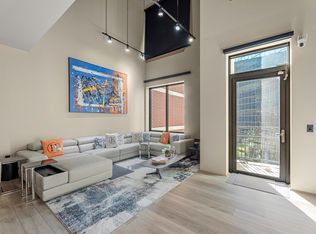
 - $299,0001 bd2 ba1.3k sqft5005 Hidalgo St Unit 613, Houston, TX 77056For Sale
 MLS ID #69372803, Robin Orlando, Nextgen Real Estate Properties. HAR
