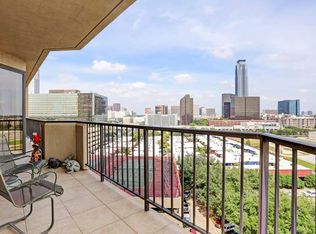
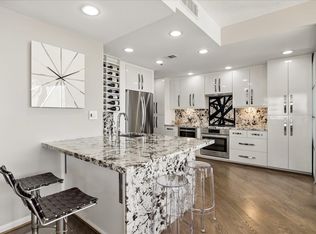
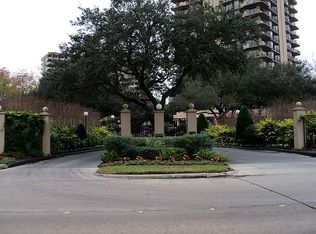
SPECTACULAR PANORAMIC VIEW! Not to mention it has lovely title floors , solar shades, upgraded 300+ square foot wrap around balcony, sliding doors with silence sensors, nest doorbell and thermostat and a lovely bookcase added in the guest room. Wet bar, granite counters, walk in closets in both bedrooms. 2 reserved parking spaces and additional air conditioned basement storage. The Bristol is a full 24/7 service building concierge, valet services, on site management and maintenance , fitness center, heated pool and spa, party room and housekeeping staff during business hours. In addition, there's plenty of guest parking and plenty of green space for a walk with your pet. Walking distance to Galleria area shopping and very fine restaurants also very easy access to 59 and 610 freeways
For sale
Price cut: $20K (9/15)
$280,000
3350 McCue Rd APT 2101, Houston, TX 77056
2beds
1,415sqft
Condominium
Built in 1983
-- sqft lot
$271,600 Zestimate®
$198/sqft
$1,637/mo HOA
What's special
Heated pool and spaGranite countersSolar shadesWet barSpectacular panoramic viewNest doorbell and thermostat
- 50 days
- 169
- 22
Zillow last checked:
Listing updated:
Listed by:
Veronica Mendoza TREC #0406663 281-530-0111,
Veronica Mendoza Realty, LLC.,
Claudia Gilbert TREC #0506838 713-289-0263,
Veronica Mendoza Realty, LLC.
Source: HAR,MLS#: 20507132
Facts & features
Interior
Bedrooms & bathrooms
- Bedrooms: 2
- Bathrooms: 2
- Full bathrooms: 2
Primary bedroom
- Level: First
- Area: 225
- Dimensions: 15x15
Bedroom
- Level: First
- Area: 168
- Dimensions: 14x12
Breakfast
- Level: First
- Area: 42
- Dimensions: 7x6
Dining room
- Level: First
- Area: 150
- Dimensions: 15x10
Kitchen
- Level: First
- Area: 144
- Dimensions: 12x12
Living room
- Level: First
- Area: 210
- Dimensions: 15x14
Heating
- Electric
Cooling
- Chilled Water System, Electric
Appliances
- Included: Disposal, Convection Oven, Electric Oven, Oven, Microwave, Electric Cooktop, Refrigerator, Washer/Dryer Stacked, Washer, Dishwasher, Washer/Dryer
- Laundry: Electric Dryer Hookup
Features
- Balcony, Concrete Walls, All Bedrooms Down, En-Suite Bath
- Flooring: Carpet, Tile
- Windows: Window Coverings
Interior area
- Total structure area: 1,415
- Total interior livable area: 1,415 sqft
Property
Parking
- Parking features: Additional Parking, Assigned, Auto Garage Door Opener, Connecting, Secured
- Has garage: Yes
Accessibility
- Accessibility features: Accessible Common Area
Features
- Levels: 9 or More Story
- Patio & porch: Terrace
- Exterior features: Balcony/Terrace, Dry Sauna, Exercise Room, Tennis Court(s), Trash Chute, Trash Pick Up
- Spa features: Spa
- Has view: Yes
- View description: East, South, West
Details
- Parcel number: 1158340210001
Construction
Type & style
- Home type: Condo
- Property subtype: Condominium
Condition
- New construction: No
- Year built: 1983
Community & HOA
Community
- Features: Party Room
- Subdivision: Bristol Condo
HOA
- Has HOA: Yes
- Amenities included: Fitness Center, Pool, Security
- HOA fee: $1,637 monthly
Location
- Region: Houston
Financial & listing details
- Price per square foot: $198/sqft
- Tax assessed value: $246,804
- Annual tax amount: $5,245
- Date on market: 9/3/2026
- Listing terms: Cash,Conventional
- Road surface type: Concrete
Estimated market value
$271,600
$258,000 - $285,000
$2,494/mo
Price history
| Date | Event | Price |
|---|---|---|
| 9/15/2026 | Price change | $280,000-6.7%$198/sqft |
Source:  HAR #20507132 Report a problem HAR #20507132 Report a problem | ||
| 9/4/2026 | Listed for sale | $300,000-5.4%$212/sqft |
Source: HAR #20507132 Report a problem | ||
| 1/4/2025 | Price change | $317,000-9.4%$224/sqft |
Source: HAR #67570127 Report a problem | ||
| 10/13/2024 | Listed for sale | $350,000+8.4%$247/sqft |
Source: HAR #67570127 Report a problem | ||
| 12/9/2021 | Listing removed | -- |
Source: HAR #87509829 Report a problem | ||
| 10/26/2021 | Pending sale | $323,000$228/sqft |
Source: HAR #87509829 Report a problem | ||
| 10/14/2021 | Price change | $323,000-1.8%$228/sqft |
Source: HAR #87509829 Report a problem | ||
| 8/26/2021 | Price change | $329,000-1.8%$233/sqft |
Source: HAR #87509829 Report a problem | ||
| 4/14/2021 | Price change | $335,000-2.9%$237/sqft |
Source: HAR #9125879 Report a problem | ||
| 3/29/2021 | Listed for sale | $345,000$244/sqft |
Source: HAR #9125879 Report a problem | ||
Public tax history
| Year | Property taxes | Tax assessment |
|---|---|---|
| 2025 | $5,245 +9% | $246,804 +7.3% |
| 2024 | $4,812 -21.4% | $229,970 -24.3% |
| 2023 | $6,123 -8.5% | $303,897 |
| 2022 | $6,691 | $303,897 +8.3% |
| 2021 | -- | $280,648 |
| 2020 | $1,706 -18.3% | $280,648 -1.6% |
| 2019 | $2,087 -8.5% | $285,175 -0.4% |
| 2018 | $2,281 | $286,413 -4.5% |
| 2017 | $2,281 +14.2% | $299,839 |
| 2016 | $1,997 -8% | $299,839 |
| 2015 | $2,172 | $299,839 +7.2% |
| 2014 | $2,172 | $279,572 +23.3% |
| 2013 | -- | $226,750 +24.3% |
| 2012 | -- | $182,408 -19.5% |
| 2011 | -- | $226,683 +31.9% |
| 2010 | -- | $171,862 |
| 2009 | -- | $171,862 -22.2% |
| 2008 | -- | $220,844 |
| 2007 | -- | -- |
| 2006 | -- | $221,397 |
| 2005 | -- | -- |
Find assessor info on the county website
Monthly payment
Est. payment
Payment breakdown
Explore the cost of this home by adjusting the details. Changes won't be saved.Climate risks
Neighborhood: Greater Uptown
Nearby schools
Schools provided by the listing agent
- Elementary: School At St George Place
- Middle: Tanglewood Middle School
- High: Wisdom High School
Source: HAR. This data may not be complete. We recommend contacting the local school district to confirm school assignments for this home.
Similar homes
- $299,0002 bd2 ba1.3k sqft3505 Sage Rd Unit 502, Houston, TX 77056For Sale
 MLS ID #38477554, Gary Bisha, My Castle Realty. HAR
 - $285,0002 bd2 ba1.3k sqft3505 Sage Rd Unit 1702, Houston, TX 77056For Sale
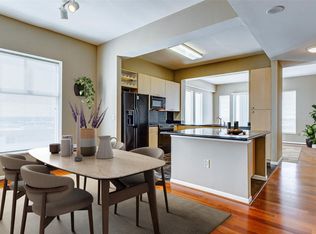 MLS ID #56837868, Jairo Gomez, CB&A, Realtors-Katy. HAR
 - $250,0002 bd2 ba1.9k sqft3350 McCue Rd APT 802, Houston, TX 77056For Sale
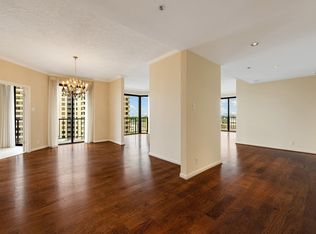 MLS ID #97014779, Ina Perlman, Martha Turner Sotheby's International Realty. HAR
 - $250,0002 bd2 ba1.9k sqft3350 McCue Rd APT 1302, Houston, TX 77056For Sale
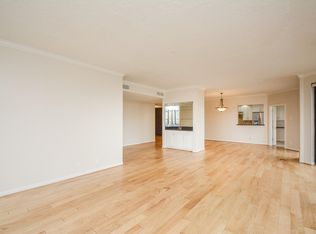 MLS ID #10502481, Leslie Lerner, Leslie Lerner Properties. HAR
