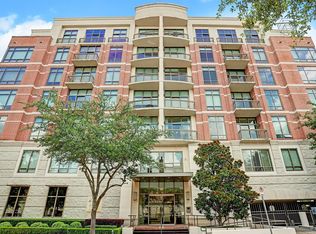
Fantastic opportunity to live in the heart of the city in an impeccably maintained building. This 7th-floor condo features 11+ ft ceilings and floor-to-ceiling windows with custom window shades, offering captivating Galleria views on a peaceful tree-lined street. The split floor plan provides privacy for both the primary and guest bedrooms, while the open-concept living, dining, and kitchen areas are perfect for entertaining. The kitchen offers abundant cabinet and counter space, along with SS GE Profile appliances. Additional features include a Nest thermostat, a private storage closet just outside the unit, and two well-located assigned parking spaces. Building amenities include a 24-hour concierge, pool, fitness center, and outdoor terrace with grill. Enjoy fabulous walkability to River Oaks District for shopping, fine dining, and entertainment, with close proximity to The Galleria, Highland Village, Memorial Park, and major highways.
For sale
$529,900
2211 Briarglen Dr APT 705, Houston, TX 77027
2beds
1,483sqft
:
Get pre-qualified$4,929/mo
Condominium
Built in 2005
-- sqft lot
$512,800 Zestimate®
$357/sqft
$1,106/mo HOA
What's special
Peaceful tree-lined streetOutdoor terrace with grillCaptivating galleria viewsSs ge profile appliancesNest thermostat
- 7 days |
- 95 |
- 3 |
Likely to sell faster than
Zillow last checked:
Listing updated:
Listed by:
Debby Lin TREC #0589284 832-452-1177,
REALM Real Estate Professionals - Galleria
Source: HAR,MLS#: 79347292
Facts & features
Interior
Bedrooms & bathrooms
- Bedrooms: 2
- Bathrooms: 2
- Full bathrooms: 2
Rooms
- Room types: Utility Room
Primary bathroom
- Features: Full Secondary Bathroom Down, Primary Bath: Double Sinks, Primary Bath: Jetted Tub, Primary Bath: Separate Shower, Primary Bath: Soaking Tub, Secondary Bath(s): Shower Only
Kitchen
- Features: Breakfast Bar, Pantry
Heating
- Electric
Cooling
- Ceiling Fan(s), Electric
Appliances
- Included: Disposal, Refrigerator, Electric Oven, Microwave, Electric Cooktop, Dryer, Full Size, Washer, Dishwasher, Washer/Dryer
- Laundry: Electric Dryer Hookup
Features
- Balcony, Crown Molding, Dry Bar, Storage, All Bedrooms Down, Primary Bed - 1st Floor, Walk-In Closet(s)
- Flooring: Tile, Wood
- Windows: Insulated/Low-E windows, Solar Screens, Window Coverings
- Has fireplace: No
- Fireplace features: Fire Pit, Outside
Interior area
- Total structure area: 1,483
- Total interior livable area: 1,483 sqft
Property
Parking
- Parking features: Assigned, Auto Garage Door Opener, Secured
- Has garage: Yes
Features
- Levels: 4-8 Story Building
- Exterior features: Balcony/Terrace, Exercise Room, Storage, Trash Chute, Outdoor Kitchen, Storage Outside of Unit
- Has view: Yes
- View description: South, West
Details
- Parcel number: 1266960000053
Construction
Type & style
- Home type: Condo
- Property subtype: Condominium
Condition
- New construction: No
- Year built: 2005
Utilities & green energy
Green energy
- Energy efficient items: Thermostat
Community & HOA
Community
- Subdivision: Briarglen
HOA
- Amenities included: Controlled Access, Fitness Center, Pool, Security
- HOA fee: $1,106 monthly
Location
- Region: Houston
Financial & listing details
- Price per square foot: $357/sqft
- Tax assessed value: $522,300
- Annual tax amount: $11,011
- Date on market: 7/18/2026
- Listing terms: Cash,Conventional
- Road surface type: Concrete
Estimated market value
$512,800
$487,000 - $538,000
$3,218/mo
Price history
| Date | Event | Price |
|---|---|---|
| 7/18/2026 | Listed for sale | $529,900-3.5%$357/sqft |
Source:  HAR #79347292 Report a problem HAR #79347292 Report a problem | ||
| 7/17/2026 | Listing removed | $549,000$370/sqft |
Source: HAR #12582620 Report a problem | ||
| 5/15/2026 | Listed for sale | $549,000+15.6%$370/sqft |
Source: HAR #12582620 Report a problem | ||
| 1/7/2022 | Listing removed | -- |
Source:  Douglas Elliman Report a problem Douglas Elliman Report a problem | ||
| 11/15/2021 | Pending sale | $475,000$320/sqft |
Source: HAR #74580916 Report a problem | ||
| 7/23/2021 | Listed for sale | $475,000-3.1%$320/sqft |
Source: HAR #74580916 Report a problem | ||
| 6/18/2021 | Listing removed | -- |
Source: HAR #64136732 Report a problem | ||
| 5/21/2021 | Price change | $490,000-1.2%$330/sqft |
Source: HAR #64136732 Report a problem | ||
| 5/3/2021 | Price change | $496,000-2.7%$334/sqft |
Source: HAR #64136732 Report a problem | ||
| 1/22/2021 | Price change | $510,000-2.9%$344/sqft |
Source: HAR #64136732 Report a problem | ||
| 10/23/2020 | Price change | $525,000-3.7%$354/sqft |
Source: Greenwood King Properties #64136732 Report a problem | ||
| 3/10/2020 | Price change | $545,000-2.5%$367/sqft |
Source: Greenwood King Properties #64136732 Report a problem | ||
| 12/17/2019 | Listed for sale | $559,000+25.3%$377/sqft |
Source: Greenwood King Properties #64136732 Report a problem | ||
| 5/2/2016 | Listing removed | $446,000$301/sqft |
Source: Nancy Hinton Properties #29631766 Report a problem | ||
| 4/11/2016 | Pending sale | $446,000$301/sqft |
Source: Nancy Hinton Properties #29631766 Report a problem | ||
| 4/9/2016 | Sold | -- |
Source: Agent Provided Report a problem | ||
| 3/29/2016 | Price change | $446,000-6.1%$301/sqft |
Source: Nancy Hinton Properties #29631766 Report a problem | ||
| 2/13/2016 | Listed for sale | $475,000+4.6%$320/sqft |
Source: Nancy Hinton Properties #29631766 Report a problem | ||
| 8/21/2010 | Listing removed | $454,000$306/sqft |
Source: Nancy Hinton Properties #89777762 Report a problem | ||
| 4/24/2010 | Listed for sale | $454,000$306/sqft |
Source: Nancy Hinton Properties #89777762 Report a problem | ||
Public tax history
| Year | Property taxes | Tax assessment |
|---|---|---|
| 2025 | $7,594 +8% | $522,300 +10.9% |
| 2024 | $7,029 +4.3% | $471,000 |
| 2023 | $6,737 -32% | $471,000 +4.7% |
| 2022 | $9,909 | $450,000 -15.6% |
| 2021 | -- | $533,228 |
| 2020 | $12,794 +2.3% | $533,228 +3.3% |
| 2019 | $12,502 +9.1% | $516,287 +13.8% |
| 2018 | $11,460 | $453,615 |
| 2017 | $11,460 -12.7% | $453,615 -12.7% |
| 2016 | $13,133 +10.1% | $519,384 |
| 2015 | $11,933 | $519,384 +11.9% |
| 2014 | $11,933 | $464,209 +10.6% |
| 2013 | -- | $419,779 +14.1% |
| 2012 | -- | $368,033 |
| 2011 | -- | $368,033 |
| 2010 | -- | $368,033 -14.2% |
| 2009 | -- | $428,813 |
| 2008 | -- | $428,813 |
| 2007 | -- | -- |
Find assessor info on the county website
Monthly payment
Est. payment
Payment breakdown
Explore the cost of this home by adjusting the details. Changes won't be saved.Climate risks
Neighborhood: Afton Oaks - River Oaks Area
Nearby schools
GreatSchools rating
- 6/10School at St. George PlaceGrades: PK-5Distance: 1.5 mi
- 10/10Lanier Middle SchoolGrades: 6-8Distance: 2.7 mi
- 6/10Lamar High SchoolGrades: 9-12Distance: 1.5 mi
Schools provided by the listing agent
- Elementary: School At St George Place
- Middle: Lanier Middle School
- High: Lamar High School (Houston)
Source: HAR. This data may not be complete. We recommend contacting the local school district to confirm school assignments for this home.
- $514,8001 bd1 ba1.5k sqft2211 Briarglen Dr APT 310, Houston, TX 77027Off Market
- $549,0002 bd2 ba1.4k sqft2211 Briarglen Dr APT 708, Houston, TX 77027For Sale
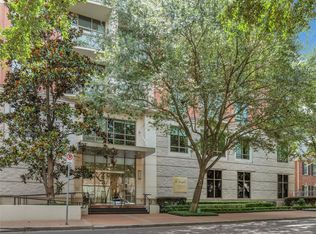
- $535,0002 bd2 ba1.4k sqft2211 Briarglen Dr APT 502, Houston, TX 77027For Sale
- $530,6002 bd2 ba1.4k sqft2211 Briarglen Dr APT 305, Houston, TX 77027Off Market

- $720,9003 bd2 ba1.9k sqft2211 Briarglen Dr APT 706, Houston, TX 77027Off Market
- $528,5002 bd2 ba1.4k sqft2211 Briarglen Dr APT 604, Houston, TX 77027Off Market
- $462,1001 bd3 ba1.1k sqft2211 Briarglen Dr APT 611, Houston, TX 77027Off Market
- $549,9002 bd2 ba1.5k sqft2211 Briarglen Dr APT 710, Houston, TX 77027Off Market
A local agent can set up tours, give advice and negotiate with sellers.
A local lender can help you make sure your offer is ready when you are.
Similar homes
- $549,0002 bd2 ba1.4k sqft2211 Briarglen Dr APT 708, Houston, TX 77027For SaleMLS ID #59798700, Dawn Cornell, Cornell Real Estate Group, LLC. HAR
- $550,0002 bd2 ba1.6k sqft49 Briar Hollow Ln Unit 401, Houston, TX 77027For Sale
 MLS ID #94433069, Kymberly DeRick, Jane Byrd Properties International LLC. HAR
 - $625,0002 bd2 ba1.2k sqft2207 Bancroft St #706, Houston, TX 77027For Sale
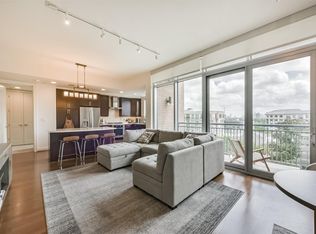 MLS ID #23587511, Wan Yi, W Realty & Investment Group. HAR
 - $520,0002 bd2 ba1.7k sqft49 Briar Hollow Ln Unit 406, Houston, TX 77027For Sale
 MLS ID #2039881, Carlo Mercado, Nest Finders. HAR
 - $695,0002 bd2 ba1.3k sqft2207 Bancroft St APT 604, Houston, TX 77027For SaleMLS ID #37300087, Mariana Saldana, Keller Williams Realty Metropolitan. HAR
- $720,0002 bd2 ba1.3k sqft2207 Bancroft St APT 1104, Houston, TX 77027For SaleMLS ID #12965205, Carmen Munoz, Keller Williams Realty Metropolitan. HAR
- $550,0002 bd3 ba1.6k sqft5110 San Felipe St Unit 43W, Houston, TX 77056For SaleMLS ID #84214216, Ina Perlman, Martha Turner Sotheby's International Realty. HAR
- $465,0002 bd2 ba1.6k sqft5005 Hidalgo St Unit 210, Houston, TX 77056For SaleMLS ID #73852945, Corey Lipscomb, Martha Turner Sotheby's International Realty. HAR
- $525,0002 bd3 ba1.9k sqft5555 Del Monte Dr Unit 702, Houston, TX 77056For SaleMLS ID #96644083, Sara Gair, Century 21 Lucky Money. HAR
- $299,9502 bd2 ba1.4k sqft3505 Sage Rd Unit 2309, Houston, TX 77056For SaleMLS ID #25967142, Kevin Weber, Orchard Brokerage. HAR
- $339,0002 bd2 ba1.7k sqft49 Briar Hollow Ln Unit 504, Houston, TX 77027For SaleMLS ID #58489469, Corey Lipscomb, Martha Turner Sotheby's International Realty. HAR
- $279,0002 bd2 ba1.5k sqft58 Briar Hollow Ln APT 204, Houston, TX 77027For SaleMLS ID #10443009, Todd Knudson, RE/MAX Southwest. HAR
- $330,0002 bd2 ba1.5k sqft1901 Post Oak Blvd APT 303, Houston, TX 77056For SaleMLS ID #38701385, Holly Montalbano, Natalie Glass Properties. HAR
- $499,9002 bd2 ba1.1k sqft1701 Hermann Dr #17D, Houston, TX 77004For SaleMLS ID #29156429, Jade Luney, Compass RE Texas, LLC - Houston. HAR
- $345,0002 bd2 ba1.2k sqft1901 Post Oak Blvd APT 2607, Houston, TX 77056For SaleMLS ID #17844761, Monica Villasenor, Berkshire Hathaway HomeServices Premier Properties. HAR
- $310,0002 bd2 ba1.2k sqft1901 Post Oak Blvd APT 1501, Houston, TX 77056For SaleMLS ID #69931747, Andrea Kuvent, Real Broker, LLC. HAR
- $524,5002 bd3 ba1.3k sqft1211 Caroline St Unit 1801, Houston, TX 77002For SaleMLS ID #90470922, Gina Holstien, Holstien Properties, LLC. HAR
- $596,0002 bd2 ba1.5k sqft5001 Woodway Dr Unit 1506, Houston, TX 77056For SaleMLS ID #15126589, David Gugino, Martha Turner Sotheby's International Realty. HAR
- $539,9003 bd3 ba2.1k sqft94 Drew St #C, Houston, TX 77006For SaleMLS ID #32506380, Ida Lopez, Martha Turner Sotheby's International Realty. HAR
- $415,0002 bd3 ba1.4k sqft4031 Bellefontaine St Unit 128, Houston, TX 77025For SaleMLS ID #21040559, Thao Nguyen, eXp Realty LLC. HAR
