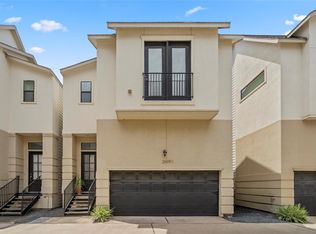
Welcome to this updated 2-bedroom, 2.5-bath three-story condo in desirable Braeswood Place with fenced green space and a patio. The second-level living area offers a bright open-concept living and dining layout with abundant natural light and wood-look flooring. The kitchen features quartz countertops, white soft-close cabinetry, stainless steel appliances, gas range, new microwave, and ample storage space. Upstairs, both bedrooms offer en-suite baths for privacy and flexibility. Primary bedroom features a spacious primary suite with dual vanities, jetted tub, separate shower, and walk-in closet. Enjoy low-maintenance living with HOA services that include exterior building maintenance, common grounds and landscaping, exterior insurance, and limited-access gated entry. Conveniently located minutes from the Texas Medical Center, Rice Village, NRG Stadium, I-610 Loop, Hwy 288, and I-69/US-59 — perfect for central Houston living.
For sale
Price cut: $16K (8/26)
$399,000
4031 Bellefontaine St Unit 128, Houston, TX 77025
2beds
1,458sqft
Condominium
Built in 2013
-- sqft lot
$389,500 Zestimate®
$274/sqft
$475/mo HOA
What's special
- 85 days |
- 252 |
- 21 |
Zillow last checked:
Listing updated:
Listed by:
Thao Nguyen TREC #0697470 346-226-6699,
eXp Realty LLC,
Dung Sherrill TREC #0804124 346-355-7788,
eXp Realty LLC
Source: HAR,MLS#: 21040559
Facts & features
Interior
Bedrooms & bathrooms
- Bedrooms: 2
- Bathrooms: 3
- Full bathrooms: 2
- 1/2 bathrooms: 1
Primary bedroom
- Level: Third
- Area: 180
- Dimensions: 15 x 12
Bedroom
- Level: Third
- Area: 120
- Dimensions: 12 x 10
Dining room
- Area: 160
- Dimensions: 10 x 16
Dining room
- Level: Second
- Area: 160
- Dimensions: 10 x 16
Kitchen
- Level: Second
- Area: 140
- Dimensions: 10 x 14
Living room
- Level: Second
- Area: 192
- Dimensions: 12 x 16
Heating
- Natural Gas
Cooling
- Electric
Appliances
- Included: Disposal, Freestanding Oven, Gas Oven, Microwave, Gas Range, Dishwasher
- Laundry: Gas Dryer Hookup
Features
- High Ceilings, 1 Bedroom Up, All Bedrooms Up, Primary Bed - 3rd Floor, Walk-In Closet(s)
- Flooring: Carpet, Tile, Wood
- Windows: Insulated/Low-E windows
Interior area
- Total structure area: 1,458
- Total interior livable area: 1,458 sqft
Property
Parking
- Total spaces: 2
- Parking features: Attached
- Attached garage spaces: 2
Features
- Levels: Levels 1, 2 and 3
- Stories: 3
- Patio & porch: Patio/Deck
- Exterior features: Sprinkler System
- Has spa: Yes
- Spa features: Private
- Fencing: Fenced
Lot
- Size: 0.85 Acres
Details
- Parcel number: 1318220040003
Construction
Type & style
- Home type: Condo
- Architectural style: French
- Property subtype: Condominium
Materials
- Batts Insulation, Stucco
- Foundation: Slab
- Roof: Composition
Condition
- New construction: No
- Year built: 2013
Utilities & green energy
- Sewer: Public Sewer
- Water: Public
Green energy
- Energy efficient items: HVAC>13 SEER
Community & HOA
Community
- Subdivision: Braes Heights
HOA
- Has HOA: Yes
- HOA fee: $475 monthly
Location
- Region: Houston
Financial & listing details
- Price per square foot: $274/sqft
- Tax assessed value: $417,159
- Annual tax amount: $5,875
- Date on market: 6/3/2026
- Listing terms: Cash,Conventional,FHA,VA Loan
- Road surface type: Concrete
Estimated market value
$389,500
$370,000 - $409,000
$2,618/mo
Price history
| Date | Event | Price |
|---|---|---|
| 8/26/2026 | Price change | $399,000-3.9%$274/sqft |
Source:  HAR #21040559 Report a problem HAR #21040559 Report a problem | ||
| 6/4/2026 | Listed for sale | $415,000$285/sqft |
Source: HAR #21040559 Report a problem | ||
| 11/19/2013 | Sold | -- |
Source: Agent Provided Report a problem | ||
Public tax history
| Year | Property taxes | Tax assessment |
|---|---|---|
| 2025 | $5,875 -6.8% | $417,159 -2.5% |
| 2024 | $6,303 +4.4% | $427,700 -5.9% |
| 2023 | $6,037 -10.4% | $454,361 +12.2% |
| 2022 | $6,739 | $405,000 -2.4% |
| 2021 | -- | $415,000 -3.4% |
| 2020 | $7,704 +0.3% | $429,625 +4.8% |
| 2019 | $7,679 +5.6% | $410,000 +9.9% |
| 2018 | $7,274 | $373,000 -10% |
| 2017 | $7,274 -0.1% | $414,664 +11.2% |
| 2016 | $7,281 | $373,000 |
| 2015 | -- | -- |
| 2014 | -- | -- |
Find assessor info on the county website
Monthly payment
Est. payment
Payment breakdown
Explore the cost of this home by adjusting the details. Changes won't be saved.Climate risks
Neighborhood: Braeswood Place
Nearby schools
GreatSchools rating
- 10/10Twain Elementary SchoolGrades: PK-5Distance: 0.4 mi
- 7/10Pershing Middle SchoolGrades: 6-8Distance: 0.2 mi
- 7/10Bellaire High SchoolGrades: 9-12Distance: 1.8 mi
Schools provided by the listing agent
- Elementary: Twain Elementary School
- Middle: Pershing Middle School
- High: Bellaire High School
Source: HAR. This data may not be complete. We recommend contacting the local school district to confirm school assignments for this home.
- $379,0002 bd3 ba1.4k sqft4031 Bellefontaine St APT 114, Houston, TX 77025Off Market

- $396,0002 bd2 ba1.4k sqft4031 Bellefontaine St #102, Houston, TX 77025Off Market
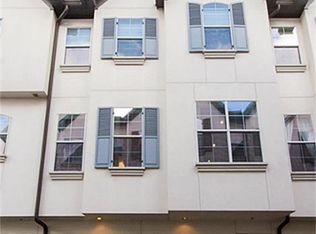
- $405,0002 bd3 ba1.4k sqft4031 Bellefontaine St UNIT 127, Houston, TX 77025For Sale

- $--2 bd2 ba1.4k sqft4031 Bellefontaine St UNIT 130, Houston, TX 77025Sold
- $354,0002 bd2 ba1.4k sqft4031 Bellefontaine St APT 101, Houston, TX 77025Off Market
- $396,0132 bd2 ba1.4k sqft4031 Bellefontaine St #104, Houston, TX 77025Off Market
- $356,0002 bd2 ba1.4k sqft4031 Bellefontaine St APT 115, Houston, TX 77025Off Market
- $364,7002 bd2 ba1.4k sqft4031 Bellefontaine St #107, Houston, TX 77025Off Market
A local agent can set up tours, give advice and negotiate with sellers.
Similar homes
- $335,0002 bd3 ba1.7k sqft5803 Lynbrook Dr #80, Houston, TX 77057For Sale
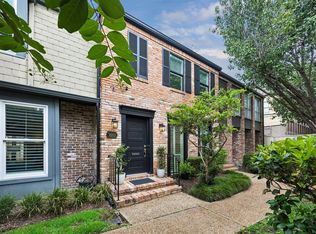 MLS ID #69188099, Lisa Kornhauser, Compass RE Texas, LLC - Houston. HAR
 - $445,0002 bd3 ba2.1k sqft1008 Marconi St #A, Houston, TX 77019For Sale
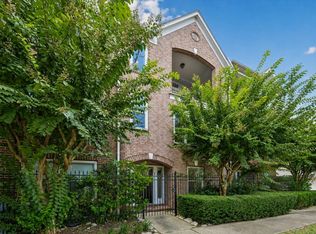 MLS ID #29649547, Stephanie Pribble, Keller Williams Realty Metropolitan. HAR
 - $390,0002 bd3 ba1.6k sqft1506 W 23rd St Unit B, Houston, TX 77008For Sale
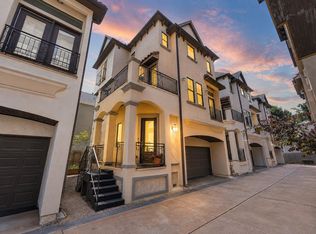 MLS ID #38275565, Randall Custer, Better Homes and Gardens Real Estate Gary Greene - West Gray. HAR
 - $385,0003 bd4 ba2k sqft2609 Riverside Dr Unit E, Houston, TX 77004For Sale
 MLS ID #40201162, Kristina Metoyer, Martha Turner Sotheby's International Realty. HAR
 - $299,9002 bd3 ba1.3k sqft1201 McDuffie St Unit 114, Houston, TX 77019For SaleMLS ID #7391953, Chris Charboneau, Hunter Real Estate Group. HAR
- $225,0002 bd2 ba1k sqft2829 Timmons Ln APT 204, Houston, TX 77027For SaleMLS ID #47886294, Ginny Jackson, New Leaf Real Estate. HAR
- $410,0003 bd3 ba1.8k sqft3516 Bastrop St, Houston, TX 77004For SaleMLS ID #15704198, Heidy Hercules, Step Real Estate. HAR
- $405,0003 bd3 ba2.1k sqft5830 Larkin St, Houston, TX 77007For SaleMLS ID #92424260, Thomas Phillips, Keller Williams Realty Metropolitan. HAR
- $449,9903 bd4 ba2.1k sqft2426 Bevis St, Houston, TX 77008For SaleMLS ID #76098261, Alexander DiSaggio, City Group Properties. HAR
- $405,0003 bd4 ba2k sqft5228 Maxie St #B, Houston, TX 77007For SaleMLS ID #80870751, Bertha Saenz, eXp Realty LLC. HAR
- $405,0003 bd4 ba1.9k sqft3223 Maxroy St, Houston, TX 77008For SaleMLS ID #73272831, Stephanie Schley, RE/MAX Partners. HAR
- $395,0003 bd4 ba1.9k sqft3115 Leeland St, Houston, TX 77003For SaleMLS ID #25212376, Cassandra Maldonado, Winhill Advisors - Kirby. HAR
- $399,9993 bd3 ba2k sqft5306 S Capitol St, Houston, TX 77023For SaleMLS ID #5528943, Michael Sias, Redfin Corporation. HAR
- $387,0003 bd4 ba2k sqft5841 Darling St #B, Houston, TX 77007For SaleMLS ID #2683985, Ramsey Rabie, Rabie Realty Group. HAR
- $299,0002 bd3 ba1.5k sqft3623 Wakeforest St, Houston, TX 77098For SaleMLS ID #71061373, Lindsay Mericli, New Leaf Real Estate. HAR
- $375,0003 bd4 ba2k sqft5841 Darling St #C, Houston, TX 77007For SaleMLS ID #81636696, Stefany Hennigan, CB&A, Realtors-Katy. HAR
- $395,0003 bd4 ba1.8k sqft603 Link Rd Unit F, Houston, TX 77008For SaleMLS ID #77809219, Jason Lee Villarreal, Martha Turner Sotheby's International Realty. HAR
- $386,5003 bd3 ba1.9k sqft3717 Palmer St, Houston, TX 77004For SaleMLS ID #15887536, Joseph Odusina, RE/MAX Elite Properties. HAR
- $359,9003 bd4 ba1.9k sqft2810 Mills St, Houston, TX 77026New ConstructionMLS ID #79926589, Oron Peer, Mira Properties. HAR
- $350,0003 bd4 ba2.1k sqft1739 French Village Dr, Houston, TX 77055For SaleMLS ID #64992704, Robert Villanueva, Surge Realty. HAR
