Beautiful and well maintained gated townhome with inspired by French architecture. Luxury finishes and details throughout. Lots of natural light, high ceilings, detailed trim, rich wood floors, kitchen with natural stone counters. Master bath with marble counters and Jacuzzi & Sep shower. Fenced green space with covered patio. Refrigerator, washer/dryer are included. Never flooded. Walking distance to schools, library, YMCA, Parks, shopping centers and restaurants. Minutes to Texas Medical Center and Rice University. Easy access to major freeways. Ready to move in!
For sale
$405,000
4031 Bellefontaine St Unit 127, Houston, TX 77025
2beds
1,462sqft
Townhouse
Built in 2013
-- sqft lot
$393,100 Zestimate®
$277/sqft
$475/mo HOA
What's special
Inspired by french architectureLots of natural lightGated townhomeHigh ceilingsRich wood floorsCovered patioFenced green space
- 5 days |
- 116 |
- 8 |
Likely to sell faster than
Zillow last checked:
Listing updated:
Listed by:
Wing Keung TREC #0576438 713-785-6666,
HomeSmart
Source: HAR,MLS#: 82359326
Facts & features
Interior
Bedrooms & bathrooms
- Bedrooms: 2
- Bathrooms: 3
- Full bathrooms: 2
- 1/2 bathrooms: 1
Rooms
- Room types: Utility Room
Bedroom
- Level: Third
- Area: 156
- Dimensions: 12x13
Bedroom
- Level: Third
- Area: 120
- Dimensions: 12x10
Dining room
- Features: Living/Dining combo
- Level: Second
- Area: 160
- Dimensions: 10x16
Kitchen
- Level: Second
- Area: 140
- Dimensions: 10x14
Living room
- Level: Second
- Area: 192
- Dimensions: 12x16
Heating
- Natural Gas
Cooling
- Ceiling Fan(s), Electric
Appliances
- Included: Disposal, Refrigerator, Freestanding Oven, Gas Oven, Microwave, Gas Range, Dishwasher
- Laundry: Gas Dryer Hookup
Features
- High Ceilings, All Bedrooms Up, Primary Bed - 3rd Floor
- Flooring: Carpet, Tile, Wood
- Windows: Insulated/Low-E windows
Interior area
- Total structure area: 1,462
- Total interior livable area: 1,462 sqft
Property
Parking
- Total spaces: 2
- Parking features: Attached, Auto Garage Door Opener
- Attached garage spaces: 2
Features
- Levels: Levels 1, 2 and 3
- Stories: 3
- Patio & porch: Patio/Deck
- Exterior features: Sprinkler System
- Has spa: Yes
- Spa features: Private
- Fencing: Fenced
Details
- Parcel number: 1318220040002
Construction
Type & style
- Home type: Townhouse
- Architectural style: French
- Property subtype: Townhouse
Materials
- Batts Insulation, Stucco
- Foundation: Slab
- Roof: Composition
Condition
- New construction: No
- Year built: 2013
Utilities & green energy
- Sewer: Public Sewer
- Water: Public
Green energy
- Energy efficient items: HVAC>13 SEER
Community & HOA
Community
- Subdivision: Braes Heights
HOA
- HOA fee: $475 monthly
Location
- Region: Houston
Financial & listing details
- Price per square foot: $277/sqft
- Tax assessed value: $417,159
- Annual tax amount: $8,866
- Date on market: 8/23/2026
- Road surface type: Concrete
Estimated market value
$393,100
$373,000 - $413,000
$2,620/mo
Price history
| Date | Event | Price |
|---|---|---|
| 8/23/2026 | Listed for rent | $2,800+7.7%$2/sqft |
Source:  HomeSmart #55840303 Report a problem HomeSmart #55840303 Report a problem | ||
| 12/16/2025 | Listing removed | $2,600$2/sqft |
Source: HomeSmart Report a problem | ||
| 11/21/2025 | Listed for rent | $2,600$2/sqft |
Source: HomeSmart Report a problem | ||
| 1/25/2024 | Listing removed | -- |
Source:  HAR #20246409 Report a problem HAR #20246409 Report a problem | ||
| 12/2/2023 | Listed for rent | $2,600$2/sqft |
Source: HAR #20246409 Report a problem | ||
| 11/10/2023 | Listing removed | -- |
Source: HAR #13705640 Report a problem | ||
| 10/23/2023 | Listed for rent | $2,600$2/sqft |
Source: HAR #13705640 Report a problem | ||
| 4/26/2021 | Listing removed | -- |
Source:  HAR #57371637 Report a problem HAR #57371637 Report a problem | ||
| 4/13/2021 | Listed for sale | $425,000$291/sqft |
Source: HAR #57371637 Report a problem | ||
| 10/5/2013 | Sold | -- |
Source: Agent Provided Report a problem | ||
Public tax history
| Year | Property taxes | Tax assessment |
|---|---|---|
| 2025 | $8,866 +40.9% | $417,159 -4.8% |
| 2024 | $6,290 +1.4% | $438,000 -3.6% |
| 2023 | $6,204 -30.4% | $454,361 +12.2% |
| 2022 | $8,918 | $405,000 |
| 2021 | -- | $405,000 -5.7% |
| 2020 | $7,800 +4.2% | $429,625 +7.4% |
| 2019 | $7,485 +5.6% | $400,000 +10% |
| 2018 | $7,086 | $363,707 -12.3% |
| 2017 | $7,086 -2.7% | $414,664 +11.2% |
| 2016 | $7,281 | $373,000 |
| 2015 | -- | -- |
| 2014 | -- | -- |
Find assessor info on the county website
Monthly payment
Est. payment
Payment breakdown
Explore the cost of this home by adjusting the details. Changes won't be saved.Climate risks
Neighborhood: Braeswood Place
Nearby schools
GreatSchools rating
- 10/10Twain Elementary SchoolGrades: PK-5Distance: 0.4 mi
- 7/10Pershing Middle SchoolGrades: 6-8Distance: 0.2 mi
- 7/10Bellaire High SchoolGrades: 9-12Distance: 1.8 mi
Schools provided by the listing agent
- Elementary: Twain Elementary School
- Middle: Pershing Middle School
- High: Bellaire High School
Source: HAR. This data may not be complete. We recommend contacting the local school district to confirm school assignments for this home.
- $379,0002 bd3 ba1.4k sqft4031 Bellefontaine St APT 114, Houston, TX 77025Off Market

- $396,0002 bd2 ba1.4k sqft4031 Bellefontaine St #102, Houston, TX 77025Off Market
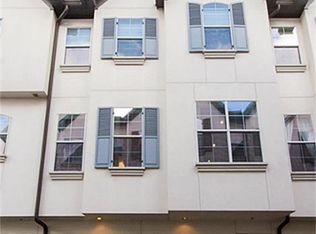
- $399,0002 bd3 ba1.4k sqft4031 Bellefontaine St UNIT 128, Houston, TX 77025For Sale

- $--2 bd2 ba1.4k sqft4031 Bellefontaine St UNIT 130, Houston, TX 77025Sold
- $354,0002 bd2 ba1.4k sqft4031 Bellefontaine St APT 101, Houston, TX 77025Off Market
- $396,0132 bd2 ba1.4k sqft4031 Bellefontaine St #104, Houston, TX 77025Off Market
- $356,0002 bd2 ba1.4k sqft4031 Bellefontaine St APT 115, Houston, TX 77025Off Market
- $364,7002 bd2 ba1.4k sqft4031 Bellefontaine St #107, Houston, TX 77025Off Market
A local agent can set up tours, give advice and negotiate with sellers.
Similar homes
- $399,0002 bd3 ba1.4k sqft4031 Bellefontaine St Unit 128, Houston, TX 77025For SaleMLS ID #21040559, Thao Nguyen, eXp Realty LLC. HAR
- $409,9003 bd3 ba1.6k sqft5714 Innsbruck St, Bellaire, TX 77401For Sale
 MLS ID #26152402, Sandra Tsui, Keller Williams Realty Southwest. HAR
 - $319,7863 bd2 ba1.7k sqft4024 Breakwood Dr, Houston, TX 77025For Sale
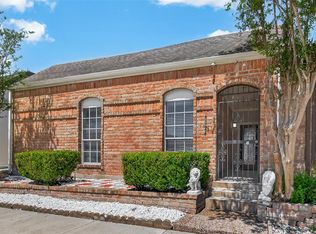 MLS ID #25034179, Aqeel Virk, Keller Williams Realty Southwest. HAR
 - $399,0003 bd4 ba2.1k sqft2832 Bellefontaine St, Houston, TX 77025For Sale
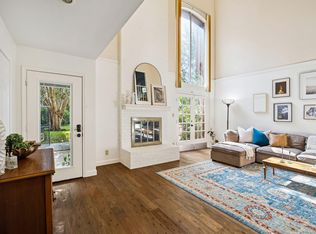 MLS ID #96741687, Fiona Gilmour, Keller Williams Realty Metropolitan. HAR
 - $475,0003 bd2 ba1.4k sqft3326 Cloverdale St, Houston, TX 77025For SaleMLS ID #31299643, Erin McKie, Corcoran Prestige Realty. HAR
- $460,0003 bd3 ba1.6k sqft3416 Ovids Orchard Dr, Houston, TX 77025For SaleMLS ID #58138325, Hung Vo, Core Properties. HAR
- $365,0003 bd3 ba2.1k sqft7483 Brompton St, Houston, TX 77025For SaleMLS ID #57800133, David Atkins, Martha Turner Sotheby's International Realty. HAR
- $214,9002 bd2 ba1.5k sqft3501 Link Valley Dr APT 301, Houston, TX 77025For SaleMLS ID #65173548, Michael Silva, Happen Houston. HAR
- $400,0003 bd1 ba1.3k sqft5418 Grand Lake St, Houston, TX 77081For SaleMLS ID #9341095, Diego Jaramillo, Keller Williams Realty Metropolitan. HAR
- $315,0002 bd3 ba1.8k sqft7493 Brompton St, Houston, TX 77025For SaleMLS ID #45531851, Steve Anton, Hallmark Properties, Inc.. HAR
- $--3 bd4 ba2.1k sqft9620 Riddlewood Ln, Houston, TX 77025AuctionAuction.com 2
- $274,0002 bd3 ba1.4k sqft3001 Murworth Dr Unit 1103, Houston, TX 77025For SaleMLS ID #30356732, Frank Posada, German F Posada,Broker. HAR
- $425,0003 bd2 ba1.8k sqft3807 Linkwood Dr, Houston, TX 77025For SaleMLS ID #32512627, Elena Quiroz, HomeSmart. HAR
- $315,0002 bd3 ba1.2k sqft3300 Bellefontaine St APT 42, Houston, TX 77025For SaleMLS ID #35998996, Michael Brombacher, Compass RE Texas, LLC - Houston. HAR
- $222,0003 bd2 ba1.5k sqft3501 Link Valley Dr APT 303, Houston, TX 77025For SaleMLS ID #37167171, To Uyen Huynh, 5th Stream Realty. HAR
- $364,5002 bd3 ba1.9k sqft7449 Brompton St #7449, Houston, TX 77025For SaleMLS ID #23845241, Amy Lynch Kolflat, Walzel Properties - Corporate Office. HAR
- $360,0002 bd3 ba1.3k sqft3330 Las Palmas St APT 22, Houston, TX 77027For SaleMLS ID #2228587, Kay Arnold, Compass RE Texas, LLC - Memorial. HAR
- $240,0002 bd2 ba1.5k sqft3501 Link Valley Dr APT 901, Houston, TX 77025For SaleMLS ID #66847333, Shahani Senevirathna, Walzel Properties - Corporate Office. HAR
- $210,0002 bd3 ba1.3k sqft2400 N Braeswood Blvd APT 107, Houston, TX 77030For SaleMLS ID #88839735, Felicia Crowley, Compass RE Texas, LLC - Memorial. HAR
- $280,0002 bd3 ba1.4k sqft3001 Murworth Dr Unit 904, Houston, TX 77025For SaleMLS ID #8494750, John Varghese, Prompt Realty & Mortgage, Inc. HAR
