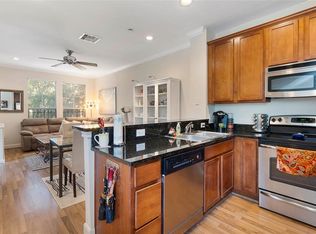
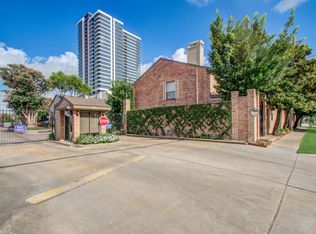
Beautifully maintained townhouse inside the Loop. This home offers the advantages of an in-town location, nestled in a secure, serene, beautifully landscaped, well established and maintained gated community. Abundant amenities include pool, gazebo, grill, gym, dog park, walking trail surrounding the property and extra parking. The home features abundant natural light, view over lush green space, hardwood floors throughout, 3-inch blinds, stainless steel appliances, wood cabinets, ample storage and 2-car garage. Second floor features living and dining area, kitchen with granite countertops, desk nook and half bath. Third floor includes a spacious primary bedroom with en-suite bathroom and two walk-in closets, a secondary bedroom with en-suite bath, and laundry room with full size side-by-side washer and dryer. Minutes from the Medical Center, Museum District, Hermann Park, and NRG Stadium, with quick access to Loop 610. Thank you for looking! Schedule your showing appointment today.
For sale
Price cut: $5K (7/24)
$274,000
3001 Murworth Dr Unit 1103, Houston, TX 77025
2beds
1,494sqft
Townhouse
Built in 2006
3.75 Acres Lot
$267,800 Zestimate®
$183/sqft
$547/mo HOA
What's special
Living and dining areaHardwood floors throughoutAbundant natural lightStainless steel appliancesKitchen with granite countertopsWood cabinetsAmple storage
- 57 days |
- 150 |
- 7 |
Zillow last checked:
Listing updated:
Listed by:
Frank Posada TREC #0537881 713-834-2500,
German F Posada,Broker
Source: HAR,MLS#: 30356732
Facts & features
Interior
Bedrooms & bathrooms
- Bedrooms: 2
- Bathrooms: 3
- Full bathrooms: 2
- 1/2 bathrooms: 1
Rooms
- Room types: Utility Room
Primary bathroom
- Features: Half Bath, Primary Bath: Double Sinks, Primary Bath: Separate Shower, Primary Bath: Shower Only, Secondary Bath(s): Tub/Shower Combo
Kitchen
- Features: Breakfast Bar, Pantry
Heating
- Electric
Cooling
- Ceiling Fan(s), Electric
Appliances
- Included: Disposal, Refrigerator, Electric Oven, Oven, Microwave, Electric Range, Dryer, Full Size, Washer, Dishwasher, Washer/Dryer
- Laundry: Electric Dryer Hookup, Inside
Features
- Crown Molding, Formal Entry/Foyer, High Ceilings, 2 Bedrooms Up, En-Suite Bath, Primary Bed - 3rd Floor
- Flooring: Wood
- Windows: Window Coverings
- Has fireplace: No
Interior area
- Total structure area: 1,494
- Total interior livable area: 1,494 sqft
Property
Parking
- Total spaces: 2
- Parking features: Driveway Gate, Attached, Additional Parking, Auto Garage Door Opener, Secured, Garage, Paved
- Attached garage spaces: 2
Features
- Levels: Levels 1, 2 and 3
- Stories: 3
- Exterior features: Exercise Room, Sprinkler System
- Fencing: Fenced
- Has view: Yes
- View description: Pool
Lot
- Size: 3.75 Acres
Details
- Parcel number: 1288860000047
Construction
Type & style
- Home type: Townhouse
- Architectural style: Traditional
- Property subtype: Townhouse
Materials
- Brick, Cement Siding
- Foundation: Slab
- Roof: Composition
Condition
- New construction: No
- Year built: 2006
Utilities & green energy
- Sewer: Public Sewer
- Water: Public
Green energy
- Energy efficient items: Thermostat, HVAC>13 SEER, Exposure/Shade
Community & HOA
Community
- Features: Clubhouse
- Subdivision: Southpoint Twnhms
HOA
- Amenities included: Clubhouse, Controlled Access, Dog Park, Fitness Center, Pool, Trail(s)
- HOA fee: $547 monthly
Location
- Region: Houston
Financial & listing details
- Price per square foot: $183/sqft
- Tax assessed value: $256,209
- Annual tax amount: $5,445
- Date on market: 6/23/2026
- Listing terms: Conventional
- Exclusions: Furniture, Decor, Master Bedroom Drapes
- Ownership: Full Ownership
- Road surface type: Concrete
Estimated market value
$267,800
$254,000 - $281,000
$2,228/mo
Price history
| Date | Event | Price |
|---|---|---|
| 7/24/2026 | Price change | $274,000-1.8%$183/sqft |
Source:  HAR #30356732 Report a problem HAR #30356732 Report a problem | ||
| 7/10/2026 | Price change | $279,000-3.5%$187/sqft |
Source: HAR #30356732 Report a problem | ||
| 6/23/2026 | Listed for sale | $289,000+7.1%$193/sqft |
Source: HAR #30356732 Report a problem | ||
| 5/1/2019 | Listing removed | $269,900$181/sqft |
Source: Jwang Properties #49029733 Report a problem | ||
| 4/10/2019 | Pending sale | $269,900$181/sqft |
Source: Jwang Properties #49029733 Report a problem | ||
| 3/29/2019 | Price change | $269,900-1.9%$181/sqft |
Source: Jwang Properties #49029733 Report a problem | ||
| 2/17/2019 | Listed for sale | $275,000$184/sqft |
Source: Jwang Properties #49029733 Report a problem | ||
| 4/25/2017 | Sold | -- |
Source: Agent Provided Report a problem | ||
| 3/21/2017 | Listing removed | $1,725$1/sqft |
Source: RE/MAX Metro #48035251 Report a problem | ||
| 3/6/2017 | Listed for rent | $1,725$1/sqft |
Source: RE/MAX Metro #48035251 Report a problem | ||
Public tax history
| Year | Property taxes | Tax assessment |
|---|---|---|
| 2025 | $3,134 -8.6% | $256,209 -4.6% |
| 2024 | $3,428 +6.9% | $268,622 +6.4% |
| 2023 | $3,207 -15.9% | $252,390 +5.4% |
| 2022 | $3,814 | $239,439 +1.7% |
| 2021 | -- | $235,442 -12.6% |
| 2020 | $4,899 -24.9% | $269,266 |
| 2019 | $6,521 -12.6% | $269,266 -8.8% |
| 2018 | $7,459 | $295,241 |
| 2017 | $7,459 -0.1% | $295,241 |
| 2016 | $7,465 +26.6% | $295,241 +7.9% |
| 2015 | $5,898 | $273,688 +19.3% |
| 2014 | $5,898 | $229,439 +10.1% |
| 2013 | -- | $208,381 |
| 2012 | -- | $208,381 -12.9% |
| 2011 | -- | $239,198 |
| 2010 | -- | $239,198 -2.8% |
| 2009 | -- | $246,181 |
| 2008 | -- | -- |
| 2007 | -- | -- |
Find assessor info on the county website
Monthly payment
Est. payment
Payment breakdown
Explore the cost of this home by adjusting the details. Changes won't be saved.Climate risks
Neighborhood: Braeswood Place
Nearby schools
GreatSchools rating
- 8/10Longfellow Elementary SchoolGrades: PK-5Distance: 0.5 mi
- 7/10Pershing Middle SchoolGrades: 6-8Distance: 1.5 mi
- 7/10Bellaire High SchoolGrades: 9-12Distance: 2.7 mi
Schools provided by the listing agent
- Elementary: Longfellow Elementary School (Houston)
- Middle: Pershing Middle School
- High: Bellaire High School
Source: HAR. This data may not be complete. We recommend contacting the local school district to confirm school assignments for this home.
- $280,0002 bd3 ba1.4k sqft3001 Murworth Dr UNIT 904, Houston, TX 77025For Sale

- $174,3001 bd2 ba1k sqft3001 Murworth Dr UNIT 1303, Houston, TX 77025Off Market
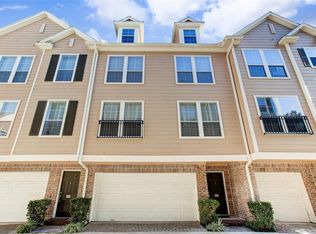
- $249,0002 bd3 ba1.3k sqft3001 Murworth Dr UNIT 1602, Houston, TX 77025Off Market
- $229,0002 bd2 ba1.4k sqft3001 Murworth Dr UNIT 1201, Houston, TX 77025Off Market

- $248,8002 bd3 ba1.4k sqft3001 Murworth Dr UNIT 701, Houston, TX 77025Off Market
- $1,9902 bd3 ba1.3k sqft3001 Murworth Dr UNIT 1805, Houston, TX 77025For Rent
- $166,7001 bd2 ba1k sqft3001 Murworth Dr UNIT 101, Houston, TX 77025Off Market
- $247,8002 bd3 ba1.4k sqft3001 Murworth Dr UNIT 903, Houston, TX 77025Off Market
A local agent can set up tours, give advice and negotiate with sellers.
Similar homes
- $268,0003 bd4 ba1.8k sqft3113 Clearview Cir, Houston, TX 77025For Sale
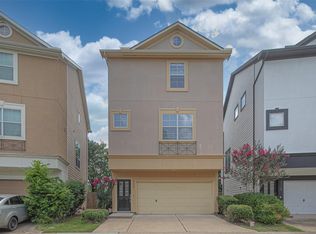 MLS ID #68391028, Cate Gao, RealtyOne Plus, LLC. HAR
 - $269,5003 bd3 ba1.7k sqft3739 Main Poplar Dr, Houston, TX 77025For Sale
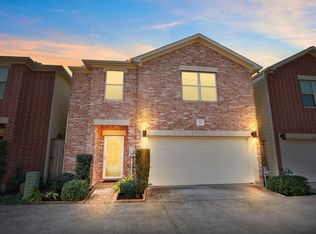 MLS ID #94572704, Annabelle McKenzie, PRN Realty, PLLC. HAR
 - $289,9002 bd3 ba1.2k sqft1201 McDuffie St Unit 206, Houston, TX 77019For Sale
 MLS ID #10273549, Will Puente, Savvy Way Realty. HAR
 - $274,5003 bd3 ba1.6k sqft2220 Bering Dr APT 29, Houston, TX 77057For Sale
 MLS ID #3309396, Cassandra Hendrix, Keller Williams Memorial. HAR
 - $273,0002 bd3 ba1.6k sqft9400 Doliver Dr APT 59, Houston, TX 77063For SaleMLS ID #21359271, Robyn Calo. NTREIS
- $294,0003 bd3 ba1.8k sqft6343 Briar Rose Dr #142, Houston, TX 77057For SaleMLS ID #56357907, Holly Stier, Martha Turner Sotheby's International Realty. HAR
- $315,0003 bd3 ba1.8k sqft9120 Lakes At 610 Dr, Houston, TX 77054For SaleMLS ID #54260008, Rene Sorola, Keller Williams Realty Metropolitan. HAR
- $199,9002 bd2 ba1.3k sqft2255 Braeswood Park Dr APT 176, Houston, TX 77030For SaleMLS ID #19346237, Erin McKie, Corcoran Prestige Realty. HAR
- $269,0003 bd4 ba2k sqft3323 Masters Point Dr, Houston, TX 77091For SaleMLS ID #12052615, Kristi Kolmetz, Oaks Realty. HAR
- $299,9503 bd3 ba2k sqft1802 Stoney Brook Dr APT 103, Houston, TX 77063For SaleMLS ID #61849586, Francesca Mannetta, Norhill Realty. HAR
- $179,0002 bd3 ba1.6k sqft3224 Holly Hall St #3224, Houston, TX 77054For SaleMLS ID #77192194, Matt Muratore, World Wide Realty,LLC. HAR
- $315,0002 bd2 ba1.5k sqft1624 W 25th St Unit B, Houston, TX 77008For SaleMLS ID #20577058, Kelley Austin, Martha Turner Sotheby's International Realty. HAR
- $324,9003 bd3 ba2k sqft11603 Main Cedar Dr, Houston, TX 77025For SaleMLS ID #7584933, Jennifer Pammit, George E. Johnson Properties LLC. HAR
- $268,0002 bd3 ba1.5k sqft330 Litchfield Ln #37, Houston, TX 77024For SaleMLS ID #45526090, Kaleb Monroe, Real Broker, LLC. HAR
- $290,0003 bd3 ba1.6k sqft6703 Winton St, Houston, TX 77021For SaleMLS ID #46381913, Mary Morgan, Keller Williams Signature. HAR
- $240,0003 bd3 ba1.9k sqft840 Threadneedle St E #208, Houston, TX 77079For SaleMLS ID #62464911, Mary Ann Shields, Pinnacle Real Estate Holding LLC. HAR
- $175,0002 bd3 ba1.4k sqft11515 Burdine St APT 505, Houston, TX 77035For SaleMLS ID #69091552, Sharelle Poth, KSP. HAR
- $280,0002 bd3 ba1.3k sqft3208 Baer St, Houston, TX 77020For SaleMLS ID #74738126, Randall Custer, Better Homes and Gardens Real Estate Gary Greene - West Gray. HAR
- $319,0002 bd3 ba1.9k sqft2304 Jackson St, Houston, TX 77004For SaleMLS ID #62275205, Angelique Pereira, AARE. HAR
- $279,0003 bd2 ba1.8k sqft7954 Sparta St, Houston, TX 77028For SaleMLS ID #96564812, Juan Luis Macedo, MRG Realty, LLC.. HAR
