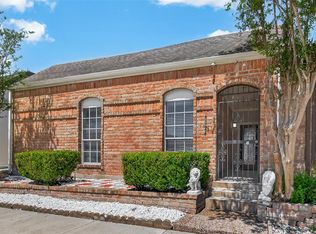
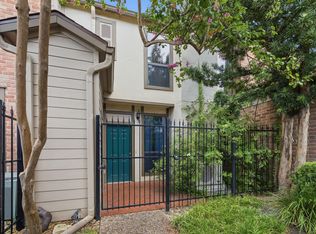
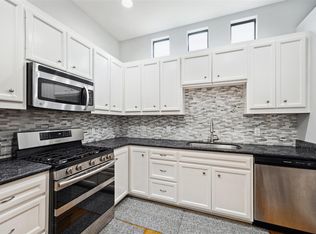
A fantastic option in Gramercy Park! New floors (July 2026), two car garage, back patio, plenty of storage, courtyard views, and a fantastic open floor plan. HOA includes common area maintenance, landscaping, roof maintenance, pool, trash pickup, water/sewer. Gated grounds and just minutes from the Texas Medical Center, downtown, and Galleria.
For sale
$315,000
3300 Bellefontaine St APT 42, Houston, TX 77025
2beds
1,260sqft
Townhouse
Built in 1984
1,341 Square Feet Lot
$304,800 Zestimate®
$250/sqft
$362/mo HOA
What's special
Gated groundsCourtyard viewsFantastic open floor planBack patioPlenty of storageTwo car garage
- 22 days |
- 512 |
- 37 |
Zillow last checked:
Listing updated:
Listed by:
Michael Brombacher TREC #0667032 713-446-3433,
Compass RE Texas, LLC - Houston
Source: HAR,MLS#: 35998996
Facts & features
Interior
Bedrooms & bathrooms
- Bedrooms: 2
- Bathrooms: 3
- Full bathrooms: 2
- 1/2 bathrooms: 1
Rooms
- Room types: Family Room, Utility Room
Primary bedroom
- Level: Second
- Area: 156
- Dimensions: 13x12
Bedroom
- Level: Second
- Area: 132
- Dimensions: 12x11
Heating
- Electric
Cooling
- Ceiling Fan(s), Electric
Appliances
- Included: Disposal, Electric Cooktop, Washer/Dryer Stacked, Dishwasher
- Laundry: Electric Dryer Hookup
Features
- Crown Molding, High Ceilings, 2 Bedrooms Up, All Bedrooms Up, Primary Bed - 2nd Floor, Walk-In Closet(s)
- Flooring: Vinyl, Wood
- Windows: Insulated/Low-E windows, Window Coverings
- Number of fireplaces: 1
- Fireplace features: Wood Burning
Interior area
- Total structure area: 1,260
- Total interior livable area: 1,260 sqft
Property
Parking
- Total spaces: 2
- Parking features: Garage, Additional Parking, Auto Garage Door Opener
- Attached garage spaces: 2
Accessibility
- Accessibility features: Customized Wheelchair Accessible, Accessible Approach with Ramp
Features
- Levels: One
- Stories: 2
- Patio & porch: Patio/Deck
- Exterior features: Back Green Space, Front Green Space, Courtyard
- Fencing: Fenced
Lot
- Size: 1,341 Square Feet
- Features: Back Yard
Details
- Parcel number: 0751870160002
Construction
Type & style
- Home type: Townhouse
- Architectural style: Contemporary,Traditional
- Property subtype: Townhouse
Materials
- Brick
- Foundation: Slab, Slab on Builders Pier
- Roof: Composition
Condition
- New construction: No
- Year built: 1984
Utilities & green energy
- Sewer: Public Sewer
- Water: Public
Green energy
- Energy efficient items: Thermostat
Community & HOA
Community
- Subdivision: Gramercy Park T/H
HOA
- Amenities included: Controlled Access, Pool
- HOA fee: $362 monthly
Location
- Region: Houston
Financial & listing details
- Price per square foot: $250/sqft
- Tax assessed value: $309,387
- Annual tax amount: $6,575
- Date on market: 7/25/2026
Estimated market value
$304,800
$290,000 - $320,000
$2,082/mo
Price history
| Date | Event | Price |
|---|---|---|
| 7/25/2026 | Listed for sale | $315,000$250/sqft |
Source:  HAR #35998996 Report a problem HAR #35998996 Report a problem | ||
Public tax history
| Year | Property taxes | Tax assessment |
|---|---|---|
| 2025 | $5,307 +3.8% | $309,387 +5.1% |
| 2024 | $5,115 +5.6% | $294,461 -3.1% |
| 2023 | $4,846 -3.9% | $303,824 +14.9% |
| 2022 | $5,040 | $264,494 +5% |
| 2021 | -- | $251,901 |
| 2020 | $5,304 -0.9% | $251,901 -0.6% |
| 2019 | $5,354 -5.4% | $253,333 +10% |
| 2018 | $5,660 | $230,274 -9.7% |
| 2017 | $5,660 -0.1% | $255,000 |
| 2016 | $5,665 +13.6% | $255,000 |
| 2015 | $4,989 | -- |
| 2014 | $4,989 | $265,155 +33.2% |
| 2013 | -- | $199,100 +8.8% |
| 2012 | -- | $183,016 |
| 2011 | -- | $183,016 |
| 2010 | -- | -- |
| 2009 | -- | $183,016 -8.7% |
| 2008 | -- | $200,555 +8.2% |
| 2007 | -- | $185,300 +7.1% |
| 2006 | -- | $173,000 |
| 2005 | -- | -- |
Find assessor info on the county website
Monthly payment
Est. payment
Payment breakdown
Explore the cost of this home by adjusting the details. Changes won't be saved.Climate risks
Neighborhood: Braeswood Place
Nearby schools
GreatSchools rating
- 10/10Twain Elementary SchoolGrades: PK-5Distance: 0.7 mi
- 7/10Pershing Middle SchoolGrades: 6-8Distance: 0.7 mi
- 6/10Lamar High SchoolGrades: 9-12Distance: 2.6 mi
Schools provided by the listing agent
- Elementary: Twain Elementary School
- Middle: Pershing Middle School
- High: Lamar High School (Houston)
Source: HAR. This data may not be complete. We recommend contacting the local school district to confirm school assignments for this home.
- $2,1502 bd3 ba1.3k sqft3300 Bellefontaine St APT 2, Houston, TX 77025For Rent
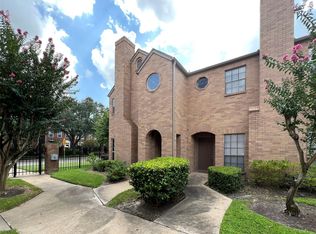
- $330,0002 bd3 ba1.3k sqft3200 Bellefontaine St APT 73, Houston, TX 77025Pending
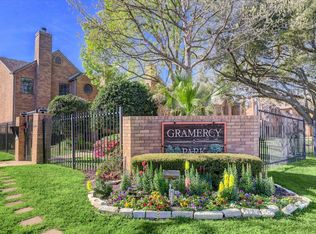
- $284,8002 bd3 ba1.3k sqft3200 Bellefontaine St APT 74, Houston, TX 77025Off Market
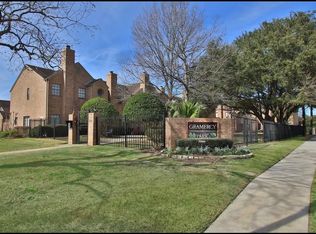
- $273,4002 bd2 ba1.2k sqft3200 Bellefontaine St APT 72, Houston, TX 77025Off Market
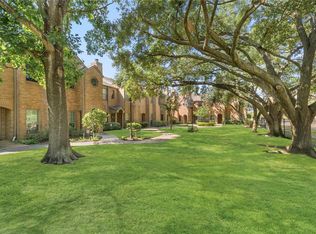
- $337,8002 bd3 ba1.3k sqft3300 Bellefontaine St APT 16, Houston, TX 77025Off Market
- $335,6002 bd3 ba1.4k sqft3300 Bellefontaine St APT 1, Houston, TX 77025Off Market
- $347,8002 bd2 ba1.1k sqft3300 Bellefontaine St APT 4, Houston, TX 77025Off Market
- $316,3002 bd2 ba1.2k sqft3300 Bellefontaine St APT 12, Houston, TX 77025Off Market
A local agent can set up tours, give advice and negotiate with sellers.
Similar homes
- $319,7863 bd2 ba1.7k sqft4024 Breakwood Dr, Houston, TX 77025For Sale
 MLS ID #31475595, Aqeel Virk, Keller Williams Realty Southwest. HAR
 - $299,9002 bd3 ba1.3k sqft1201 McDuffie St Unit 114, Houston, TX 77019For Sale
 MLS ID #7391953, Chris Charboneau, Hunter Real Estate Group. HAR
 - $279,9003 bd3 ba1.7k sqft3635 Main Plaza Dr, Houston, TX 77025For Sale
 MLS ID #20237239, Nguyen Le, Walzel Properties - Corporate Office. HAR
 - $235,0002 bd2 ba1.5k sqft11315 Main St #1401, Houston, TX 77025For Sale
 MLS ID #77516884, Phyllis Peak, Berkshire Hathaway HomeServices Premier Properties. HAR
 - $324,9902 bd2 ba1.5k sqft7447 Cambridge St APT 117, Houston, TX 77054For SaleMLS ID #12367999, Sachin Nair, Your Property Manager. HAR
- $340,0002 bd3 ba1.4k sqft2113 Waugh Dr, Houston, TX 77006For SaleMLS ID #68395708, Rene Sorola, Keller Williams Realty Metropolitan. HAR
- $309,0002 bd3 ba1.5k sqft153 Litchfield Ln, Houston, TX 77024For SaleMLS ID #45279838, Cassandra Hendrix, Keller Williams Memorial. HAR
- $315,0002 bd2 ba1.3k sqft2212 Hopkins St #2212, Houston, TX 77006For SaleMLS ID #83775201, Vicky Halfon, Halfon Real Estate LLC. HAR
- $310,0002 bd3 ba1.7k sqft413 N Post Oak Ln #413, Houston, TX 77024For SaleMLS ID #27114087, Helena Hattan, Keller Williams Realty. HAR
- $295,0002 bd3 ba1.5k sqft2504 Tarrytown Mall #67, Houston, TX 77057For SaleMLS ID #90716050, Lea Hallahan, Compass RE Texas, LLC - Memorial. HAR
- $280,0003 bd3 ba1.8k sqft6434 Burgoyne Rd #109, Houston, TX 77057For SaleMLS ID #58216366, Lea Hallahan, Compass RE Texas, LLC - Memorial. HAR
- $325,0002 bd2 ba1.7k sqft49 Briar Hollow Ln Unit 504, Houston, TX 77027For SaleMLS ID #21253050, Corey Lipscomb, Martha Turner Sotheby's International Realty. HAR
- $295,0003 bd4 ba1.5k sqft2028 Tuam St, Houston, TX 77004For SaleMLS ID #7116711, Andrew Asmus, LPT Realty, LLC. HAR
- $274,5003 bd3 ba1.6k sqft2220 Bering Dr APT 29, Houston, TX 77057For SaleMLS ID #3309396, Cassandra Hendrix, Keller Williams Memorial. HAR
- $335,0002 bd2 ba1.2k sqft1918 Wentworth St, Houston, TX 77004For SaleMLS ID #75277703, Mia Li, MA Realty LLC. HAR
- $310,0002 bd2 ba1.3k sqft2400 McCue Rd APT 240, Houston, TX 77056For SaleMLS ID #15743101, Lacy DeSouza, Coldwell Banker Realty - Heights. HAR
- $315,0002 bd2 ba1.7k sqft2224 S Piney Point Rd APT 218, Houston, TX 77063For SaleMLS ID #49060865, Jackson Almon, Almon & Co. Real Estate. HAR
- $385,0002 bd2 ba1.2k sqft1201 McDuffie St Unit 205, Houston, TX 77019For SaleMLS ID #78928140, Virginia Adams, Joe Tramonte Realty, Inc.. HAR
- $299,5002 bd3 ba1.5k sqft115 Litchfield Ln, Houston, TX 77024For SaleMLS ID #39254499, David Walter, Keller Williams Memorial. HAR
- $169,9902 bd3 ba1.6k sqft3114 Holly Hall St #3114, Houston, TX 77054For SaleMLS ID #70186226, Sachin Nair, Your Property Manager. HAR
