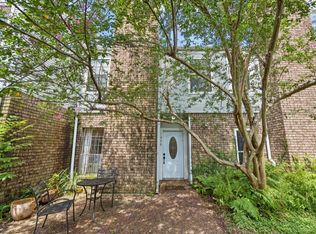
Experience the best of Montrose living in this stylish 2-bedroom, 2.5-bath, two-story townhome with a private 2-car garage and exceptional outdoor spaces. Hardwood flooring flows throughout the main living areas, while a skylight fills the home with abundant natural light. The well-appointed kitchen features a gas cooktop and functional layout ideal for everyday living and entertaining. Both bedrooms offer vaulted ceilings, creating an airy and spacious feel, while the primary suite features a private balcony and direct access to the rooftop deck—perfect for evening sunsets, relaxing under the stars, or enjoying your favorite beverage. A charming patio just outside the front entrance provides a welcoming spot for morning coffee and quiet conversation. Practicality meets comfort with generous attic storage and the convenience of an attached garage—no carport or surface parking required. Gated front access adds an extra layer of privacy, completing this desirable Montrose retreat.
For sale
Price cut: $20K (9/30)
$310,000
2113 Waugh Dr, Houston, TX 77006
2beds
1,432sqft
Townhouse
Built in 1982
1,123 Square Feet Lot
$307,900 Zestimate®
$216/sqft
$125/mo HOA
What's special
Attached garageExceptional outdoor spacesGas cooktopWell-appointed kitchen
- 127 days
- 735
- 58
Zillow last checked:
Listing updated:
Listed by:
Rene Sorola TREC #0525976 832-588-5842,
Keller Williams Realty Metropolitan,
Larry Flores TREC #0825231 281-979-4402,
Keller Williams Realty Metropolitan
Source: HAR,MLS#: 68395708
Facts & features
Interior
Bedrooms & bathrooms
- Bedrooms: 2
- Bathrooms: 3
- Full bathrooms: 2
- 1/2 bathrooms: 1
Primary bedroom
- Level: Second
- Area: 196
- Dimensions: 14X14
Bedroom
- Level: Second
- Area: 156
- Dimensions: 13X12
Dining room
- Level: First
- Area: 130
- Dimensions: 13X10
Living room
- Level: First
- Area: 225
- Dimensions: 15X15
Utility room
- Level: Second
Heating
- Natural Gas
Cooling
- Ceiling Fan(s), Electric
Appliances
- Included: Disposal, Oven, Microwave, Gas Range, Dishwasher
Features
- Vaulted Ceiling, All Bedrooms Up, En-Suite Bath, Walk-In Closet(s)
- Flooring: Tile, Wood
- Number of fireplaces: 1
- Fireplace features: Gas Log
Interior area
- Total structure area: 1,432
- Total interior livable area: 1,432 sqft
Property
Parking
- Total spaces: 2
- Parking features: Attached
- Attached garage spaces: 2
Features
- Levels: All Levels
- Stories: 2
- Patio & porch: Deck
- Fencing: Fenced
Lot
- Size: 1,123 Square Feet
- Features: On Street
Details
- Parcel number: 1153590000004
Construction
Type & style
- Home type: Townhouse
- Architectural style: Traditional
- Property subtype: Townhouse
Materials
- Brick
- Foundation: Slab
- Roof: Composition
Condition
- New construction: No
- Year built: 1982
Utilities & green energy
- Sewer: Public Sewer
- Water: Public
Community & HOA
Community
- Subdivision: Hyde Park Ext
HOA
- HOA fee: $125 monthly
Location
- Region: Houston
Financial & listing details
- Price per square foot: $216/sqft
- Annual tax amount: $5,894
- Date on market: 6/11/2026
Estimated market value
$307,900
$293,000 - $323,000
$2,679/mo
Price history
| Date | Event | Price |
|---|---|---|
| 9/30/2026 | Price change | $310,000-6.1%$216/sqft |
Source:  HAR #68395708 Report a problem HAR #68395708 Report a problem | ||
| 8/21/2026 | Price change | $330,000-2.9%$230/sqft |
Source: HAR #68395708 Report a problem | ||
| 7/31/2026 | Price change | $340,000-2.9%$237/sqft |
Source: HAR #68395708 Report a problem | ||
| 7/9/2026 | Listed for sale | $350,000$244/sqft |
Source: HAR #68395708 Report a problem | ||
| 7/3/2026 | Pending sale | $350,000$244/sqft |
Source: HAR #68395708 Report a problem | ||
| 6/11/2026 | Listed for sale | $350,000$244/sqft |
Source: HAR #68395708 Report a problem | ||
Public tax history
Tax history is unavailable.
Monthly payment
Est. payment
Payment breakdown
Explore the cost of this home by adjusting the details. Changes won't be saved.Climate risks
Neighborhood: Neartown - Montrose
Nearby schools
Schools provided by the listing agent
- Elementary: William Wharton K-8 Dual Language Academy
- High: Lamar High School (Houston)
Source: HAR. This data may not be complete. We recommend contacting the local school district to confirm school assignments for this home.
Similar homes
- $299,0002 bd3 ba1.5k sqft3822 Lake St, Houston, TX 77098For Sale
 MLS ID #48682143, Dee Dee Guggenheim Howes, Compass RE Texas, LLC - Houston. HAR
 - $--1 bd1 ba926 sqft2100 Welch St APT C113, Houston, TX 77019Auction
 Auction.com 2
 - $289,5003 bd3 ba1.8k sqft6343 Briar Rose Dr #142, Houston, TX 77057For Sale
 MLS ID #56357907, Holly Stier, Martha Turner Sotheby's International Realty. HAR
 - $309,9992 bd3 ba1.5k sqft701 Bering Dr APT 1001, Houston, TX 77057For Sale
 MLS ID #10761990, Brian Spack, Martha Turner Sotheby's International Realty. HAR
