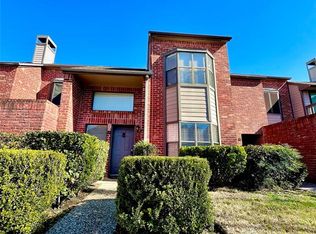
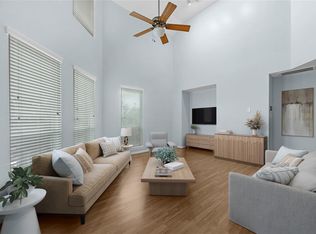
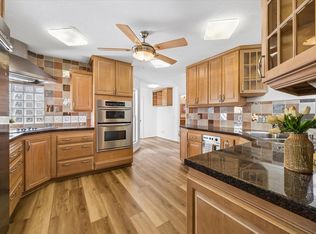
Located within a GATED COMMUNITY near the heart of the Texas Medical Center, this FULLY RENOVATED TOWNHOME is MOVE-IN READY! New ENERGY EFFICIENT WINDOWS (2019)! New AC (2024)! NEW CARPET! New wrought iron railing! Recessed lighting & UPGRADED fixtures throughout! UPGRADED Kitchen w/ Quartz countertops, undermount sink, subway tile backsplash, CUSTOM BUILT soft-close cabinets & drawers w/ pull-out appliance shelving AND stainless-steel appliances w/ Smart/WiFi Double Oven! Primary Suite w/ vaulted ceiling, SPACIOUS walk-in closet w/ additional storage & UPGRADED Bathroom w/ his-and-her sinks, walk-in shower, soaking tub, & vanity station! NEWLY BUILT CUSTOM DECK! Attached 2-car Garage w/ built-in shelving! Whirlpool Water Softener System & EcoWasher Pro INCLUDED! All Community amenities INCLUDED: 24-7 onsite Security, Pool, Tennis Court, & trash pickup! JUST MINUTES from the Baylor College of Medicine, Rice University, Hermann Park & NRG Stadium! EASY ACCESS to US-90, TX-288, & I-610!
For sale
$324,990
7447 Cambridge St APT 117, Houston, TX 77054
2beds
1,556sqft
Townhouse
Built in 1980
1,402 Square Feet Lot
$314,300 Zestimate®
$209/sqft
$590/mo HOA
What's special
Recessed lightingNewly built custom deckQuartz countertopsNew carpetSoaking tubSubway tile backsplashFully renovated townhome
- 196 days
- 67
- 4
Zillow last checked:
Listing updated:
Listed by:
Sachin Nair TREC #0619582 281-940-1304,
Your Property Manager
Source: HAR,MLS#: 12367999
Facts & features
Interior
Bedrooms & bathrooms
- Bedrooms: 2
- Bathrooms: 2
- Full bathrooms: 1
- 1/2 bathrooms: 1
Rooms
- Room types: Family Room
Primary bedroom
- Level: Second
- Area: 204
- Dimensions: 12x17
Bedroom
- Level: Second
- Area: 110
- Dimensions: 11x10
Breakfast
- Level: First
- Area: 36
- Dimensions: 6x6
Dining room
- Level: First
- Area: 117
- Dimensions: 13x9
Kitchen
- Level: First
- Area: 88
- Dimensions: 11x8
Living room
- Level: First
- Area: 216
- Dimensions: 18x12
Utility room
- Features: In Garage
- Area: 20
- Dimensions: 4x5
Heating
- Electric
Cooling
- Attic Fan, Ceiling Fan(s), Electric
Appliances
- Included: Disposal, Refrigerator, Water Softener, Double Oven, Electric Oven, Microwave, Electric Cooktop, Dryer, Full Size, Washer, Dishwasher, Washer/Dryer
- Laundry: Common Area, Electric Dryer Hookup, In Garage
Features
- Atrium, Balcony, Prewired for Alarm System, Vaulted Ceiling, 2 Bedrooms Up, Primary Bed - 2nd Floor, Walk-In Closet(s)
- Flooring: Carpet, Tile
- Windows: Insulated/Low-E windows, Window Coverings
- Has fireplace: No
Interior area
- Total structure area: 1,556
- Total interior livable area: 1,556 sqft
Property
Parking
- Total spaces: 2
- Parking features: Driveway Gate, Attached, Additional Parking, Auto Garage Door Opener, Electric Gate, Secured, Unassigned
- Attached garage spaces: 2
Features
- Levels: One
- Stories: 2
- Patio & porch: Patio/Deck
- Exterior features: Balcony
Lot
- Size: 1,402 Square Feet
Details
- Parcel number: 1147400010117
Construction
Type & style
- Home type: Townhouse
- Architectural style: Traditional
- Property subtype: Townhouse
Materials
- Batts Insulation, Brick, Wood Siding
- Foundation: Slab
- Roof: Composition
Condition
- New construction: No
- Year built: 1980
Utilities & green energy
- Sewer: Public Sewer
- Water: Public
Green energy
- Energy efficient items: Thermostat
Community & HOA
Community
- Features: Tennis Court(s), Clubhouse
- Security: Prewired for Alarm System
- Subdivision: City Place
HOA
- Amenities included: Clubhouse, Controlled Access, Pool, Security, Tennis Court(s)
- HOA fee: $590 monthly
Location
- Region: Houston
Financial & listing details
- Price per square foot: $209/sqft
- Tax assessed value: $264,821
- Annual tax amount: $5,933
- Date on market: 4/9/2026
- Listing terms: Cash,Conventional,FHA,VA Loan
- Exclusions: (Contact Listing Agent)
- Ownership: Full Ownership
- Road surface type: Concrete
Estimated market value
$314,300
$299,000 - $330,000
$1,973/mo
Price history
| Date | Event | Price |
|---|---|---|
| 7/10/2026 | Price change | $324,990-1.5%$209/sqft |
Source:  HAR #12367999 Report a problem HAR #12367999 Report a problem | ||
| 4/9/2026 | Listed for sale | $329,990+57.9%$212/sqft |
Source: HAR #12367999 Report a problem | ||
| 9/29/2017 | Listing removed | $209,000$134/sqft |
Source: Realm Real Estate Professional #43518111 Report a problem | ||
| 8/11/2017 | Pending sale | $209,000$134/sqft |
Source: Realm Real Estate Professional #43518111 Report a problem | ||
| 8/2/2017 | Listed for sale | $209,000+5%$134/sqft |
Source: Realm Real Estate Professional #43518111 Report a problem | ||
| 6/11/2015 | Listing removed | $199,000$128/sqft |
Source: Carlos Garcia Realty #66770140 Report a problem | ||
| 3/24/2015 | Pending sale | $199,000$128/sqft |
Source: Carlos Garcia Realty #66770140 Report a problem | ||
| 2/7/2015 | Listed for sale | $199,000$128/sqft |
Source: Carlos Garcia Realty #66770140 Report a problem | ||
| 5/13/1998 | Sold | -- |
Source: Public Record Report a problem | ||
Public tax history
| Year | Property taxes | Tax assessment |
|---|---|---|
| 2025 | $144 -86% | $264,821 -4.9% |
| 2024 | $1,027 -68.3% | $278,334 +7.5% |
| 2023 | $3,245 -11.7% | $258,847 +11.8% |
| 2022 | $3,676 | $231,615 +4.6% |
| 2021 | -- | $221,324 +3.7% |
| 2020 | $3,823 +6.4% | $213,356 +6.8% |
| 2019 | $3,594 -28.8% | $199,693 |
| 2018 | $5,045 | $199,693 |
| 2017 | $5,045 -0.1% | $199,693 |
| 2016 | $5,049 +24.9% | $199,693 +19.3% |
| 2015 | $4,044 | $167,456 +6.5% |
| 2014 | $4,044 | $157,306 +13.2% |
| 2013 | -- | $138,972 |
| 2012 | -- | $138,972 |
| 2011 | -- | $138,972 |
| 2010 | -- | $138,972 |
| 2009 | -- | $138,972 -7.4% |
| 2007 | -- | $150,044 +1% |
| 2006 | -- | $148,582 |
| 2005 | -- | -- |
Find assessor info on the county website
Monthly payment
Est. payment
Payment breakdown
Explore the cost of this home by adjusting the details. Changes won't be saved.Climate risks
Neighborhood: Astrodome Area
Nearby schools
Schools provided by the listing agent
- Elementary: Whidby Elementary School
- Middle: Cullen Middle School (Houston)
- High: Lamar High School (Houston)
Source: HAR. This data may not be complete. We recommend contacting the local school district to confirm school assignments for this home.
- $219,1002 bd2 ba1.5k sqft7447 Cambridge St #30, Houston, TX 77054Off Market
- $379,9992 bd3 ba2.1k sqft7447 Cambridge St APT 32, Houston, TX 77054For Sale

- $235,1002 bd2 ba1.5k sqft7447 Cambridge St APT 65, Houston, TX 77054Off Market

- $299,0002 bd3 ba1.5k sqft7447 Cambridge St APT 98, Houston, TX 77054For Sale

Similar homes
- $338,0002 bd3 ba1.4k sqft7350 Kirby Dr APT 21, Houston, TX 77030For Sale
 MLS ID #814475, Marc Allen Ziegler, Martha Turner Sotheby's International Realty. HAR
 - $330,0002 bd2 ba1.6k sqft1712 Bevis St, Houston, TX 77008For Sale
 MLS ID #5629183, Jessica Palomares, Dalton Wade Inc. HAR
 - $325,0003 bd3 ba1.9k sqft1829 Bering Dr APT 6, Houston, TX 77057For Sale
 MLS ID #86552483, Leslie Buratti, Martha Turner Sotheby's International Realty - Bay Area. HAR
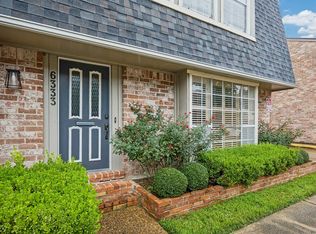
 - $299,9993 bd3 ba1.8k sqft6333 Del Monte Dr #98, Houston, TX 77057For Sale
 MLS ID #58834347, Brian Spack, Martha Turner Sotheby's International Realty. HAR
