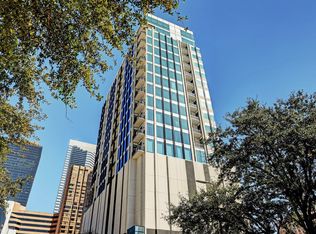

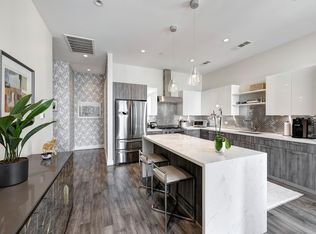
Stunning downtown Houston high-rise condominium on the highly sought-after 18th floor, offering 2 bedrooms and 2.5 bathrooms with sweeping skyline views. Thoughtfully designed for effortless luxury, this residence features electronic shades and abundant morning sunlight that fills the home with natural light. The designer kitchen is beautifully appointed with Pedini hardwood cabinetry, an Italian Bertazzoni stainless steel 6-burner gas range with vent hood, and a striking waterfall quartz island with an eat-in bar—ideal for entertaining. The open-concept layout flows seamlessly into living and dining spaces framed by expansive city views, offering both style and functionality. Enjoy elevated urban living in the heart of Houston, just steps from Toyota Center, Discovery Green, and Daikin Park. Residents enjoy amenities including 24-hour concierge service, secure entry, resort-style pool and spa, state-of-the-art fitness center, sauna, pet area, and a private guest suite for visitors.
For sale
Price cut: $20.5K (7/1)
$524,500
1211 Caroline St Unit 1801, Houston, TX 77002
2beds
1,393sqft
:
Get pre-qualified$4,764/mo
Condominium
Built in 2018
-- sqft lot
$513,800 Zestimate®
$377/sqft
$980/mo HOA
What's special
Abundant morning sunlightPedini hardwood cabinetryResort-style pool and spaSweeping skyline viewsDesigner kitchenElectronic shadesOpen-concept layout
- 110 days |
- 467 |
- 37 |
Zillow last checked:
Listing updated:
Listed by:
Gina Holstien TREC #0762106 281-841-4037,
Holstien Properties, LLC
Source: HAR,MLS#: 90470922
Facts & features
Interior
Bedrooms & bathrooms
- Bedrooms: 2
- Bathrooms: 3
- Full bathrooms: 2
- 1/2 bathrooms: 1
Rooms
- Room types: Utility Room
Primary bathroom
- Features: Primary Bath: Double Sinks, Secondary Bath(s): Tub/Shower Combo
Kitchen
- Features: Breakfast Bar, Kitchen Island, Kitchen open to Family Room, Pantry, Soft Closing Cabinets, Soft Closing Drawers, Under Cabinet Lighting
Heating
- Electric
Cooling
- Ceiling Fan(s), Electric
Appliances
- Included: ENERGY STAR Qualified Appliances, Disposal, Wine Refrigerator, Gas Oven, Microwave, Gas Cooktop, Gas Range, Washer/Dryer Stacked, Dishwasher, Washer/Dryer
- Laundry: Electric Dryer Hookup, Gas Dryer Hookup
Features
- Balcony, Crown Molding, Elevator, Formal Entry/Foyer, Storage, En-Suite Bath, Primary Bed - 1st Floor, Walk-In Closet(s), Sauna
- Flooring: Tile, Wood
- Windows: Window Coverings
- Fireplace features: Fire Pit
Interior area
- Total structure area: 1,393
- Total interior livable area: 1,393 sqft
Video & virtual tour
Property
Parking
- Parking features: Additional Parking, Assigned, Auto Garage Door Opener, Connecting, Secured, Private Garage
- Has garage: Yes
Features
- Levels: 9 or More Story
- Patio & porch: Terrace
- Exterior features: Balcony/Terrace, Dry Sauna, Exercise Room, Guest Room Available, Storage, Trash Pick Up, Outdoor Kitchen, Storage Outside of Unit
- Has view: Yes
- View description: East
Lot
- Features: Cleared
Details
- Parcel number: 1402910110001
Construction
Type & style
- Home type: Condo
- Property subtype: Condominium
Materials
- Concrete, Glass, Other
Condition
- New construction: No
- Year built: 2018
Utilities & green energy
Green energy
- Energy efficient items: Thermostat, HVAC
Community & HOA
Community
- Features: Party Room
- Subdivision: Marlowe Condos
HOA
- Amenities included: Controlled Access, Fitness Center, Party Room, Pool, Security
- HOA fee: $980 monthly
Location
- Region: Houston
Financial & listing details
- Price per square foot: $377/sqft
- Tax assessed value: $457,932
- Annual tax amount: $10,508
- Date on market: 4/7/2026
- Listing terms: Cash,Conventional,FHA,Investor,VA Loan
Estimated market value
$513,800
$488,000 - $539,000
$5,055/mo
Price history
| Date | Event | Price |
|---|---|---|
| 7/1/2026 | Price change | $524,500-3.8%$377/sqft |
Source:  HAR #90470922 Report a problem HAR #90470922 Report a problem | ||
| 3/26/2026 | Listed for sale | $545,000$391/sqft |
Source: HAR #7305225 Report a problem | ||
| 3/9/2026 | Listing removed | $545,000$391/sqft |
Source: HAR #94895389 Report a problem | ||
| 3/4/2026 | Price change | $545,000-6.8%$391/sqft |
Source: HAR #94895389 Report a problem | ||
| 2/16/2026 | Listed for sale | $585,000$420/sqft |
Source: HAR #95759265 Report a problem | ||
Public tax history
| Year | Property taxes | Tax assessment |
|---|---|---|
| 2025 | $6,570 -25.4% | $457,932 -21.1% |
| 2024 | $8,806 +15.9% | $580,480 +10.7% |
| 2023 | $7,601 -14.1% | $524,509 |
| 2022 | $8,849 | $524,509 -4.1% |
| 2021 | -- | $546,895 -15.1% |
| 2020 | $10,398 -32.4% | $644,072 +1.4% |
| 2019 | $15,377 | $635,000 |
Find assessor info on the county website
Monthly payment
Est. payment
Payment breakdown
Explore the cost of this home by adjusting the details. Changes won't be saved.Climate risks
Neighborhood: Downtown
Nearby schools
GreatSchools rating
- 6/10Gregory-Lincoln Ed CenterGrades: PK-8Distance: 1.3 mi
- 5/10Northside High SchoolGrades: 9-12Distance: 2.1 mi
Schools provided by the listing agent
- Elementary: Gregory-Lincoln Elementary School
- Middle: Gregory-Lincoln Middle School
- High: Northside High School
Source: HAR. This data may not be complete. We recommend contacting the local school district to confirm school assignments for this home.
- $308,2001 bd1 ba975 sqft1211 Caroline St UNIT 1304, Houston, TX 77046Off Market
- $433,7002 bd2 ba1.1k sqft1211 Caroline St #1503, Houston, TX 77046Off Market
- $329,9501 bd2 ba975 sqft1211 Caroline St #1504, Houston, TX 77046For Sale
- $399,5002 bd2 ba1.1k sqft1211 Caroline St #1708, Houston, TX 77046For Sale
- $330,0001 bd2 ba975 sqft1211 Caroline St #1604, Houston, TX 77046For Sale
- $287,6001 bd1 ba975 sqft1211 Caroline St UNIT 1204, Houston, TX 77002Off Market
- $--1 bd2 ba727 sqft1211 Caroline St #1502, Houston, TX 77046Sold
- $--2 bd2 ba989 sqft1211 Caroline St UNIT 906, Houston, TX 77046Sold
A local agent can set up tours, give advice and negotiate with sellers.
Similar homes
- $525,0002 bd3 ba1.3k sqft1211 Caroline St Unit 1501, Houston, TX 77046For Sale
 MLS ID #81700995, Elissa Kirkham, Greenwood King Properties - Voss Office. HAR
 - $399,5002 bd2 ba1.1k sqft1211 Caroline St #1708, Houston, TX 77046For SaleMLS ID #43302219, Michael Junaid, Republic Realty & Associates. HAR
- $325,0002 bd2 ba1.7k sqft914 Main St Unit 910, Houston, TX 77002For Sale
 MLS ID #5934636, TJ Tirado, Better Homes and Gardens Real Estate Gary Greene - West Gray. HAR
 - $310,0001 bd2 ba1.1k sqft711 Main St Unit 501, Houston, TX 77002For Sale
 MLS ID #73859029, Jeffrey Vrana, Better Homes and Gardens Real Estate Gary Greene - Champions. HAR
 - $390,0002 bd2 ba1.8k sqft2000 Bagby St APT 9422, Houston, TX 77002For SaleMLS ID #84335584, Nicholas Adams, Compass RE Texas, LLC - The Heights. HAR
- $339,9002 bd3 ba1.4k sqft300 Saint Joseph Pkwy APT 302, Houston, TX 77002For SaleMLS ID #40516384, Lizz Sansone, The Agency Houston Sugar Land. HAR
- $275,0002 bd3 ba1.3k sqft300 Saint Joseph Pkwy APT 111, Houston, TX 77002For SaleMLS ID #62816106, Paola Benitez, Nextgen Real Estate Properties. HAR
- $395,0002 bd2 ba1.8k sqft2000 Bagby St APT 7418, Houston, TX 77002For SaleMLS ID #86877195, Maureen McNamara, Doug English Properties. HAR
- $489,0002 bd3 ba1.2k sqft5925 Almeda Rd Unit 10902, Houston, TX 77004For SaleMLS ID #79661744, Casey Mckay, Peek Realty & Property Mgmt. HAR
- $529,9002 bd2 ba1.4k sqft2211 Briarglen Dr APT 705, Houston, TX 77027For SaleMLS ID #79347292, Debby Lin, REALM Real Estate Professionals - Galleria. HAR
- $370,0002 bd2 ba989 sqft1211 Caroline St #1106, Houston, TX 77046For SaleMLS ID #47648763, Connie Shugart, Shug Realty Group LLC. HAR
- $350,0002 bd2 ba1.8k sqft2000 Bagby St APT 7416, Houston, TX 77002For SaleMLS ID #11030456, Evelyn Griffin, MORE Realty Group. HAR
- $699,0002 bd2 ba1.3k sqft1111 Caroline St APT 2903, Houston, TX 77010For SaleMLS ID #76170527, Roya Arfa, Beth Wolff Realtors. HAR
- $499,9002 bd2 ba1.1k sqft1701 Hermann Dr #17D, Houston, TX 77004For SaleMLS ID #29156429, Jade Luney, Compass RE Texas, LLC - Houston. HAR
- $360,0002 bd2 ba989 sqft1211 Caroline St Unit 1008, Houston, TX 77046For SaleMLS ID #23964105, Andres De Pina, RE/MAX The Woodlands & Spring. HAR
- $549,0002 bd2 ba1.4k sqft2211 Briarglen Dr APT 708, Houston, TX 77027For SaleMLS ID #59798700, Dawn Cornell, Cornell Real Estate Group, LLC. HAR
- $335,0002 bd3 ba1.1k sqft2401 Crawford St #B304, Houston, TX 77004For SaleMLS ID #85167482, Daniel Salce, eXp Realty LLC. HAR
- $400,0001 bd1 ba815 sqft1111 Caroline St APT 2908, Houston, TX 77010For SaleMLS ID #43967949, Michael Silva, Happen Houston. HAR
- $550,0002 bd3 ba1.6k sqft5110 San Felipe St Unit 43W, Houston, TX 77056For SaleMLS ID #84214216, Ina Perlman, Martha Turner Sotheby's International Realty. HAR
- $360,0002 bd2 ba2k sqft1312 Live Oak St APT 223, Houston, TX 77003For SaleMLS ID #97347702, Randy Romman, Walking Realty, LLC. HAR
