Fantastic 2 bedroom 2.5 bath condo with amazing views of the HTX skyline. This 3rd floor unit has two levels. On the main level are the bedrooms each with a full bath and walk-in closet. The primary retreat is complete with a walk-in shower, while the secondary bedroom has a tub/shower combo in the bathroom. The utility room is also located on the main floor. Up the stunning two-tone staircase you will find the shared spaces. The 2nd floor gives off a cozy and inviting vibe with large windows and a sliding glass door to the balcony. Enjoy the city views from your private balcony. The kitchen is complete with stainless steel appliances, hard-surface countertops and plenty of cabinet space. Enjoy meals at the island or in the adjoining dining area when hosting family or friends. Two assigned parking spaces (tandem) plus a storage area in front of the parking space. Enjoy nearby shopping, restaurant, parks and more.
For sale
$335,000
2401 Crawford St #B304, Houston, TX 77004
2beds
1,147sqft
:
Get pre-qualified$2,739/mo
Townhouse
Built in 2017
1.73 Acres Lot
$322,500 Zestimate®
$292/sqft
$344/mo HOA
What's special
Stunning two-tone staircaseLarge windowsAdjoining dining areaHard-surface countertopsWalk-in closetCozy and inviting vibePlenty of cabinet space
- 109 days |
- 245 |
- 27 |
Zillow last checked:
Listing updated:
Listed by:
Daniel Salce TREC #0641752 832-368-6527,
eXp Realty LLC,
Justin Flanagan TREC #0578556 281-222-9470,
eXp Realty LLC
Source: HAR,MLS#: 85167482
Facts & features
Interior
Bedrooms & bathrooms
- Bedrooms: 2
- Bathrooms: 3
- Full bathrooms: 2
- 1/2 bathrooms: 1
Rooms
- Room types: Utility Room
Primary bathroom
- Features: Half Bath, Primary Bath: Shower Only, Secondary Bath(s): Tub/Shower Combo
Kitchen
- Features: Kitchen Island
Heating
- Natural Gas
Cooling
- Electric
Appliances
- Included: Disposal, Microwave, Electric Range, Dishwasher
Features
- 2 Bedrooms Down, Primary Bed - 1st Floor, Walk-In Closet(s)
Interior area
- Total structure area: 1,147
- Total interior livable area: 1,147 sqft
Video & virtual tour
Property
Parking
- Parking features: Assigned
Features
- Levels: Levels 3 and 4
- Stories: 2
Lot
- Size: 1.73 Acres
Details
- Parcel number: 1387260020024
Construction
Type & style
- Home type: Townhouse
- Architectural style: Traditional
- Property subtype: Townhouse
Materials
- Stucco
- Foundation: Slab
- Roof: Other
Condition
- New construction: No
- Year built: 2017
Utilities & green energy
- Sewer: Public Sewer
- Water: Public
Community & HOA
Community
- Subdivision: Parc/Midtown Condo
HOA
- HOA fee: $344 monthly
Location
- Region: Houston
Financial & listing details
- Price per square foot: $292/sqft
- Tax assessed value: $326,202
- Annual tax amount: $7,318
- Date on market: 4/13/2026
- Listing terms: Cash,Conventional,FHA,VA Loan
Estimated market value
$322,500
$306,000 - $339,000
$2,129/mo
Price history
| Date | Event | Price |
|---|---|---|
| 4/13/2026 | Listed for sale | $335,000$292/sqft |
Source:  HAR #85167482 Report a problem HAR #85167482 Report a problem | ||
Public tax history
| Year | Property taxes | Tax assessment |
|---|---|---|
| 2025 | $6,933 +46.8% | $326,202 -2.2% |
| 2024 | $4,722 +3.9% | $333,372 -0.6% |
| 2023 | $4,545 -8.6% | $335,290 +9.9% |
| 2022 | $4,972 | $305,000 |
| 2021 | -- | $305,000 -5.8% |
| 2020 | $5,948 -1% | $323,790 0% |
| 2019 | $6,006 | $323,854 |
| 2018 | -- | -- |
Find assessor info on the county website
Monthly payment
Est. payment
Payment breakdown
Explore the cost of this home by adjusting the details. Changes won't be saved.Climate risks
Neighborhood: Midtown
Nearby schools
GreatSchools rating
- 6/10Gregory-Lincoln Ed CenterGrades: PK-8Distance: 1.4 mi
- 6/10Lamar High SchoolGrades: 9-12Distance: 3.5 mi
Schools provided by the listing agent
- Elementary: Gregory-Lincoln Elementary School
- Middle: Gregory-Lincoln Middle School
- High: Lamar High School (Houston)
Source: HAR. This data may not be complete. We recommend contacting the local school district to confirm school assignments for this home.
- $1,9502 bd3 ba963 sqft2401 Crawford St #A208, Houston, TX 77004For Rent

- $335,0003 bd4 ba1.3k sqft2401 Crawford St #C1B, Houston, TX 77004For Sale

- $349,9003 bd4 ba1.5k sqft2401 Crawford St #C3D, Houston, TX 77004For Sale
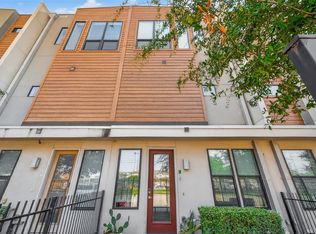
- $2,4453 bd4 ba1.3k sqft2401 Crawford St #C4B, Houston, TX 77004For Rent
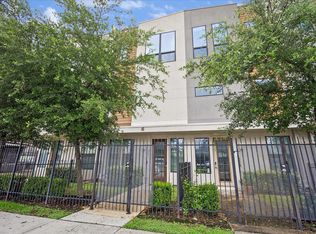
- $250,2002 bd2 ba931 sqft2401 Crawford St #A209, Houston, TX 77004Off Market
- $363,1003 bd2 ba1.5k sqft2401 Crawford St #B308, Houston, TX 77004Off Market
- $297,7002 bd2 ba1.1k sqft2401 Crawford St #B307, Houston, TX 77004Off Market
- $--1 bd1 ba610 sqft2401 Crawford St #B202, Houston, TX 77004Sold
A local agent can set up tours, give advice and negotiate with sellers.
Similar homes
- $349,9003 bd4 ba1.5k sqft2401 Crawford St #C3d, Houston, TX 77004For SaleMLS ID #6914378, Elena Garofano, Keller Williams Signature. HAR
- $325,0003 bd4 ba1.5k sqft2026 Tuam St, Houston, TX 77004For Sale
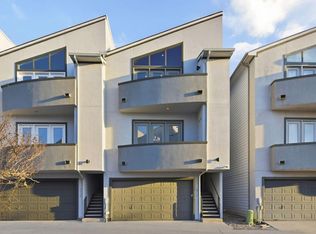 MLS ID #15404489, Soniya Raju, eXp Realty LLC. HAR
 - $335,0003 bd3 ba1.5k sqft118 N Hutcheson St, Houston, TX 77003For Sale
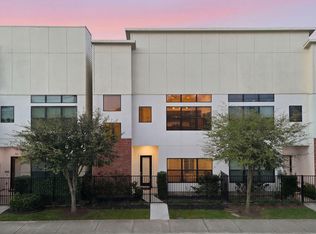 MLS ID #57047567, Danielle Wojcik, Compass RE Texas, LLC - Houston. HAR
 - $314,9002 bd2 ba1.1k sqft1525 Wheeler St, Houston, TX 77004For Sale
 MLS ID #82120847, Rocky Monroe, Apex One Realty Group. HAR
 - $325,0002 bd3 ba1.1k sqft2100 Commonwealth St APT M, Houston, TX 77006For SaleMLS ID #14891975, Ronell Kriel, UTR TEXAS, REALTORS. HAR
- $299,0002 bd2 ba1.1k sqft2213 Stanford St #2213, Houston, TX 77006For SaleMLS ID #68989116, Zachary Emmanouil, C.R.Realty. HAR
- $250,0002 bd2 ba1.3k sqft2216 Chenevert St Unit 7, Houston, TX 77003For SaleMLS ID #52553154, Randie Havard, My Place in Texas. HAR
- $275,0002 bd3 ba1.3k sqft300 Saint Joseph Pkwy APT 111, Houston, TX 77002For SaleMLS ID #62816106, Paola Benitez, Nextgen Real Estate Properties. HAR
- $299,9002 bd3 ba1.3k sqft1201 McDuffie St Unit 114, Houston, TX 77019For SaleMLS ID #7391953, Chris Charboneau, Hunter Real Estate Group. HAR
- $330,0002 bd3 ba1.3k sqft4041 Leeland St, Houston, TX 77023For SaleMLS ID #463537, Tricia Frazier, ITX Realty, LLC. HAR
- $350,0003 bd3 ba1.5k sqft3313 Hutchins St, Houston, TX 77004For SaleMLS ID #22980653, Andrea Ruiz, Real Broker, LLC. HAR
- $339,0002 bd3 ba1.5k sqft701 Bering Dr Unit 1904, Houston, TX 77057For SaleMLS ID #60084304, Kelly Henderson, eXp Realty LLC. HAR
- $329,0002 bd2 ba1k sqft1508 Blodgett St #301, Houston, TX 77004For SaleMLS ID #53565353, Jose Figarella, RE/MAX Universal. HAR
- $379,0002 bd2 ba1.4k sqft1621 Heights Blvd APT 3, Houston, TX 77008For SaleMLS ID #51364114, Yenny Mattei, Compass RE Texas, LLC - The Heights. HAR
- $349,8002 bd3 ba1.6k sqft5712 Winsome Ln Unit A, Houston, TX 77057For SaleMLS ID #11085595, Dena Day, RE/MAX Fine Properties. HAR
- $334,9992 bd3 ba1.4k sqft605 Meadow St, Houston, TX 77020For SaleMLS ID #31215903, Anthony Curtis, Keller Williams Memorial. HAR
- $295,0002 bd3 ba1.6k sqft2424 Navigation Blvd Unit D, Houston, TX 77003For SaleMLS ID #62336751, Le Nguyen, Go-MRealty. HAR
- $339,9002 bd3 ba1.4k sqft300 Saint Joseph Pkwy APT 302, Houston, TX 77002For SaleMLS ID #40516384, Lizz Sansone, The Agency Houston Sugar Land. HAR
- $315,0003 bd3 ba1.6k sqft930 McKinney Park Ln, Houston, TX 77003For SaleMLS ID #20927553, Jacci Kilgore, Compass RE Texas, LLC - The Woodlands. HAR
- $398,0002 bd2 ba1.5k sqft2829 Timmons Ln APT 211, Houston, TX 77027For SaleMLS ID #36849561, Nicolas Fabling, RE/MAX Signature. HAR
