Soaring ceilings, loads of natural light and an open-concept floorplan are found in this well maintained and updated 3bdrm/2.5bath home in gated McKinney Park. Rich wood flooring and a neutral palette create a sophisticated aesthetic. Island kitchen features granite c-tops, SS applcs(refrigerator conveys)and modern tile backsplash. Upstairs the primary suite is large enough for a sitting area AND your Pelaton! An adjacent oversized walk-in closet and an updated, dual-vanity bath w/stand-up tile shower and soaking tub complete the suite. Two additional large bedrooms and a full bath as well as a laundry center(equipment conveys)are found upstairs as well. Open the back door to your private oasis-a stamped concrete patio with room for your BBQ, a large grassy private yard complete with string cafe lights beckons you to sit with your coffee or wine while you play with the dog. Walk to great restaurants and coffee spots and the Columbia Cap Trail.Convenient to DT HOU, Med Center.
For sale
$315,000
930 McKinney Park Ln, Houston, TX 77003
3beds
1,632sqft
Single Family Residence
Built in 2006
2,757 Square Feet Lot
$306,300 Zestimate®
$193/sqft
$244/mo HOA
What's special
Private oasisLarge grassy private yardOpen-concept floorplanRich wood flooringNeutral paletteLoads of natural lightSoaking tub
- 44 days
- 224
- 22
Zillow last checked:
Listing updated:
Listed by:
Jacci Kilgore TREC #0475770 832-771-7400,
Compass RE Texas, LLC - The Woodlands
Source: HAR,MLS#: 20927553
Facts & features
Interior
Bedrooms & bathrooms
- Bedrooms: 3
- Bathrooms: 3
- Full bathrooms: 2
- 1/2 bathrooms: 1
Rooms
- Room types: Family Room, Utility Room
Primary bedroom
- Level: Second
- Area: 252
- Dimensions: 18x14
Bedroom
- Level: Second
- Area: 154
- Dimensions: 14x11
Bedroom
- Level: Second
- Area: 168
- Dimensions: 14x12
Dining room
- Level: First
- Area: 88
- Dimensions: 11x8
Kitchen
- Level: First
- Area: 110
- Dimensions: 11x10
Living room
- Level: First
- Area: 234
- Dimensions: 18x13
Heating
- Natural Gas
Cooling
- Ceiling Fan(s), Electric
Appliances
- Included: Disposal, Dryer, Refrigerator, Washer, Electric Oven, Microwave, Gas Cooktop, Dishwasher
- Laundry: Electric Dryer Hookup, Washer Hookup
Features
- High Ceilings, All Bedrooms Up, Primary Bed - 2nd Floor, Walk-In Closet(s)
- Flooring: Carpet, Engineered Hardwood, Tile, Wood
- Windows: Window Coverings
Interior area
- Total structure area: 1,632
- Total interior livable area: 1,632 sqft
Property
Parking
- Total spaces: 2
- Parking features: Electric Gate, Attached
- Attached garage spaces: 2
Features
- Stories: 2
- Patio & porch: Patio/Deck
- Exterior features: Side Yard
- Fencing: Back Yard,Full
Lot
- Size: 2,757 Square Feet
- Features: Back Yard, Other, 0 Up To 1/4 Acre
Details
- Parcel number: 1266620010030
Construction
Type & style
- Home type: SingleFamily
- Architectural style: Contemporary
- Property subtype: Single Family Residence
Materials
- Cement Siding, Stucco
- Foundation: Slab
- Roof: Composition
Condition
- New construction: No
- Year built: 2006
Utilities & green energy
- Sewer: Public Sewer
- Water: Public
Green energy
- Energy efficient items: Thermostat
Community & HOA
Community
- Subdivision: Mckinney Park Homes
HOA
- Has HOA: Yes
- Amenities included: Controlled Access
- HOA fee: $2,928 annually
Location
- Region: Houston
Financial & listing details
- Price per square foot: $193/sqft
- Tax assessed value: $307,108
- Annual tax amount: $6,911
- Date on market: 7/22/2026
- Listing terms: Cash,Conventional
- Exclusions: See List
- Road surface type: Concrete
Estimated market value
$306,300
$291,000 - $322,000
$2,314/mo
Price history
| Date | Event | Price |
|---|---|---|
| 7/22/2026 | Listed for sale | $315,000+14.5%$193/sqft |
Source:  HAR #20927553 Report a problem HAR #20927553 Report a problem | ||
| 3/12/2019 | Sold | -- |
Source: Agent Provided Report a problem | ||
| 2/16/2019 | Pending sale | $275,000$169/sqft |
Source: Creekview Realty #12036863 Report a problem | ||
| 2/11/2019 | Listed for sale | $275,000+34.8%$169/sqft |
Source: Creekview Realty #12036863 Report a problem | ||
| 5/9/2012 | Listing removed | $204,000$125/sqft |
Source: Keller Williams Realty Metropolitan #9953476 Report a problem | ||
| 4/21/2012 | Pending sale | $204,000$125/sqft |
Source: Keller Williams - Houston Metropolitan #9953476 Report a problem | ||
| 4/15/2012 | Listed for sale | $204,000+7.7%$125/sqft |
Source: Keller Williams Realty Metropolitan #9953476 Report a problem | ||
| 11/17/2011 | Listing removed | $189,500$116/sqft |
Source: Keller Williams Realty -- The Metropolitan #39329940 Report a problem | ||
| 3/26/2011 | Price change | $189,500+10427.8%$116/sqft |
Source: Keller Williams Realty -- The Metropolitan #39329940 Report a problem | ||
| 2/24/2011 | Price change | $1,800-99.1%$1/sqft |
Source: Keller Williams - Houston Metropolitan #98923445 Report a problem | ||
| 12/3/2010 | Price change | $192,500+10594.4%$118/sqft |
Source: Keller Williams - Houston Metropolitan #39329940 Report a problem | ||
| 11/26/2010 | Listed for sale | $1,800$1/sqft |
Source: Keller Williams - Houston Metropolitan #39329940 Report a problem | ||
Public tax history
| Year | Property taxes | Tax assessment |
|---|---|---|
| 2025 | $4,001 -3.9% | $307,108 +2.4% |
| 2024 | $4,162 +4.7% | $299,986 |
| 2023 | $3,975 -10.4% | $299,986 +9.2% |
| 2022 | $4,437 | $274,682 +3.3% |
| 2021 | -- | $265,906 +0.6% |
| 2020 | $4,805 -25.5% | $264,375 -0.8% |
| 2019 | $6,452 +54.1% | $266,433 +20.6% |
| 2018 | $4,187 | $221,000 |
| 2017 | $4,187 -11% | $221,000 -10.5% |
| 2016 | $4,704 +16.8% | $247,000 -6.9% |
| 2015 | $4,027 | $265,366 +15.8% |
| 2014 | $4,027 | $229,098 +18% |
| 2013 | -- | $194,117 +8.5% |
| 2012 | -- | $178,955 -3.8% |
| 2011 | -- | $186,068 |
| 2010 | -- | $186,068 |
| 2009 | -- | $186,068 |
| 2007 | -- | -- |
Find assessor info on the county website
Monthly payment
Est. payment
Payment breakdown
Explore the cost of this home by adjusting the details. Changes won't be saved.Climate risks
Neighborhood: Greater Eastwood
Nearby schools
Schools provided by the listing agent
- Elementary: Lantrip Elementary School
- Middle: Navarro Middle School (Houston)
- High: Wheatley High School
Source: HAR. This data may not be complete. We recommend contacting the local school district to confirm school assignments for this home.


Similar homes
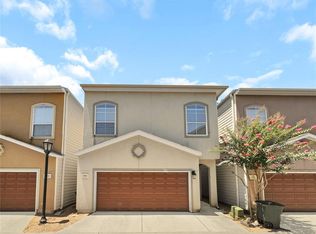
- $315,0003 bd3 ba1.6k sqft907 McKinney Park Ln, Houston, TX 77003For Sale
 MLS ID #59658631, Helen Hoang, Winhill Advisors - Kirby. HAR
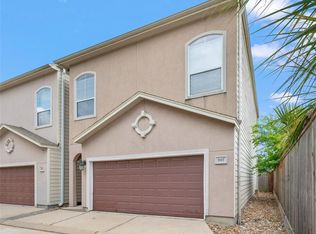
 - $325,0003 bd3 ba1.5k sqft404 Drennan St, Houston, TX 77003For Sale
 MLS ID #46303396, Emiliana Tilli, Compass RE Texas, LLC - Houston. HAR
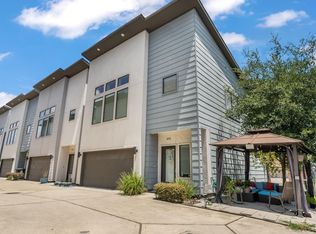
 - $345,0003 bd3 ba1.7k sqft2927 Pease St, Houston, TX 77003For Sale
 MLS ID #94341019, Marlin De Jesus, Surge Realty. HAR
 - $347,2503 bd3 ba1.5k sqft3313 Hutchins St, Houston, TX 77004For Sale
 MLS ID #14444667, Andrea Ruiz, Real Broker, LLC. HAR
