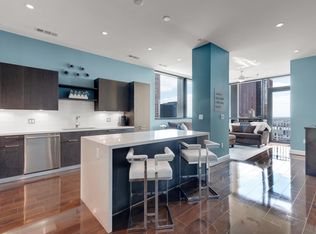
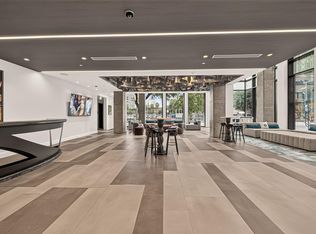
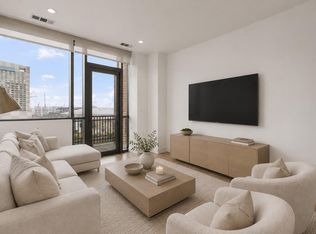
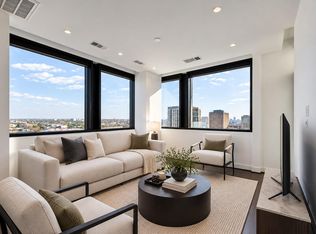

WORK DOWNTOWN? ONLY NEED A 1-BR? THIS IS A GREAT "ONE". WELL, THIS IS IT! URBAN LIVING AT ITS FINEST ALONG WITH MODERN DESIGN & AWESOME LOCATION. WELCOME TO THE MARLOWE. Amazing Lifestyle and Location. Enjoy the convenience of Sporting Events and Concerts. Walk everywhere! Dining, Entertainment, Discovery Green, Toyota Center, GRB, Watch the Astros, Light Rail...or Stay at Home and Cook Out or cocktails on your balcony or at the pool. AWESOME FITNESS CENTER; Spa/Dry Sauna...Marlowe has it all. DOG RUN - PET FRIENDLY; Great Downtown Views (and of the Toyota Center) and Houston Night Life. Unassigned Parking. AN AWESOME COMMUNITY. Something for everyone. 8th Floor Amenity Level. Outdoor Kitchen being remodeled. Amazing Clubroom for entertaining. WELCOME HOME TO MARLOWE! (Some Photos Virtually Staged)
For sale
Price cut: $4K (9/23)
$325,950
1211 Caroline St #1504, Houston, TX 77046
1beds
975sqft
Condominium
Built in 2018
-- sqft lot
$309,300 Zestimate®
$334/sqft
$907/mo HOA
What's special
Great downtown viewsAmazing clubroom for entertaining
- 111 days
- 109
- 2
Zillow last checked:
Listing updated:
Listed by:
Donald Dowling TREC #0612750 404-229-5441,
Condo Smart
Source: HAR,MLS#: 48350795
Facts & features
Interior
Bedrooms & bathrooms
- Bedrooms: 1
- Bathrooms: 2
- Full bathrooms: 1
- 1/2 bathrooms: 1
Primary bedroom
- Level: First
- Area: 100
- Dimensions: 10' X 10'
Other
- Level: First
- Area: 19.5
- Dimensions: 3' X 6'6"
Kitchen
- Level: First
- Area: 273
- Dimensions: 13' X 21'
Living room
- Level: First
- Area: 182
- Dimensions: 13' X 14'
Primary bath
- Level: First
- Area: 69
- Dimensions: 6' X 11'6"
Utility room
- Level: First
- Area: 30
- Dimensions: 4' X 7'6"
Heating
- Natural Gas
Cooling
- Electric
Appliances
- Included: Disposal, Gas Oven, Microwave, Gas Range, Refrigerator, Washer, Dishwasher, Washer/Dryer
Interior area
- Total structure area: 975
- Total interior livable area: 975 sqft
Property
Parking
- Parking features: Secured, Unassigned
Features
- Levels: 9 or More Story
Details
- Parcel number: 1402910080004
- Special conditions: Pre-Foreclosure
Construction
Type & style
- Home type: Condo
- Property subtype: Condominium
Condition
- New construction: No
- Year built: 2018
Community & HOA
Community
- Subdivision: Marlowe Condos
HOA
- HOA fee: $907 monthly
Location
- Region: Houston
Financial & listing details
- Price per square foot: $334/sqft
- Tax assessed value: $324,000
- Annual tax amount: $7,435
- Date on market: 7/3/2026
Estimated market value
$309,300
$294,000 - $325,000
$2,938/mo
Price history
| Date | Event | Price |
|---|---|---|
| 9/23/2026 | Price change | $325,950-1.2%$334/sqft |
Source:  HAR #48350795 Report a problem HAR #48350795 Report a problem | ||
| 7/3/2026 | Listed for sale | $329,950+10%$338/sqft |
Source: HAR #48350795 Report a problem | ||
| 6/11/2026 | Listing removed | $299,997$308/sqft |
Source: HAR #49918183 Report a problem | ||
| 4/14/2026 | Price change | $299,997-5.3%$308/sqft |
Source: HAR #49918183 Report a problem | ||
| 3/16/2026 | Price change | $316,950-2.5%$325/sqft |
Source: HAR #49918183 Report a problem | ||
| 3/1/2026 | Price change | $324,950-1.5%$333/sqft |
Source: HAR #49918183 Report a problem | ||
| 2/10/2026 | Price change | $329,750-0.1%$338/sqft |
Source: HAR #49918183 Report a problem | ||
| 11/15/2025 | Listed for sale | $329,950+3.1%$338/sqft |
Source: HAR #49918183 Report a problem | ||
| 7/31/2025 | Listing removed | $319,900$328/sqft |
Source: HAR #35212485 Report a problem | ||
| 7/9/2025 | Pending sale | $319,900$328/sqft |
Source: HAR #35212485 Report a problem | ||
| 5/27/2025 | Price change | $319,900-1.5%$328/sqft |
Source: HAR #96655632 Report a problem | ||
| 4/26/2025 | Price change | $324,900-1.5%$333/sqft |
Source: HAR #96655632 Report a problem | ||
| 3/25/2025 | Price change | $329,900-2.9%$338/sqft |
Source: HAR #96655632 Report a problem | ||
| 2/21/2025 | Listed for sale | $339,900+3.3%$349/sqft |
Source: HAR #96655632 Report a problem | ||
| 9/26/2024 | Listing removed | $329,000$337/sqft |
Source: HAR #49524838 Report a problem | ||
| 6/1/2024 | Listed for sale | $329,000$337/sqft |
Source: HAR #49524838 Report a problem | ||
| 1/11/2021 | Listing removed | -- |
Source:  HAR Report a problem HAR Report a problem | ||
| 12/8/2020 | Listed for rent | $2,000$2/sqft |
Source: Walzel Properties #92806149 Report a problem | ||
Public tax history
| Year | Property taxes | Tax assessment |
|---|---|---|
| 2025 | $6,886 -22.3% | $324,000 -23.5% |
| 2024 | $8,867 +16.5% | $423,781 +12.2% |
| 2023 | $7,608 -16% | $377,603 -8.2% |
| 2022 | $9,061 | $411,506 -4.8% |
| 2021 | -- | $432,070 +8.4% |
| 2020 | $9,563 -20.2% | $398,562 -19.5% |
| 2019 | $11,984 | $494,900 |
Find assessor info on the county website
Monthly payment
Est. payment
Payment breakdown
Explore the cost of this home by adjusting the details. Changes won't be saved.Climate risks
Neighborhood: Downtown
Nearby schools
Schools provided by the listing agent
- Elementary: Gregory-Lincoln Elementary School
- Middle: Gregory-Lincoln Middle School
- High: Northside High School
Source: HAR. This data may not be complete. We recommend contacting the local school district to confirm school assignments for this home.
- $514,0002 bd3 ba1.3k sqft1211 Caroline St UNIT 1801, Houston, TX 77002For Sale
- $3,0002 bd3 ba1.1k sqft1211 Caroline St #1403, Houston, TX 77046For Rent
- $295,0001 bd2 ba727 sqft1211 Caroline St #1102, Houston, TX 77046For Sale
- $380,0002 bd2 ba1.1k sqft1211 Caroline St UNIT 1408, Houston, TX 77002For Sale

Similar homes
- $315,0001 bd2 ba975 sqft1211 Caroline St #1604, Houston, TX 77046For Sale
 MLS ID #71748150, Carlos Cardona, Better Homes and Gardens Real Estate Gary Greene - Woodway. HAR
 - $379,9002 bd2 ba1.1k sqft1211 Caroline St #1708, Houston, TX 77046For Sale
 MLS ID #63500899, Michael Junaid, Republic Realty & Associates. HAR
 - $295,0001 bd2 ba727 sqft1211 Caroline St #1102, Houston, TX 77046For SaleMLS ID #85826304, Claudia Fathivand, Compass RE Texas, LLC - Houston. HAR
- $349,9002 bd2 ba989 sqft1211 Caroline St Unit 1008, Houston, TX 77046For Sale
 MLS ID #23964105, Andres De Pina, RE/MAX The Woodlands & Spring. HAR
