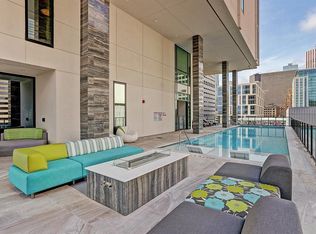

Floor-to-ceiling windows and a private west-facing balcony frame unobstructed views of the downtown Houston skyline from this 10th-floor residence at the Marlowe. Built in 2018 by Randall Davis, the 989 sq ft unit offers 2 bedrooms and 2 baths with 10-foot ceilings, hardwood and tile floors and low-voltage lighting. The kitchen features Pedini cabinetry, quartz counters, a Bertazzoni cooktop, under-cabinet lighting, a pantry and a breakfast bar open to the living area. The primary suite includes a walk-in closet and a bath with double sinks. Refrigerator, washer and dryer are included, along with one garage parking space. Building amenities include a 24-hour concierge, valet parking, pool and spa, fitness center, sauna and steam room, massage room, lounge, outdoor kitchen and fire pit. Across from House of Blues and within walking distance of Discovery Green, Toyota Center, George R. Brown Convention Center, restaurants and shopping, about 4 miles from the Texas Medical Center.
For sale
Price cut: $10.1K (10/13)
$349,900
1211 Caroline St Unit 1008, Houston, TX 77046
2beds
989sqft
Condominium
Built in 2018
-- sqft lot
$335,300 Zestimate®
$354/sqft
$880/mo HOA
What's special
Pool and spaPrivate west-facing balconyFloor-to-ceiling windowsHardwood and tile floorsQuartz countersBertazzoni cooktopKitchen features pedini cabinetry
- 284 days
- 172
- 24
Zillow last checked:
Listing updated:
Listed by:
Andres De Pina TREC #0618769 832-978-4643,
RE/MAX The Woodlands & Spring
Source: HAR,MLS#: 23964105
Facts & features
Interior
Bedrooms & bathrooms
- Bedrooms: 2
- Bathrooms: 2
- Full bathrooms: 2
Primary bedroom
- Level: First
- Area: 110
- Dimensions: 11x10
Bedroom
- Level: First
- Area: 88
- Dimensions: 11x8
Family room
- Level: First
- Area: 180
- Dimensions: 15x12
Kitchen
- Level: First
- Area: 120
- Dimensions: 12x10
Heating
- Heat Pump
Cooling
- Electric
Appliances
- Included: ENERGY STAR Qualified Appliances, Disposal, Refrigerator, Electric Oven, Microwave, Electric Range, Dryer, Washer, Dishwasher, Washer/Dryer
- Laundry: Electric Dryer Hookup
Features
- Formal Entry/Foyer, En-Suite Bath, Walk-In Closet(s), Sauna
- Flooring: Tile, Wood
- Windows: Insulated/Low-E windows
- Fireplace features: Fire Pit, Outside
Interior area
- Total structure area: 989
- Total interior livable area: 989 sqft
Property
Parking
- Parking features: Auto Garage Door Opener, Private Garage
- Has garage: Yes
Features
- Levels: 9 or More Story
- Exterior features: Balcony/Terrace, Outdoor Kitchen
- Has view: Yes
- View description: West
Details
- Parcel number: 1402910030008
Construction
Type & style
- Home type: Condo
- Property subtype: Condominium
Condition
- New construction: No
- Year built: 2018
Details
- Builder name: Randall Davis
Utilities & green energy
Green energy
- Energy efficient items: Thermostat, Lighting, HVAC, Other Energy Features
Community & HOA
Community
- Subdivision: Marlowe Condos
HOA
- HOA fee: $880 monthly
Location
- Region: Houston
Financial & listing details
- Price per square foot: $354/sqft
- Tax assessed value: $364,419
- Annual tax amount: $7,625
- Date on market: 1/13/2026
- Listing terms: Cash,Conventional,FHA,VA Loan
- Ownership: Full Ownership
- Road surface type: Concrete
Estimated market value
$335,300
$319,000 - $352,000
$2,700/mo
Price history
| Date | Event | Price |
|---|---|---|
| 10/13/2026 | Price change | $349,900-2.8%$354/sqft |
Source:  HAR #23964105 Report a problem HAR #23964105 Report a problem | ||
| 4/22/2026 | Listed for sale | $360,000-9.8%$364/sqft |
Source: HAR #23964105 Report a problem | ||
| 1/24/2025 | Price change | $399,000-6.1%$403/sqft |
Source: HAR #42105553 Report a problem | ||
| 8/7/2024 | Listed for sale | $425,000-13.3%$430/sqft |
Source: HAR #42105553 Report a problem | ||
| 12/8/2023 | Listing removed | -- |
Source:  HAR #67872447 Report a problem HAR #67872447 Report a problem | ||
| 10/15/2023 | Listed for rent | $2,300-8%$2/sqft |
Source: HAR #67872447 Report a problem | ||
| 11/28/2022 | Price change | $2,500-3.8%$3/sqft |
Source: Zillow Rental Network_1 #65959183 Report a problem | ||
| 10/25/2022 | Price change | $2,600-3.7%$3/sqft |
Source:  RE/MAX International #65959183 Report a problem RE/MAX International #65959183 Report a problem | ||
| 9/20/2022 | Listed for rent | $2,700$3/sqft |
Source: RE/MAX International #65959183 Report a problem | ||
| 9/15/2022 | Listing removed | -- |
Source: HAR #30102636 Report a problem | ||
| 1/19/2022 | Listed for sale | $490,000-2%$495/sqft |
Source: HAR #90356955 Report a problem | ||
| 6/27/2021 | Listing removed | -- |
Source: RE/MAX International Report a problem | ||
| 10/28/2020 | Listed for sale | $500,000$506/sqft |
Source: RE/MAX The Woodlands & Spring #76515857 Report a problem | ||
Public tax history
| Year | Property taxes | Tax assessment |
|---|---|---|
| 2025 | $7,473 -12.1% | $364,419 -10.3% |
| 2024 | $8,497 +15.7% | $406,102 +11.4% |
| 2023 | $7,343 -8.5% | $364,435 |
| 2022 | $8,024 | $364,435 -9.6% |
| 2021 | -- | $403,175 +5.9% |
| 2020 | $9,133 -18.5% | $380,640 -17.8% |
| 2019 | $11,209 | $462,885 |
Find assessor info on the county website
Monthly payment
Est. payment
Payment breakdown
Explore the cost of this home by adjusting the details. Changes won't be saved.Climate risks
Neighborhood: Downtown
Nearby schools
Schools provided by the listing agent
- Elementary: Gregory-Lincoln Elementary School
- Middle: Gregory-Lincoln Middle School
- High: Northside High School
Source: HAR. This data may not be complete. We recommend contacting the local school district to confirm school assignments for this home.

Similar homes
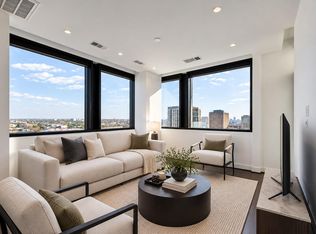
- $379,9002 bd2 ba1.1k sqft1211 Caroline St #1708, Houston, TX 77046For Sale
 MLS ID #63500899, Michael Junaid, Republic Realty & Associates. HAR
 - $370,0002 bd2 ba989 sqft1211 Caroline St #1106, Houston, TX 77046For Sale
 MLS ID #47648763, Connie Shugart, Shug Realty Group LLC. HAR
 - $315,0001 bd2 ba975 sqft1211 Caroline St #1604, Houston, TX 77046For Sale
 MLS ID #71748150, Carlos Cardona, Better Homes and Gardens Real Estate Gary Greene - Woodway. HAR
 - $380,0002 bd2 ba1.1k sqft1211 Caroline St Unit 1408, Houston, TX 77002For Sale
 MLS ID #10678599, Carlos Cardona, Better Homes and Gardens Real Estate Gary Greene - Woodway. HAR
