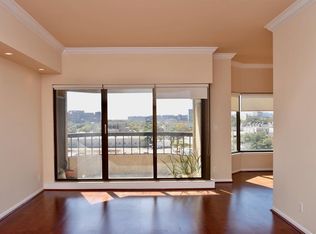
Experience high-rise living at its best in this desirable 17th floor Dover plan. Enjoy panoramic views and an unmatched lock-and-leave lifestyle in one of Houston's premier full-service luxury condominium communities. Perfectly positioned adjacent to Hermann Park & Texas Medical Center, largest global medical complex . Walk to work, miles of hike/bike trails, visit the Houston Zoo, explore Museum District, attend events at Miller Outdoor Theatre, or stroll to Rice University. Spacious 2-bedroom/2-bath residence offers opportunity to move right in or customize to your personal taste. Two assigned parking spaces & private storage. Residents enjoy 24-hour concierge, valet service, heated pool with lap lane, fitness center, pickleball, tennis and racquetball courts, entertaining and meeting rooms, saunas, outdoor kitchen, dedicated emergency power, and exceptional carefree lifestyle with many of Houston's finest cultural, recreational, and dining destinations just moments from your door.
For sale
$345,000
2001 Holcombe Blvd Unit 1703, Houston, TX 77030
2beds
1,250sqft
Condominium
Built in 1983
-- sqft lot
$332,100 Zestimate®
$276/sqft
$1,224/mo HOA
What's special
Outdoor kitchenPanoramic viewsTwo assigned parking spaces
- 186 days
- 83
- 2
Zillow last checked:
Listing updated:
Listed by:
Gloria Nino TREC #0311015 713-502-9604,
Nino Properties
Source: HAR,MLS#: 20812541
Facts & features
Interior
Bedrooms & bathrooms
- Bedrooms: 2
- Bathrooms: 2
- Full bathrooms: 2
Rooms
- Room types: Utility Room
Primary bedroom
- Level: First
- Area: 195
- Dimensions: 15 x 13
Bedroom
- Level: First
- Area: 165
- Dimensions: 15 x 11
Dining room
- Level: First
- Area: 143
- Dimensions: 13 x 11
Other
- Level: First
- Area: 60
- Dimensions: 10 x 6
Kitchen
- Level: First
- Area: 108
- Dimensions: 12 x 9
Living room
- Level: First
- Area: 221
- Dimensions: 17 x 13
Heating
- Electric
Cooling
- Chilled Water System, Electric
Appliances
- Included: ENERGY STAR Qualified Appliances, Disposal, Refrigerator, Electric Oven, Oven, Microwave, Electric Range, Dryer, Full Size, Washer/Dryer Stacked, Washer, Dishwasher, Washer/Dryer
Features
- Balcony, Concrete Walls, Formal Entry/Foyer, Storage, All Bedrooms Down, En-Suite Bath, Primary Bed - 1st Floor, Walk-In Closet(s), Sauna
- Flooring: Carpet, Tile
- Windows: Window Coverings
- Fireplace features: Fire Pit
Interior area
- Total structure area: 1,250
- Total interior livable area: 1,250 sqft
Property
Parking
- Parking features: Additional Parking, Assigned, Auto Garage Door Opener, Connecting, Secured, Electric Vehicle Charging Station(s), Unassigned, Valet
- Has garage: Yes
Features
- Levels: 9 or More Story
- Exterior features: Balcony/Terrace, Dry Sauna, Exercise Room, Guest Room Available, Storage, Tennis Court(s), Trash Chute, Outdoor Kitchen, Dog Run, Storage Outside of Unit
- Has view: Yes
- View description: North
Details
- Additional structures: Steam Room
- Parcel number: 1155970170003
Construction
Type & style
- Home type: Condo
- Property subtype: Condominium
Materials
- Concrete, Steel Siding
Condition
- New construction: No
- Year built: 1983
Utilities & green energy
Green energy
- Energy efficient items: Thermostat, Lighting
Community & HOA
Community
- Features: Party Room, Racquetball
- Subdivision: Spires Condo
HOA
- Has HOA: Yes
- Amenities included: Clubhouse, Controlled Access, Fitness Center, Party Room, Picnic Area, Pond, Pool, Security, Tennis Court(s)
- HOA fee: $1,224 monthly
Location
- Region: Houston
Financial & listing details
- Price per square foot: $276/sqft
- Tax assessed value: $314,010
- Annual tax amount: $6,802
- Date on market: 3/5/2026
- Listing terms: Cash,Conventional
- Exclusions: None
- Ownership: Full Ownership
- Road surface type: Concrete, Curbs
Estimated market value
$332,100
$315,000 - $349,000
$2,367/mo
Price history
| Date | Event | Price |
|---|---|---|
| 3/5/2026 | Listed for sale | $345,000$276/sqft |
Source:  HAR #20812541 Report a problem HAR #20812541 Report a problem | ||
Public tax history
| Year | Property taxes | Tax assessment |
|---|---|---|
| 2025 | $6,545 +4.6% | $314,010 +5% |
| 2024 | $6,259 +3.8% | $299,135 -2.9% |
| 2023 | $6,027 -20% | $308,155 -9.9% |
| 2022 | $7,532 | $342,087 +26.4% |
| 2021 | -- | $270,636 |
| 2020 | $6,494 -11.8% | $270,636 -11% |
| 2019 | $7,364 -6.7% | $304,095 +3.1% |
| 2018 | $7,891 | $295,000 -5.6% |
| 2017 | $7,891 -0.1% | $312,363 |
| 2016 | $7,898 +75.9% | $312,363 +11.9% |
| 2015 | $4,489 | $279,048 +23.6% |
| 2014 | $4,489 | $225,846 +2.9% |
| 2013 | -- | $219,587 -3.5% |
| 2012 | -- | $227,500 |
| 2011 | -- | $227,500 |
| 2010 | -- | -- |
| 2009 | -- | $234,300 -5.7% |
| 2008 | -- | $248,469 +12.9% |
| 2007 | -- | $220,000 -11% |
| 2006 | -- | $247,186 |
| 2005 | -- | -- |
Find assessor info on the county website
Monthly payment
Est. payment
Payment breakdown
Explore the cost of this home by adjusting the details. Changes won't be saved.Climate risks
Neighborhood: Medical Center Area
Nearby schools
Schools provided by the listing agent
- Elementary: Roberts Elementary School (Houston)
- Middle: Cullen Middle School (Houston)
- High: Lamar High School (Houston)
Source: HAR. This data may not be complete. We recommend contacting the local school district to confirm school assignments for this home.
- $281,4002 bd2 ba1.6k sqft2001 Holcombe Blvd UNIT 206, Houston, TX 77030Off Market
- $480,0002 bd2 ba1.2k sqft2001 Holcombe Blvd UNIT 3305, Houston, TX 77030For Sale

- $492,8003 bd2 ba1.5k sqft2001 Holcombe Blvd UNIT 502, Houston, TX 77030Off Market

- $325,7002 bd2 ba1.2k sqft2001 Holcombe Blvd UNIT 605, Houston, TX 77030Off Market
Similar homes
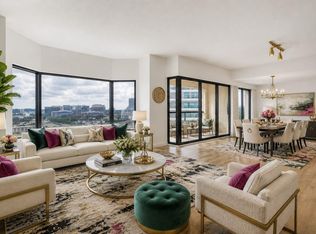
- $319,0002 bd2 ba1.2k sqft2001 Holcombe Blvd Unit 1403, Houston, TX 77030For Sale
 MLS ID #85368515, Stacy Brown, Real Broker, LLC. HAR
 - $375,0002 bd2 ba1.2k sqft2001 Holcombe Blvd Unit 803, Houston, TX 77030For Sale
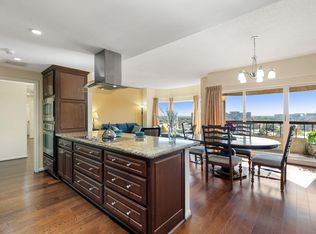 MLS ID #65526607, Melina Ortiz-Guevara, Redfin Corporation. HAR
 - $360,0002 bd2 ba1.2k sqft2001 Holcombe Blvd Unit 705, Houston, TX 77030For Sale
 MLS ID #57395252, Ivonne Beteta, ELSA Realty. HAR
 - $375,0002 bd2 ba1.2k sqft2001 Holcombe Blvd Unit 3203, Houston, TX 77030For Sale
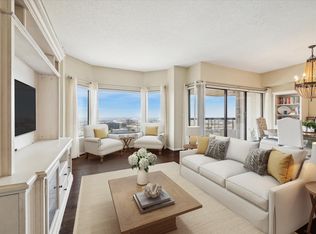 MLS ID #76577682, Robyn Jones, NextHome Real Estate Place. HAR
