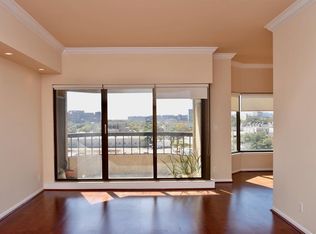
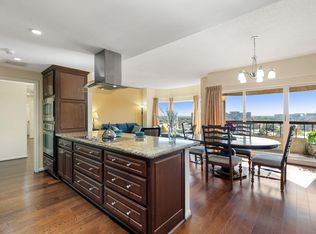
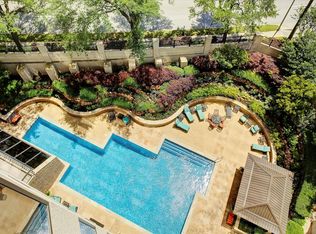
Perched on the 14th floor, this residence offers sweeping Houston views. Floor-to-ceiling windows & a shaded private balcony create a true sky-home experience. Inside features new flooring, fresh paint & an in-unit washer/dryer. The kitchen offers stainless appliances and an eat-in breakfast area, while the tranquil primary suite includes a sitting area and walk-in closet. Enjoy sparkling city lights each night. Residents enjoy concierge and valet, controlled access, double-gated parking, emergency power, and on-site grocery, meal delivery, housekeeping, and maintenance. Resort-style amenities include a heated pool with lap lane, fitness center, racquetball, tennis and pickleball courts, running track, wet and dry saunas, outdoor kitchen, party rooms, pet run, and private pedestrian access to the Bayou Trail and Hermann Park. Minutes from the Medical Center, Museum District, Houston Zoo, and Miller Outdoor Theatre. Includes two deeded parking spaces and air-conditioned storage.
For sale
$319,000
2001 Holcombe Blvd Unit 1403, Houston, TX 77030
2beds
1,250sqft
Condominium
Built in 1983
-- sqft lot
$299,500 Zestimate®
$255/sqft
$1,225/mo HOA
What's special
Shaded private balconyFresh paintOutdoor kitchenFloor-to-ceiling windowsNew flooringSweeping houston viewsRunning track
- 231 days
- 252
- 18
Zillow last checked:
Listing updated:
Listed by:
Stacy Brown TREC #0432064 832-707-1496,
Real Broker, LLC
Source: HAR,MLS#: 85368515
Facts & features
Interior
Bedrooms & bathrooms
- Bedrooms: 2
- Bathrooms: 2
- Full bathrooms: 2
Primary bedroom
- Level: First
- Area: 168
- Dimensions: 14 x 12
Bedroom
- Level: First
- Area: 120
- Dimensions: 12 x 10
Dining room
- Level: First
- Area: 120
- Dimensions: 12 x 10
Kitchen
- Level: First
- Area: 108
- Dimensions: 12 x 9
Living room
- Level: First
- Area: 273
- Dimensions: 21 x 13
Heating
- Electric
Cooling
- Electric
Appliances
- Included: Disposal, Refrigerator, Electric Oven, Electric Range, Dryer, Washer/Dryer Stacked, Washer, Dishwasher, Washer/Dryer
Features
- Balcony, Formal Entry/Foyer, Sauna
- Flooring: Engineered Hardwood, Tile
- Windows: Window Coverings
- Has fireplace: No
Interior area
- Total structure area: 1,250
- Total interior livable area: 1,250 sqft
Property
Parking
- Parking features: Assigned, Valet
Features
- Levels: 9 or More Story
- Exterior features: Balcony/Terrace, Dry Sauna, Exercise Room, Storage, Tennis Court(s), Outdoor Kitchen, Dog Run, Storage Outside of Unit
Details
- Additional structures: Steam Room
- Parcel number: 1155970140003
Construction
Type & style
- Home type: Condo
- Property subtype: Condominium
Condition
- New construction: No
- Year built: 1983
Community & HOA
Community
- Features: Jogging Track, Party Room, Racquetball
- Subdivision: Spires Condo
HOA
- Amenities included: Clubhouse, Fitness Center, Jogging Path, Party Room, Pond, Pool, Security, Tennis Court(s)
- HOA fee: $1,225 monthly
Location
- Region: Houston
Financial & listing details
- Price per square foot: $255/sqft
- Tax assessed value: $314,010
- Annual tax amount: $7,035
- Date on market: 3/7/2026
- Road surface type: Concrete
Estimated market value
$299,500
$285,000 - $314,000
$2,702/mo
Price history
| Date | Event | Price |
|---|---|---|
| 4/9/2026 | Price change | $319,000-6.2%$255/sqft |
Source:  HAR #85368515 Report a problem HAR #85368515 Report a problem | ||
| 3/7/2026 | Listed for sale | $340,000$272/sqft |
Source: HAR #85368515 Report a problem | ||
Public tax history
| Year | Property taxes | Tax assessment |
|---|---|---|
| 2025 | $124 +6.9% | $314,010 +1.9% |
| 2024 | $116 | $308,155 |
| 2023 | -- | $308,155 -9.9% |
| 2022 | $656 | $342,087 +8.2% |
| 2021 | -- | $316,236 |
| 2020 | $1,113 -26% | $316,236 +1.2% |
| 2019 | $1,504 +5.5% | $312,363 |
| 2018 | $1,426 | $312,363 |
| 2017 | $1,426 +25.5% | $312,363 |
| 2016 | $1,136 -12.7% | $312,363 +11.9% |
| 2015 | $1,301 | $279,048 +23.6% |
| 2014 | $1,301 | $225,846 +2.9% |
| 2013 | -- | $219,587 -6.3% |
| 2012 | -- | $234,300 |
| 2011 | -- | $234,300 |
| 2010 | -- | -- |
| 2009 | -- | $234,300 |
| 2008 | -- | $234,300 -5.7% |
| 2007 | -- | $248,469 +20.8% |
| 2006 | -- | $205,700 |
| 2005 | -- | -- |
Find assessor info on the county website
Monthly payment
Est. payment
Payment breakdown
Explore the cost of this home by adjusting the details. Changes won't be saved.Climate risks
Neighborhood: Medical Center Area
Nearby schools
Schools provided by the listing agent
- Elementary: Roberts Elementary School (Houston)
- Middle: Cullen Middle School (Houston)
- High: Lamar High School (Houston)
Source: HAR. This data may not be complete. We recommend contacting the local school district to confirm school assignments for this home.
- $283,2002 bd2 ba1.6k sqft2001 Holcombe Blvd UNIT 206, Houston, TX 77030Off Market
- $494,6003 bd2 ba1.5k sqft2001 Holcombe Blvd UNIT 502, Houston, TX 77030Off Market

- $326,7002 bd2 ba1.2k sqft2001 Holcombe Blvd UNIT 605, Houston, TX 77030Off Market
- $375,0002 bd2 ba1.2k sqft2001 Holcombe Blvd UNIT 803, Houston, TX 77030For Sale
Similar homes
- $345,0002 bd2 ba1.2k sqft2001 Holcombe Blvd Unit 1703, Houston, TX 77030For Sale
 MLS ID #20812541, Gloria Nino, Nino Properties. HAR
 - $375,0002 bd2 ba1.2k sqft2001 Holcombe Blvd Unit 803, Houston, TX 77030For SaleMLS ID #65526607, Melina Ortiz-Guevara, Redfin Corporation. HAR
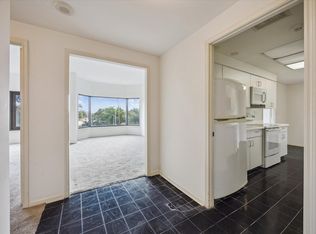
- $235,0002 bd2 ba1.2k sqft2001 Holcombe Blvd Unit 303, Houston, TX 77030For Sale
 MLS ID #52816267, Corey Lipscomb, Martha Turner Sotheby's International Realty. HAR
 - $235,0002 bd2 ba1.2k sqft2475 Underwood St APT 262, Houston, TX 77030For Sale
 MLS ID #10449754, Gordana Hamati, Corcoran Prestige Realty. HAR
