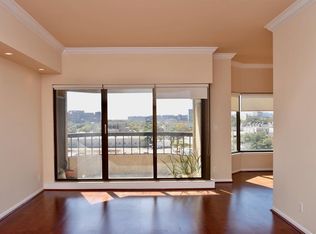
Spacious 5th floor one bedroom residence with hardwood floors and generous room sizes. North facing views and a private balcony. Dining room with wall of custom built-in cabinetry.
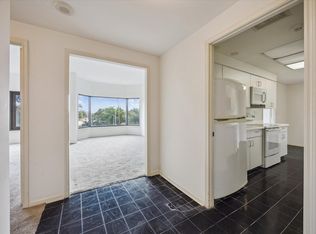
Kitchen with stacked washer/dryer and pantry. Primary suite with walk-in closet.
Park-side full service high rise living with 24 hour guarded entry, concierge, valet, porter, fitness center with dry sauna, party rooms and indoor racquetball court. Private resident access to hike/bike trails connecting you to Hermann Park and the medical center. Convenient access to freeways and Downtown.
For sale
$225,000
2001 Holcombe Blvd Unit 504, Houston, TX 77030
1beds
921sqft
Condominium
Built in 1983
-- sqft lot
$219,200 Zestimate®
$244/sqft
$902/mo HOA
What's special
Private balconyHardwood floorsGenerous room sizesNorth facing views
- 16 days
- 114
- 8
Likely to sell faster than
Zillow last checked:
Listing updated:
Listed by:
Corey Lipscomb TREC #0502916 832-646-0637,
Martha Turner Sotheby's International Realty
Source: HAR,MLS#: 21967093
Facts & features
Interior
Bedrooms & bathrooms
- Bedrooms: 1
- Bathrooms: 1
- Full bathrooms: 1
Rooms
- Room types: Utility Room
Primary bedroom
- Level: First
- Area: 214.5
- Dimensions: 16'6"x13'
Dining room
- Level: First
- Area: 91.18
- Dimensions: 10'10"x 8'5"
Kitchen
- Level: First
- Area: 84
- Dimensions: 10'6"x8'
Living room
- Level: First
- Area: 206.25
- Dimensions: 16'6" x12'6"
Heating
- Electric, Other
Cooling
- Chilled Water System, Electric
Appliances
- Included: Disposal, Refrigerator, Electric Oven, Oven, Microwave, Electric Range, Dryer, Washer/Dryer Stacked, Washer, Dishwasher, Washer/Dryer
Features
- Balcony, Concrete Walls, Storage, All Bedrooms Down, Primary Bed - 1st Floor, Walk-In Closet(s), Sauna
- Flooring: Carpet, Tile, Wood
Interior area
- Total structure area: 921
- Total interior livable area: 921 sqft
Property
Parking
- Parking features: Assigned, Connecting, Secured, Valet
Features
- Levels: 9 or More Story
- Exterior features: Balcony/Terrace, Dry Sauna, Exercise Room, Storage, Trash Chute, Outdoor Kitchen
- Has view: Yes
- View description: North
Details
- Additional structures: Steam Room
- Parcel number: 1155970050004
Construction
Type & style
- Home type: Condo
- Property subtype: Condominium
Materials
- Concrete, Glass, Steel Siding
Condition
- New construction: No
- Year built: 1983
Utilities & green energy
Green energy
- Energy efficient items: Exposure/Shade
Community & HOA
Community
- Features: Party Room, Racquetball
- Subdivision: Spires Condo
HOA
- Has HOA: Yes
- Amenities included: Controlled Access, Fitness Center, Party Room, Pool, Security
- HOA fee: $902 monthly
Location
- Region: Houston
Financial & listing details
- Price per square foot: $244/sqft
- Annual tax amount: $5,108
- Date on market: 8/22/2026
- Listing terms: Cash,Conventional
- Ownership: Full Ownership
Estimated market value
$219,200
$208,000 - $230,000
$1,792/mo
Price history
| Date | Event | Price |
|---|---|---|
| 8/22/2026 | Listed for sale | $225,000$244/sqft |
Source:  HAR #21967093 Report a problem HAR #21967093 Report a problem | ||
| 8/18/2026 | Listing removed | $225,000$244/sqft |
Source: HAR #74170299 Report a problem | ||
| 6/25/2026 | Price change | $225,000-4.3%$244/sqft |
Source: HAR #74170299 Report a problem | ||
| 4/28/2026 | Price change | $235,000-6%$255/sqft |
Source: HAR #9475185 Report a problem | ||
| 2/24/2026 | Price change | $250,000-9.1%$271/sqft |
Source: HAR #9475185 Report a problem | ||
| 11/26/2025 | Listed for sale | $275,000$299/sqft |
Source: HAR #63384881 Report a problem | ||
Public tax history
Tax history is unavailable.
Monthly payment
Est. payment
Payment breakdown
Explore the cost of this home by adjusting the details. Changes won't be saved.Climate risks
Neighborhood: Medical Center Area
Nearby schools
Schools provided by the listing agent
- Elementary: Roberts Elementary School (Houston)
- Middle: Cullen Middle School (Houston)
- High: Lamar High School (Houston)
Source: HAR. This data may not be complete. We recommend contacting the local school district to confirm school assignments for this home.
- $281,4002 bd2 ba1.6k sqft2001 Holcombe Blvd UNIT 206, Houston, TX 77030Off Market
- $480,0002 bd2 ba1.2k sqft2001 Holcombe Blvd UNIT 3305, Houston, TX 77030For Sale

- $492,8003 bd2 ba1.5k sqft2001 Holcombe Blvd UNIT 502, Houston, TX 77030Off Market

- $325,7002 bd2 ba1.2k sqft2001 Holcombe Blvd UNIT 605, Houston, TX 77030Off Market
Similar homes
- $235,0002 bd2 ba1.2k sqft2001 Holcombe Blvd Unit 303, Houston, TX 77030For Sale
 MLS ID #52816267, Corey Lipscomb, Martha Turner Sotheby's International Realty. HAR
 - $235,0002 bd2 ba1.2k sqft2475 Underwood St APT 262, Houston, TX 77030For Sale
 MLS ID #10449754, Gordana Hamati, Corcoran Prestige Realty. HAR
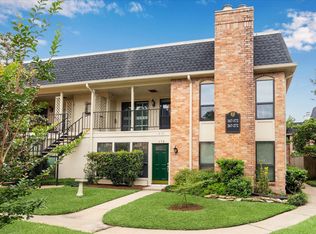
 - $234,0002 bd2 ba928 sqft1601 S Shepherd Dr APT 272, Houston, TX 77019For Sale
 MLS ID #74763181, Vicki Barazandeh, Martha Turner Sotheby's International Realty. HAR
 - $249,0002 bd2 ba1.2k sqft2100 Welch St APT C121, Houston, TX 77019For Sale
 MLS ID #97326604, Kristina Berg, Coldwell Banker Realty - Memorial Office. HAR
