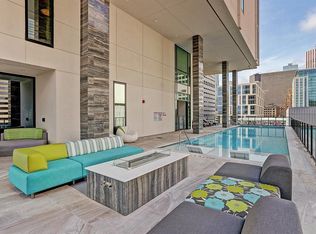
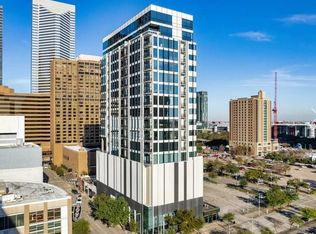
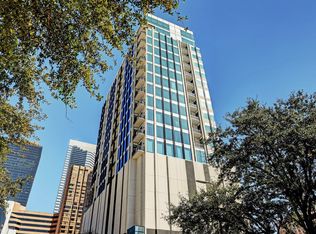
The Marlowe Condominium is the newest luxury residential building in Downtown Houston. This particular Unit 1604, has amazing views. This building is located a few blocks from the Downtown tunnel system. Phoenicia Market, The Toyota Center, Daiken Park, Discovery Green Park, Green Street with many fine restaurants, many bars, and entertainment venues like House of Blues. Building features 24/7 Concierge, fitness center, sauna, outdoor pool and outdoor kitchen. Two unreserved parking spaces. A partially climate controlled storage space on the first floor behind the elevators also conveys. *The building offers a one-bedroom furnished suite for guests at a small cost. If you have any visitors coming your way or just need a cozy space for a night or two, this could be a fantastic option.
For sale
$330,000
1211 Caroline St #1604, Houston, TX 77046
1beds
975sqft
:
Get pre-qualified$3,360/mo
Condominium
Built in 2018
-- sqft lot
$312,600 Zestimate®
$338/sqft
$980/mo HOA
What's special
Outdoor poolOutdoor kitchenAmazing views
- 5 days |
- 120 |
- 17 |
Likely to sell faster than
Zillow last checked:
Listing updated:
Listed by:
Carlos Cardona TREC #0748255 713-992-5613,
Better Homes and Gardens Real Estate Gary Greene - Woodway,
Terry Stanfield
Source: HAR,MLS#: 32272577
Facts & features
Interior
Bedrooms & bathrooms
- Bedrooms: 1
- Bathrooms: 2
- Full bathrooms: 1
- 1/2 bathrooms: 1
Rooms
- Room types: Utility Room
Primary bathroom
- Features: Half Bath, Primary Bath: Double Sinks, Primary Bath: Shower Only, Vanity Area
Kitchen
- Features: Breakfast Bar, Kitchen Island, Kitchen open to Family Room, Pantry, Pots/Pans Drawers, Soft Closing Cabinets, Soft Closing Drawers, Under Cabinet Lighting
Heating
- Electric, Heat Pump
Cooling
- Ceiling Fan(s), Electric, Heat Pump
Appliances
- Included: Disposal, Refrigerator, Gas Oven, Oven, Microwave, Free-Standing Range, Gas Range, Dryer, Washer, Dishwasher
Features
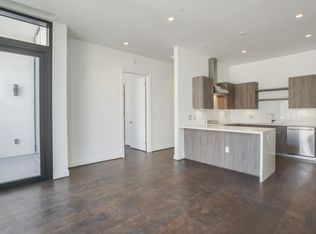
- Balcony, All Bedrooms Down, En-Suite Bath, Sitting Area, Walk-In Closet(s), Sauna
- Flooring: Tile, Wood
- Doors: Insulated Doors
- Windows: Insulated/Low-E windows, Window Coverings
Interior area
- Total structure area: 975
- Total interior livable area: 975 sqft
Property
Parking
- Parking features: Unassigned
Accessibility
- Accessibility features: Master Bath Disabled Access
Features
- Levels: 9 or More Story
- Patio & porch: Deck
- Exterior features: Balcony/Terrace, Dry Sauna, Exercise Room, Storage, Trash Chute, Storage Outside of Unit
- Has view: Yes
- View description: South
Details
- Parcel number: 1402910090004
Construction
Type & style
- Home type: Condo
- Property subtype: Condominium
Condition
- New construction: No
- Year built: 2018
Utilities & green energy
Green energy
- Energy efficient items: Thermostat, HVAC, Exposure/Shade
Community & HOA
Community
- Features: Party Room
- Subdivision: Marlowe Condos
HOA
- HOA fee: $980 monthly
Location
- Region: Houston
Financial & listing details
- Price per square foot: $338/sqft
- Tax assessed value: $374,016
- Annual tax amount: $10,266
- Date on market: 7/18/2026
- Listing terms: Cash,Conventional
- Ownership: Full Ownership
- Road surface type: Concrete, Curbs, Gutters
Estimated market value
$312,600
$297,000 - $328,000
$3,171/mo
Price history
| Date | Event | Price |
|---|---|---|
| 7/18/2026 | Listed for sale | $330,000-2.9%$338/sqft |
Source:  HAR #32272577 Report a problem HAR #32272577 Report a problem | ||
| 2/21/2024 | Sold | -- |
Source: Agent Provided Report a problem | ||
| 1/23/2024 | Pending sale | $340,000$349/sqft |
Source: HAR #5616579 Report a problem | ||
| 12/30/2023 | Price change | $340,000-2.6%$349/sqft |
Source: HAR #5616579 Report a problem | ||
| 11/20/2023 | Listed for sale | $349,000-22.4%$358/sqft |
Source: HAR #5616579 Report a problem | ||
| 10/6/2021 | Listing removed | -- |
Source:  RE/MAX International Report a problem RE/MAX International Report a problem | ||
| 9/7/2021 | Price change | $2,200-4.3%$2/sqft |
Source: RE/MAX International #80484698 Report a problem | ||
| 9/6/2021 | Price change | $450,000-2.2%$462/sqft |
Source: HAR #57006738 Report a problem | ||
| 8/25/2021 | Price change | $460,000-3.2%$472/sqft |
Source: HAR #57006738 Report a problem | ||
| 8/24/2021 | Price change | $2,300-4.2%$2/sqft |
Source: RE/MAX International #80484698 Report a problem | ||
| 7/30/2021 | Listed for rent | $2,400$2/sqft |
Source: RE/MAX International #80484698 Report a problem | ||
| 6/29/2021 | Price change | $475,000-2.1%$487/sqft |
Source: HAR #57006738 Report a problem | ||
| 6/5/2021 | Listed for sale | $485,000+2.1%$497/sqft |
Source: HAR #57006738 Report a problem | ||
| 12/4/2020 | Listing removed | $475,000$487/sqft |
Source: RE/MAX Metro #29804164 Report a problem | ||
| 9/19/2020 | Price change | $475,000-4.8%$487/sqft |
Source: RE/MAX Metro #29804164 Report a problem | ||
| 8/6/2020 | Listed for sale | $499,000$512/sqft |
Source: RE/MAX Metro #29804164 Report a problem | ||
Public tax history
| Year | Property taxes | Tax assessment |
|---|---|---|
| 2025 | $7,949 -13.2% | $374,016 -14.5% |
| 2024 | $9,158 +3.1% | $437,700 -0.7% |
| 2023 | $8,880 -8.5% | $440,729 |
| 2022 | $9,704 | $440,729 +1.3% |
| 2021 | -- | $435,000 +4.3% |
| 2020 | $7,746 -24.3% | $417,204 -22.9% |
| 2019 | $10,231 | $541,397 |
Find assessor info on the county website
Monthly payment
Est. payment
Payment breakdown
Explore the cost of this home by adjusting the details. Changes won't be saved.Climate risks
Neighborhood: Downtown
Nearby schools
GreatSchools rating
- 6/10Gregory-Lincoln Ed CenterGrades: PK-8Distance: 1.3 mi
- 5/10Northside High SchoolGrades: 9-12Distance: 2.1 mi
Schools provided by the listing agent
- Elementary: Gregory-Lincoln Elementary School
- Middle: Gregory-Lincoln Middle School
- High: Northside High School
Source: HAR. This data may not be complete. We recommend contacting the local school district to confirm school assignments for this home.
- $291,1001 bd1 ba975 sqft1211 Caroline St UNIT 1204, Houston, TX 77002Off Market
- $--1 bd2 ba727 sqft1211 Caroline St #1502, Houston, TX 77046Sold

- $--2 bd2 ba989 sqft1211 Caroline St UNIT 906, Houston, TX 77046Sold
- $2,2001 bd2 ba727 sqft1211 Caroline St #1102, Houston, TX 77046For Rent
- $5,5002 bd3 ba1.4k sqft1211 Caroline St UNIT 1706, Houston, TX 77046For Rent
- $409,8002 bd3 ba1.1k sqft1211 Caroline St #1209, Houston, TX 77046Off Market
- $334,9002 bd2 ba1.2k sqft1211 Caroline St UNIT 1005, Houston, TX 77046Pending
- $--2 bd3 ba1.4k sqft1211 Caroline St #1407, Houston, TX 77046Sold
A local agent can set up tours, give advice and negotiate with sellers.
Similar homes
- $329,9501 bd2 ba975 sqft1211 Caroline St #1504, Houston, TX 77046For Sale
 MLS ID #48350795, Donald Dowling, Condo Smart. HAR
 - $370,0002 bd2 ba989 sqft1211 Caroline St #1106, Houston, TX 77046For Sale
 MLS ID #47648763, Connie Shugart, Shug Realty Group LLC. HAR
 - $310,0001 bd2 ba1.1k sqft711 Main St Unit 501, Houston, TX 77002For Sale
 MLS ID #73859029, Jeffrey Vrana, Better Homes and Gardens Real Estate Gary Greene - Champions. HAR
 - $360,0002 bd2 ba989 sqft1211 Caroline St Unit 1008, Houston, TX 77046For Sale
 MLS ID #23964105, Andres De Pina, RE/MAX The Woodlands & Spring. HAR
 - $324,9003 bd2 ba1.1k sqft2400 Burkett St, Houston, TX 77004For SaleMLS ID #56162539, David Kane, Kane Rescom Realty. HAR
- $335,0002 bd3 ba1.1k sqft2401 Crawford St #B304, Houston, TX 77004For SaleMLS ID #85167482, Daniel Salce, eXp Realty LLC. HAR
- $339,0001 bd1 ba1k sqft915 Franklin St Unit 2F, Houston, TX 77002For SaleMLS ID #55157538, Joshua Marks, Spyglass Realty. HAR
- $324,9003 bd2 ba1.1k sqft2404 Burkett St, Houston, TX 77004For SaleMLS ID #10350145, David Kane, Kane Rescom Realty. HAR
- $335,0003 bd4 ba1.3k sqft2401 Crawford St #C1b, Houston, TX 77004For SaleMLS ID #37594561, Moira Holden, Better Homes and Gardens Real Estate Gary Greene - West Gray. HAR
- $299,9991 bd2 ba1.3k sqft914 Main St Unit 1503, Houston, TX 77002For SaleMLS ID #48477683, Stefanie Elias, Cotton Properties. HAR
- $400,0001 bd1 ba815 sqft1111 Caroline St APT 2908, Houston, TX 77010For SaleMLS ID #43967949, Michael Silva, Happen Houston. HAR
- $364,0002 bd2 ba1.4k sqft705 Main St Unit 513, Houston, TX 77002For SaleMLS ID #12963847, Jennifer Bean, Brooks Ballard International Real Estate. HAR
- $325,0002 bd3 ba1.1k sqft612 Fargo St #612, Houston, TX 77006For SaleMLS ID #44760861, Michael Sias, Redfin Corporation. HAR
- $349,9902 bd2 ba1.2k sqft1258 Sampson St, Houston, TX 77003For SaleMLS ID #74194896, Daniel Lin, One Source Realty. HAR
- $229,0002 bd2 ba1.3k sqft300 Saint Joseph Pkwy APT 418, Houston, TX 77002For SaleMLS ID #10745770, Ram Garg, Suntrust Realty. HAR
- $235,0001 bd1 ba1.1k sqft917 Main St APT 305, Houston, TX 77002For SaleMLS ID #34077919, Carlos Cardona, Better Homes and Gardens Real Estate Gary Greene - Woodway. HAR
- $299,0002 bd2 ba1.1k sqft2213 Stanford St #2213, Houston, TX 77006For SaleMLS ID #68989116, Zachary Emmanouil, C.R.Realty. HAR
- $305,0001 bd1 ba1.1k sqft2700 Albany St APT 3B, Houston, TX 77006For SaleMLS ID #61927788, Darya Kostyuk, Shannon Property Management. HAR
- $320,0002 bd2 ba1.3k sqft510 Lovett Blvd APT 301, Houston, TX 77006For SaleMLS ID #20589851, Lindsey Carroll, Douglas Elliman Real Estate. HAR
- $299,9002 bd2 ba1k sqft2218 Hopkins St #2218, Houston, TX 77006For SaleMLS ID #16018987, Genevieve Hartley, SERHANT.. HAR
