Modern Living! Updated 3bed 2bath, long driveway in Houston's HOT 3rd Ward. Fully fenced lot and the electric driveway gate offer privacy and security. Open Concept with Island Kitchen has quartz counters, full height Quartz backsplash, stainless steel appliances, vent hood, fixtures and tons of cabinets. Laminate flooring, double pane windows, recessed lighting, mono chromatic color palette for that clean contemporary feel. Bathrooms are tastefully remodeled with glass enclosed showers, designer ceramic tile walls and floors, Quartz topped vanities, updated cabinetry and fixtures. Updated HVAC. Move in ready condition. Enjoy walking and biking on the famous Columbia Tap Trail one block away. Close to downtown, I-45, US 59 I-69, Hwy 288, EADO, Med Center, U of H and TSU. Washer Dryer available with Lease. Adjacent 2400 Burkett also available for sale or lease, individually or as package. Schedule your showing today!
For sale
$324,900
2404 Burkett St, Houston, TX 77004
3beds
1,111sqft
Single Family Residence
Built in 1930
-- sqft lot
$313,700 Zestimate®
$292/sqft
$-- HOA
What's special
Monochromatic color paletteUpdated hvacLaminate flooringRecessed lightingStainless steel appliancesFully fenced lotElectric driveway gate
- 76 days
- 54
- 0
Zillow last checked:
Listing updated:
Listed by:
David Kane TREC #0471244 281-330-5295,
Kane Rescom Realty
Source: HAR,MLS#: 10350145
Facts & features
Interior
Bedrooms & bathrooms
- Bedrooms: 3
- Bathrooms: 2
- Full bathrooms: 2
Rooms
- Room types: Utility Room
Primary bathroom
- Features: Primary Bath: Separate Shower, Secondary Bath(s): Shower Only
Kitchen
- Features: Kitchen Island, Pantry
Heating
- Electric
Cooling
- Ceiling Fan(s), Electric, Gas
Appliances
- Included: Dryer, Refrigerator, Washer, Gas Oven, Microwave, Gas Range, Dishwasher
Features
- All Bedrooms Down
- Flooring: Laminate
Interior area
- Total structure area: 1,111
- Total interior livable area: 1,111 sqft
Property
Parking
- Parking features: No Garage, Driveway Gate
Features
- Stories: 1
- Fencing: Full
Lot
- Features: Cleared, 0 Up To 1/4 Acre
Construction
Type & style
- Home type: SingleFamily
- Architectural style: Traditional
- Property subtype: Single Family Residence
Materials
- Wood Siding
- Foundation: Pillar/Post/Pier
- Roof: Composition
Condition
- New construction: No
- Year built: 1930
Utilities & green energy
- Sewer: Public Sewer
- Water: Public
Community & HOA
Community
- Subdivision: Wilson Wm A
Location
- Region: Houston
Financial & listing details
- Price per square foot: $292/sqft
- Date on market: 7/24/2026
- Listing terms: Cash,Conventional,FHA,VA Loan
Estimated market value
$313,700
$298,000 - $329,000
$1,867/mo
Price history
| Date | Event | Price |
|---|---|---|
| 8/17/2026 | Price change | $1,700-5.6%$2/sqft |
Source:  HAR #32798271 Report a problem HAR #32798271 Report a problem | ||
| 7/24/2026 | Listed for sale | $324,900$292/sqft |
Source:  HAR #10350145 Report a problem HAR #10350145 Report a problem | ||
| 7/23/2026 | Listed for rent | $1,800-5.3%$2/sqft |
Source: HAR #32798271 Report a problem | ||
| 8/1/2025 | Listing removed | $1,900$2/sqft |
Source: HAR #4602413 Report a problem | ||
| 7/10/2025 | Price change | $1,900-9.5%$2/sqft |
Source: HAR #4602413 Report a problem | ||
| 5/21/2025 | Listed for rent | $2,100$2/sqft |
Source: HAR #4602413 Report a problem | ||
Public tax history
Tax history is unavailable.
Monthly payment
Est. payment
Payment breakdown
Explore the cost of this home by adjusting the details. Changes won't be saved.Climate risks
Neighborhood: Greater Third Ward
Nearby schools
Schools provided by the listing agent
- Elementary: Blackshear Elementary School (Houston)
- Middle: Cullen Middle School (Houston)
- High: Yates High School
Source: HAR. This data may not be complete. We recommend contacting the local school district to confirm school assignments for this home.


Similar homes
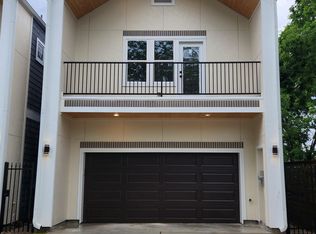
- $395,0003 bd3 ba1.4k sqft3021 Gray St, Houston, TX 77004For Sale
 MLS ID #25650326, Lisa Williams, Redwood Properties. HAR
 - $390,0003 bd2 ba1.4k sqft2711 Eagle St, Houston, TX 77004For Sale
 MLS ID #76589854, Christopher Hoang, RA Brokers. HAR
 - $300,0003 bd2 ba1.1k sqft1606 Ruthven St, Houston, TX 77019For Sale
 MLS ID #9611418, Evelyn Guinn, Premier Relocation. HAR
 - $249,0002 bd2 ba1k sqft3510 Nagle St, Houston, TX 77004For Sale
 MLS ID #35157785, Airan Arellano Torres, The Agency Team. HAR
