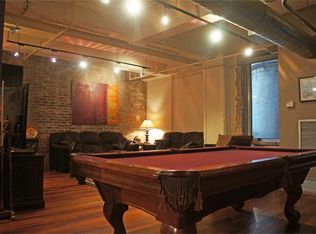
Experience the best of vibrant downtown living at Capitol Lofts #501, where historic character meets modern convenience. This 1-bed, 1.5-bath loft features a rare 15'x8' street-facing covered balcony, exposed brick, rich hardwood floors, & expansive windows framing breathtaking city views. The modern kitchen is equipped with Sub-Zero refrigerator, stone countertops, & custom cabinetry, creating a space that's as functional as it is stylish. Located in the heart of downtown, you're just steps from Daikin Park, Toyota Center, Finn Hall, the Theater District, Discovery Green, and an endless selection of restaurants, bars, and entertainment. Reserved underground parking & immediate access to METRORail & Houston's climate-controlled tunnel system-offering shopping, dining, & retail services-make commuting & everyday errands effortless. Whether you're catching an Astros game, enjoying dinner with friends, or taking in a show, Capitol Lofts #501 places the best of Houston right at your door.
For sale
Price cut: $15K (8/17)
$295,000
711 Main St Unit 501, Houston, TX 77002
1beds
1,179sqft
Condominium
Built in 1990
-- sqft lot
$284,400 Zestimate®
$250/sqft
$989/mo HOA
What's special
Rich hardwood floorsModern kitchenStone countertopsExposed brickSub-zero refrigeratorCustom cabinetry
- 37 days
- 203
- 22
Zillow last checked:
Listing updated:
Listed by:
Jeffrey Vrana TREC #0618278 832-265-8899,
Better Homes and Gardens Real Estate Gary Greene - Champions,
Ryan Jockers TREC #0669948 281-685-1889,
Better Homes and Gardens Real Estate Gary Greene - Champions
Source: HAR,MLS#: 73859029
Facts & features
Interior
Bedrooms & bathrooms
- Bedrooms: 1
- Bathrooms: 2
- Full bathrooms: 1
- 1/2 bathrooms: 1
Rooms
- Room types: Utility Room
Primary bedroom
- Level: First
- Area: 288
- Dimensions: 18x16
Kitchen
- Level: First
- Area: 143
- Dimensions: 13X11
Living room
- Level: First
- Area: 513
- Dimensions: 27X19
Primary bath
- Level: First
- Area: 108
- Dimensions: 12X9
Utility room
- Level: First
- Area: 36
- Dimensions: 6X6
Heating
- Electric
Cooling
- Ceiling Fan(s), Electric
Appliances
- Included: Disposal, Refrigerator, Electric Oven, Freestanding Oven, Microwave, Electric Cooktop, Dryer, Washer, Dishwasher, Washer/Dryer
- Laundry: Electric Dryer Hookup
Features
- Balcony, Brick Walls, Concrete Walls, Elevator, Formal Entry/Foyer, Open Ceiling, En-Suite Bath, Primary Bed - 1st Floor, Sitting Area, Walk-In Closet(s)
- Flooring: Tile, Wood
- Windows: Window Coverings
Interior area
- Total structure area: 1,179
- Total interior livable area: 1,179 sqft
Property
Parking
- Parking features: Assigned, Auto Garage Door Opener, Underground, Private Garage
- Has garage: Yes
Features
- Levels: 9 or More Story
- Patio & porch: Deck
- Exterior features: Balcony/Terrace, Exercise Room, Trash Pick Up
Details
- Parcel number: 1216390000012
Construction
Type & style
- Home type: Condo
- Property subtype: Condominium
Condition
- New construction: No
- Year built: 1990
Utilities & green energy
Green energy
- Energy efficient items: Thermostat
Community & HOA
Community
- Subdivision: Capitol Lofts
HOA
- Amenities included: Controlled Access, Fitness Center
- HOA fee: $989 monthly
Location
- Region: Houston
Financial & listing details
- Price per square foot: $250/sqft
- Tax assessed value: $284,471
- Annual tax amount: $6,528
- Date on market: 7/22/2026
- Listing terms: Cash,Conventional
- Ownership: Full Ownership
- Road surface type: Concrete, Curbs, Gutters
Estimated market value
$284,400
$270,000 - $299,000
$2,579/mo
Price history
| Date | Event | Price |
|---|---|---|
| 8/17/2026 | Price change | $295,000-4.8%$250/sqft |
Source:  HAR #73859029 Report a problem HAR #73859029 Report a problem | ||
| 7/22/2026 | Listed for sale | $310,000+24%$263/sqft |
Source: HAR #73859029 Report a problem | ||
| 3/22/2023 | Sold | -- |
Source: Agent Provided Report a problem | ||
| 3/13/2023 | Pending sale | $250,000$212/sqft |
Source: HAR #82915956 Report a problem | ||
| 3/7/2023 | Listed for sale | $250,000-24.2%$212/sqft |
Source: HAR #82915956 Report a problem | ||
| 2/23/2023 | Listing removed | -- |
Source:  HAR #93360114 Report a problem HAR #93360114 Report a problem | ||
| 1/12/2023 | Listed for rent | $2,400-4%$2/sqft |
Source: HAR #93360114 Report a problem | ||
| 5/6/2022 | Listing removed | -- |
Source:  HomeSmart Report a problem HomeSmart Report a problem | ||
| 12/8/2021 | Listed for sale | $330,000+3.4%$280/sqft |
Source: HAR #56719872 Report a problem | ||
| 10/1/2020 | Sold | -- |
Source: Agent Provided Report a problem | ||
| 7/16/2020 | Listing removed | $2,500$2/sqft |
Source: Champions Real Estate Group #70367403 Report a problem | ||
| 6/5/2020 | Price change | $2,500-5.7%$2/sqft |
Source: Champions Real Estate Group #70367403 Report a problem | ||
| 5/8/2020 | Listed for rent | $2,650$2/sqft |
Source: Champions Real Estate Group #70367403 Report a problem | ||
| 2/13/2020 | Sold | -- |
Source: Agent Provided Report a problem | ||
| 1/16/2020 | Pending sale | $319,000$271/sqft |
Source: Better Homes and Gardens Real Estate Gary Greene #93485520 Report a problem | ||
| 10/18/2019 | Listed for sale | $319,000$271/sqft |
Source: BHGRE Gary Greene #93485520 Report a problem | ||
| 10/9/2006 | Sold | -- |
Source: Public Record Report a problem | ||
Public tax history
| Year | Property taxes | Tax assessment |
|---|---|---|
| 2025 | $6,046 +13.6% | $284,471 +11.8% |
| 2024 | $5,322 +5.7% | $254,353 -12.2% |
| 2023 | $5,037 -21% | $289,735 |
| 2022 | $6,380 | $289,735 -0.8% |
| 2021 | -- | $292,144 +8.7% |
| 2020 | $4,890 -0.9% | $268,830 |
| 2019 | $4,937 -4.1% | $268,830 +5% |
| 2018 | $5,149 | $256,000 |
| 2017 | $5,149 -13.3% | $256,000 -18.8% |
| 2016 | $5,938 -7.6% | $315,163 |
| 2015 | $6,429 | $315,163 +29.6% |
| 2014 | $6,429 | $243,217 +47.3% |
| 2013 | -- | $165,152 +16.6% |
| 2012 | -- | $141,592 +8.4% |
| 2011 | -- | $130,571 |
| 2010 | -- | $130,571 |
| 2009 | -- | $130,571 -48.5% |
| 2008 | -- | $253,307 +18.9% |
| 2007 | -- | $213,000 -35.8% |
| 2006 | -- | $331,657 |
| 2005 | -- | -- |
Find assessor info on the county website
Monthly payment
Est. payment
Payment breakdown
Explore the cost of this home by adjusting the details. Changes won't be saved.Climate risks
Neighborhood: Downtown
Nearby schools
Schools provided by the listing agent
- Elementary: Gregory-Lincoln Elementary School
- Middle: Gregory-Lincoln Middle School
- High: Northside High School
Source: HAR. This data may not be complete. We recommend contacting the local school district to confirm school assignments for this home.


Similar homes
- $323,0001 bd1 ba917 sqft915 Franklin St Unit 9I, Houston, TX 77002For Sale
 MLS ID #64411920, Emily Kung, Real Broker, LLC. HAR
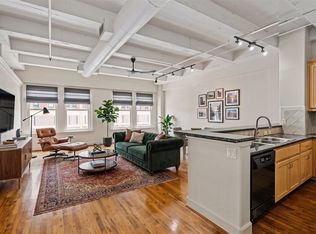
 - $330,0002 bd1 ba1.4k sqft1120 Texas St APT 6B, Houston, TX 77002For Sale
 MLS ID #37768297, Jeremy Fain, Greenwood King Properties - Kirby Office. HAR
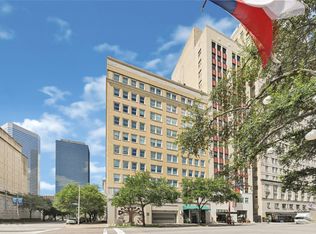
 - $249,0001 bd1 ba1.3k sqft1120 Texas St APT 7D, Houston, TX 77002For Sale
 MLS ID #51647944, Milton Cortez, City Insight Houston. HAR
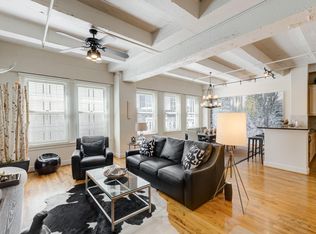
 - $300,0001 bd1 ba1.3k sqft1120 Texas St APT 5D, Houston, TX 77002For Sale
 MLS ID #38088528, Michael Romano, Nextgen Real Estate Properties. HAR
