This well-maintained loft is centrally located in the heart of downtown Houston with a plethora of Houston sites within walking distance. Floor to ceiling windows in the family room overlooking Main St. This unit offers an open concept with spacious kitchen that features premium stainless steel built-in appliances. The bedroom has an amazing ensuite and balcony with an amazing view. The Metro Red Line sits directly in front of the building that runs to the Museum District, Medical Center and the NRG Stadium. This property provides convenient access to Purple and Green Lines that are located on Capitol Street. The downtown tunnel system is located across the street in the Chase Bank Building. This building is walking distance from Daikin Park, Toyota Center and a vibrant night life. This unit was formerly the building model so you know they did it right.
For sale
$325,000
711 Main St Unit 502, Houston, TX 77002
1beds
1,378sqft
Condominium
Built in 1990
-- sqft lot
$309,500 Zestimate®
$236/sqft
$1,155/mo HOA
What's special
Amazing ensuiteSpacious kitchenOpen concept
- 132 days
- 118
- 5
Zillow last checked:
Listing updated:
Listed by:
Darryl Gilbo TREC #0595390 713-261-6646,
Prosperity Realty Group
Source: HAR,MLS#: 76774577
Facts & features
Interior
Bedrooms & bathrooms
- Bedrooms: 1
- Bathrooms: 1
- Full bathrooms: 1
Primary bedroom
- Level: First
- Area: 192
- Dimensions: 16x12
Family room
- Level: First
- Area: 340
- Dimensions: 20x 17
Kitchen
- Level: First
- Area: 160
- Dimensions: 16 x 10
Heating
- Electric
Cooling
- Electric
Appliances
- Included: Disposal, Refrigerator, Electric Oven, Microwave, Electric Cooktop, Dryer, Washer/Dryer Stacked, Washer, Dishwasher
- Laundry: Electric Dryer Hookup, Inside
Features
- High Ceilings, Open Ceiling, All Bedrooms Down
- Flooring: Tile, Wood
Interior area
- Total structure area: 1,378
- Total interior livable area: 1,378 sqft
Property
Parking
- Parking features: Assigned, Auto Garage Door Opener, Underground
- Has garage: Yes
Features
- Levels: All Levels
- Stories: 1
- Exterior features: Balcony
- Has spa: Yes
- Spa features: Private
Lot
- Size: 8,498 Square Feet
- Features: On Street
Details
- Parcel number: 1216390000013
Construction
Type & style
- Home type: Condo
- Architectural style: Contemporary
- Property subtype: Condominium
Materials
- Brick
- Foundation: Slab on Builders Pier
- Roof: Other
Condition
- New construction: No
- Year built: 1990
Utilities & green energy
- Sewer: Public Sewer
- Water: Public
Community & HOA
Community
- Subdivision: The Capitol Lofts A Condominiu
HOA
- HOA fee: $1,155 monthly
Location
- Region: Houston
Financial & listing details
- Price per square foot: $236/sqft
- Tax assessed value: $286,362
- Annual tax amount: $6,571
- Date on market: 4/18/2026
- Listing terms: Cash,Conventional,FHA,Investor
- Road surface type: Concrete
Estimated market value
$309,500
$294,000 - $325,000
$2,607/mo
Price history
| Date | Event | Price |
|---|---|---|
| 4/18/2026 | Listed for sale | $325,000+14%$236/sqft |
Source:  HAR #76774577 Report a problem HAR #76774577 Report a problem | ||
| 2/10/2022 | Listing removed | -- |
Source: HAR #19521212 Report a problem | ||
| 1/19/2022 | Pending sale | $285,000$207/sqft |
Source: HAR #19521212 Report a problem | ||
| 10/10/2021 | Price change | $285,000-10.9%$207/sqft |
Source: HAR #19521212 Report a problem | ||
| 8/27/2021 | Listed for sale | $320,000$232/sqft |
Source: HAR #19521212 Report a problem | ||
Public tax history
| Year | Property taxes | Tax assessment |
|---|---|---|
| 2025 | $6,086 +11.9% | $286,362 +10.1% |
| 2024 | $5,441 -8.7% | $260,043 -12.1% |
| 2023 | $5,962 -8.5% | $295,933 |
| 2022 | $6,516 | $295,933 -6.8% |
| 2021 | -- | $317,500 +5.8% |
| 2020 | -- | $300,000 -3.7% |
| 2019 | $7,265 -8.5% | $311,614 +5.6% |
| 2018 | $7,936 | $295,000 -1.7% |
| 2017 | $7,936 +1.4% | $300,000 +1.7% |
| 2016 | $7,824 +13% | $295,000 -3% |
| 2015 | $6,927 | $304,000 +14.4% |
| 2014 | $6,927 | $265,758 +47.8% |
| 2013 | -- | $179,808 +16.7% |
| 2012 | -- | $154,126 +8.6% |
| 2011 | -- | $141,970 |
| 2010 | -- | $141,970 |
| 2009 | -- | $141,970 |
| 2008 | -- | -- |
| 2007 | -- | $360,682 |
| 2006 | -- | $360,682 |
| 2005 | -- | -- |
Find assessor info on the county website
Monthly payment
Est. payment
Payment breakdown
Explore the cost of this home by adjusting the details. Changes won't be saved.Climate risks
Neighborhood: Downtown
Nearby schools
Schools provided by the listing agent
- Elementary: Gregory-Lincoln Elementary School
- Middle: Gregory-Lincoln Middle School
- High: Northside High School
Source: HAR. This data may not be complete. We recommend contacting the local school district to confirm school assignments for this home.


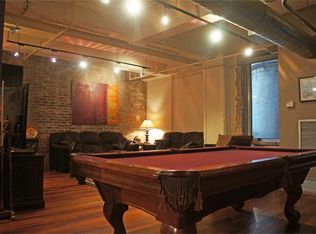
Similar homes
- $330,0002 bd1 ba1.4k sqft1120 Texas St APT 6B, Houston, TX 77002For Sale
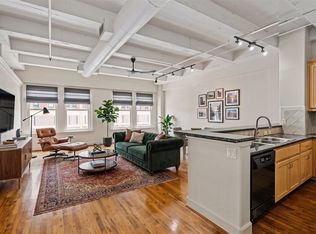 MLS ID #37768297, Jeremy Fain, Greenwood King Properties - Kirby Office. HAR
 - $325,0002 bd2 ba1.7k sqft914 Main St Unit 910, Houston, TX 77002For Sale
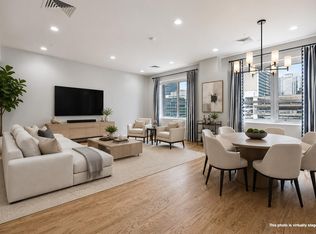 MLS ID #5934636, TJ Tirado, Better Homes and Gardens Real Estate Gary Greene - West Gray. HAR
 - $295,0001 bd2 ba1.1k sqft711 Main St Unit 501, Houston, TX 77002For Sale
 MLS ID #73859029, Jeffrey Vrana, Better Homes and Gardens Real Estate Gary Greene - Champions. HAR
 - $350,0002 bd2 ba1.7k sqft705 Main St Unit 209, Houston, TX 77002For Sale
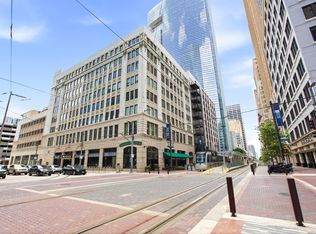 MLS ID #76549253, Austin Bailey, Rafter B Real Estate. HAR
