Located in the Old 6th Ward historic district and close to area restaurants, shops and downtown Houston sits 1722 Washington Ave. #D. This perfect lock ‘n leave property is a stunning lifestyle that brings architectural details to the forefront. Industrial high ceilings, concrete flooring and amazing natural light makes for a truly spectacular property. Open floorplan offers multiple living areas, dining, granite kitchen, half bathroom, laundry and storage closet. Cook’s kitchen is well-appointed with granite counters, stainless steel appliances, pantry, undercabinet lighting and counter seating. Add to it a home office/guest bedroom, primary bedroom/bathroom and covered front patio to enjoy outdoor living to complete the single floor plan. Hallway elevator to all floors. Tandem two car garage plus additional off-street parking from the controlled access gate. Minutes from downtown, the arts district, the Heights and Memorial Park along the Washington Avenue corridor.
For sale
Price cut: $15K (8/17)
$335,000
1722 Washington Ave APT D, Houston, TX 77007
2beds
1,691sqft
Townhouse
Built in 2001
-- sqft lot
$324,000 Zestimate®
$198/sqft
$696/mo HOA
What's special
- 66 days
- 354
- 36
Zillow last checked:
Listing updated:
Listed by:
Amanda Anhorn TREC #0495647 713-256-5123,
Greenwood King Properties - Heights Office
Source: HAR,MLS#: 68165066
Facts & features
Interior
Bedrooms & bathrooms
- Bedrooms: 2
- Bathrooms: 2
- Full bathrooms: 1
- 1/2 bathrooms: 1
Primary bedroom
- Level: First
- Area: 225
- Dimensions: 15x15
Bedroom
- Level: First
- Area: 195
- Dimensions: 15x13
Other
- Level: First
- Area: 50
- Dimensions: 10x5
Other
- Level: First
- Area: 25
- Dimensions: 5x5
Other
- Level: First
- Area: 99
- Dimensions: 11x9
Dining room
- Level: First
- Area: 192
- Dimensions: 16x12
Other
- Level: First
- Area: 160
- Dimensions: 20x8
Kitchen
- Level: First
- Area: 156
- Dimensions: 13x12
Living room
- Level: First
- Area: 180
- Dimensions: 18x10
Utility room
- Level: First
- Area: 25
- Dimensions: 5x5
Heating
- Electric
Cooling
- Electric
Appliances
- Included: Disposal, Convection Oven, Electric Oven, Electric Cooktop, Dryer, Refrigerator, Washer, Dishwasher, Washer/Dryer
- Laundry: Electric Dryer Hookup, Inside
Features
- Atrium, Brick Walls, Formal Entry/Foyer, Beamed Ceilings, Wired for Sound, En-Suite Bath
- Flooring: Concrete, Slate
- Windows: Insulated/Low-E windows, Window Coverings
Interior area
- Total structure area: 1,691
- Total interior livable area: 1,691 sqft
Video & virtual tour
Property
Parking
- Total spaces: 2
- Parking features: Driveway Gate, Attached, Tandem, Additional Parking, Auto Garage Door Opener, Secured, Garage
- Attached garage spaces: 2
Features
- Levels: 2nd Level
- Stories: 1
- Exterior features: Balcony
- Has spa: Yes
- Has view: Yes
- View description: South
Lot
- Features: On Street
Details
- Parcel number: 1222800020002
Construction
Type & style
- Home type: Townhouse
- Architectural style: Contemporary,Traditional
- Property subtype: Townhouse
Materials
- Brick, Stone, Stucco
- Foundation: Slab
- Roof: Metal,Other
Condition
- New construction: No
- Year built: 2001
Utilities & green energy
- Sewer: Public Sewer
- Water: Public
Green energy
- Energy efficient items: Thermostat, HVAC, HVAC>15 SEER, Exposure/Shade
Community & HOA
Community
- Subdivision: Washington Place Lofts Condo
HOA
- Amenities included: Controlled Access
- HOA fee: $696 monthly
Location
- Region: Houston
Financial & listing details
- Price per square foot: $198/sqft
- Annual tax amount: $7,159
- Date on market: 8/17/2026
- Listing terms: Cash,Conventional,Investor
- Ownership: Full Ownership
- Road surface type: Asphalt, Curbs, Gutters
Estimated market value
$324,000
$308,000 - $340,000
$2,600/mo
Price history
| Date | Event | Price |
|---|---|---|
| 8/17/2026 | Price change | $335,000-4.3%$198/sqft |
Source:  HAR #68165066 Report a problem HAR #68165066 Report a problem | ||
| 6/29/2026 | Listed for sale | $350,000+2.9%$207/sqft |
Source: HAR #78304778 Report a problem | ||
| 10/21/2025 | Listing removed | $340,000$201/sqft |
Source: HAR #58524459 Report a problem | ||
| 9/16/2025 | Listed for sale | $340,000$201/sqft |
Source: HAR #58524459 Report a problem | ||
Public tax history
Tax history is unavailable.
Monthly payment
Est. payment
Payment breakdown
Explore the cost of this home by adjusting the details. Changes won't be saved.Climate risks
Neighborhood: Washington Avenue Coalition - Memorial Park
Nearby schools
Schools provided by the listing agent
- Elementary: Crockett Elementary School (Houston)
- Middle: Hogg Middle School (Houston)
- High: Heights High School
Source: HAR. This data may not be complete. We recommend contacting the local school district to confirm school assignments for this home.
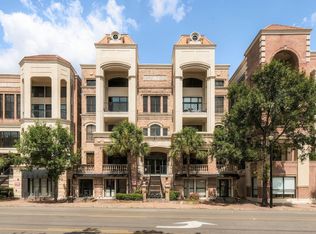
- $389,5001 bd2 ba1.6k sqft1716 Washington Ave APT D, Houston, TX 77007For Sale
- $415,0002 bd3 ba2.2k sqft1716 Washington Ave APT G, Houston, TX 77007Coming Soon

- $167,2001 bd1 ba551 sqft1722 Washington Ave APT B, Houston, TX 77007Off Market

- $173,7001 bd0 ba566 sqft1716 Washington Ave #1716A, Houston, TX 77007Off Market
Similar homes
- $349,9992 bd2 ba1.9k sqft939 Colorado St Unit 17, Houston, TX 77007For Sale
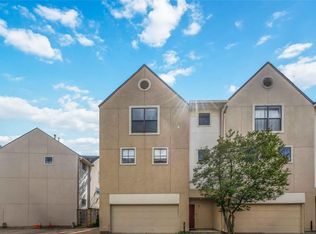 MLS ID #69740306, Adeleke Ademuyewo, Watkins Realty LLC. HAR
 - $369,0002 bd3 ba1.8k sqft1605 Bonner St #A, Houston, TX 77007For Sale
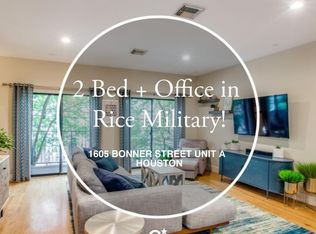 MLS ID #20109790, Fallon Taylor, Coldwell Banker Realty - Baytown. HAR
 - $339,9003 bd3 ba2.1k sqft310 S Jensen Dr APT 7, Houston, TX 77003For Sale
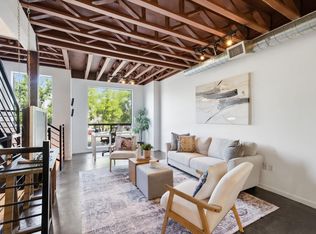 MLS ID #45270376, Rafael Pardo, Keller Williams Memorial. HAR
 - $399,0002 bd3 ba2.3k sqft705 Main St Unit 215, Houston, TX 77002For Sale
 MLS ID #88575826, TJ Tirado, Better Homes and Gardens Real Estate Gary Greene - West Gray. HAR
