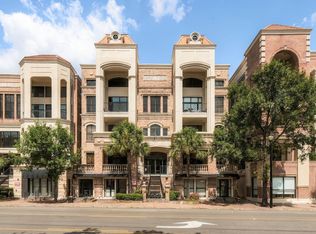
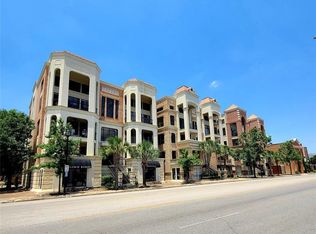
Experience elevated penthouse living with stunning downtown skyline views from your private balcony. This spacious two-story residence features high ceilings, wood flooring throughout, and an abundance of natural light. The expansive living area flows seamlessly into the dining room and open-concept kitchen, complete with granite countertops, stainless steel appliances, generous cabinetry, and a breakfast bar ideal for casual dining and entertaining. The first-floor primary suite offers a spacious retreat with dual vanities, a soaking tub, separate shower, and private water closet. A second primary suite upstairs provides additional comfort and flexibility. Enjoy the convenience of controlled building and parking access, along with an attached tandem garage. Ideally located just minutes from Downtown Houston, this penthouse combines spacious living, impressive views, and exceptional convenience.
For sale
$415,000
1716 Washington Ave APT G, Houston, TX 77007
2beds
2,237sqft
Condominium
Built in 2001
-- sqft lot
$400,700 Zestimate®
$186/sqft
$922/mo HOA
What's special
- 17 days
- 1,387
- 231
Likely to sell faster than
Zillow last checked:
Listing updated:
Listed by:
Sara Black TREC #0568650 832-289-9245,
Nan & Company Properties - Corporate Office (Heights)
Source: HAR,MLS#: 58650579
Facts & features
Interior
Bedrooms & bathrooms
- Bedrooms: 2
- Bathrooms: 3
- Full bathrooms: 2
- 1/2 bathrooms: 1
Primary bedroom
- Level: First
- Area: 336
- Dimensions: 21x16
Primary bedroom
- Level: Second
- Area: 224
- Dimensions: 16x14
Dining room
- Level: First
- Area: 150
- Dimensions: 15x10
Kitchen
- Level: First
- Area: 120
- Dimensions: 15x8
Living room
- Level: First
- Area: 468
- Dimensions: 26x18
Heating
- Electric
Cooling
- Ceiling Fan(s), Electric
Appliances
- Included: Disposal, Refrigerator, Electric Oven, Microwave, Electric Cooktop, Dryer, Full Size, Washer, Dishwasher, Washer/Dryer
- Laundry: Electric Dryer Hookup, Inside
Features
- Balcony, Elevator, High Ceilings, 2 Primary Bedrooms, Primary Bed - 1st Floor, Primary Bed - 2nd Floor, Walk-In Closet(s)
- Flooring: Tile, Wood
- Windows: Window Coverings
- Has fireplace: No
Interior area
- Total structure area: 2,237
- Total interior livable area: 2,237 sqft
Property
Parking
- Total spaces: 2
- Parking features: Tandem, Additional Parking, Auto Garage Door Opener, Secured, Unassigned
- Garage spaces: 2
Features
- Levels: Top Level
- Stories: 2
- Has spa: Yes
- Has view: Yes
- View description: South
Lot
- Features: On Street
Details
- Parcel number: 1222800040003
Construction
Type & style
- Home type: Condo
- Architectural style: Contemporary
- Property subtype: Condominium
- Attached to another structure: Yes
Materials
- Brick, Stucco, Wood Siding
- Foundation: Slab
- Roof: Other
Condition
- New construction: No
- Year built: 2001
Utilities & green energy
- Sewer: Public Sewer
- Water: Public
Green energy
- Energy efficient items: Thermostat, Insulation, Exposure/Shade
Community & HOA
Community
- Subdivision: Washington Place Lofts Condo
HOA
- Amenities included: Controlled Access
- HOA fee: $922 monthly
Location
- Region: Houston
Financial & listing details
- Price per square foot: $186/sqft
- Annual tax amount: $8,925
- Date on market: 10/18/2026
- Listing terms: Cash,Owner Will Carry
- Ownership: Full Ownership
- Road surface type: Asphalt
Estimated market value
$400,700
$381,000 - $421,000
$3,173/mo
Price history
| Date | Event | Price |
|---|---|---|
| 10/26/2026 | Listed for sale | $415,000-5.3%$186/sqft |
Source:  HAR #58650579 Report a problem | ||
| 12/20/2024 | Listing removed | $4,250$2/sqft |
Source:  HAR #49961487 Report a problem | ||
| 12/11/2024 | Listed for rent | $4,250$2/sqft |
Source: HAR #49961487 Report a problem | ||
| 1/30/2020 | Sold | -- |
Source: Agent Provided Report a problem | ||
| 1/4/2020 | Pending sale | $438,000$196/sqft |
Source: Listing Results, LLC #85159161 Report a problem | ||
| 12/2/2019 | Price change | $438,000-2.7%$196/sqft |
Source: Listing Results, LLC #85159161 Report a problem | ||
| 11/13/2019 | Price change | $450,000-2.2%$201/sqft |
Source: Listing Results, LLC #85159161 Report a problem | ||
| 10/29/2019 | Listed for sale | $460,000$206/sqft |
Source: Listing Results, LLC #85159161 Report a problem | ||
| 4/16/2008 | Sold | -- |
Source: Agent Provided Report a problem | ||
Public tax history
Tax history is unavailable.
Monthly payment
Est. payment
Payment breakdown
Explore the cost of this home by adjusting the details. Changes won't be saved.Climate risks
Neighborhood: Washington Avenue Coalition - Memorial Park
Nearby schools
Schools provided by the listing agent
- Elementary: Crockett Elementary School (Houston)
- Middle: Hogg Middle School (Houston)
- High: Heights High School
Source: HAR. This data may not be complete. We recommend contacting the local school district to confirm school assignments for this home.
- $389,5001 bd2 ba1.6k sqft1716 Washington Ave APT D, Houston, TX 77007Pending
- $167,2001 bd1 ba551 sqft1722 Washington Ave APT B, Houston, TX 77007Off Market
- $173,4001 bd0 ba566 sqft1716 Washington Ave #1716A, Houston, TX 77007Off Market
- $283,1001 bd2 ba1.6k sqft1716 Washington Ave #1716B, Houston, TX 77007Off Market
Similar homes
- $499,0003 bd4 ba2k sqft1815 Dart St, Houston, TX 77007For Sale
 MLS ID #15132605, Nagy Wassef, NB Elite Realty. HAR
- $413,0003 bd4 ba2.1k sqft2005 Hickory St, Houston, TX 77007For Sale
 MLS ID #28573698, Ignacio Bellorin, PAK Home Realty. HAR
- $399,9003 bd4 ba2.1k sqft1427 Wagner St, Houston, TX 77007For Sale
 MLS ID #64992953, Brandon Krueger, Boulevard Realty. HAR
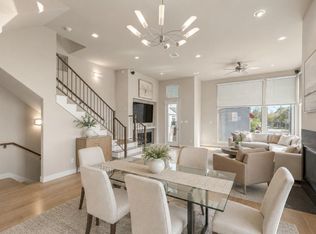
- $442,0003 bd4 ba2.1k sqft5122 Lillian St, Houston, TX 77007For Sale
 MLS ID #87356642, Juston Braden, Compass RE Texas, LLC - The Heights. HAR
