Exceptional lock and leave mid-rise condo with elevator in the heart of Houston. Spacious 2 bedroom, 2 bath PLUS office with open concept living/dining/kitchen, and a thoughtfully designed floor plan ideal for entertaining. Enjoy a private balcony, in-unit utility room, generous pantry, and oversized closets offering abundant storage. Wood flooring throughout main living areas and newly installed luxury vinyl plank flooring in bedrooms and closets provide durability and easy maintenance. No carpet! Additional amenities include a controlled-access lobby, gated garage entry, and two assigned parking spaces. Zoned to Poe Elementary, Lanier Middle with an unbeatable walkable location just steps from Trader Joe’s, minutes from Target, premier dining, shopping, and entertainment. Conveniently located near Downtown Houston, the Texas Medical Center, Greenway Plaza, and The Galleria.
For sale
$395,000
2120 Kipling St APT 207, Houston, TX 77098
2beds
1,681sqft
Condominium
Built in 2006
-- sqft lot
$379,400 Zestimate®
$235/sqft
$940/mo HOA
What's special
Private balconyIn-unit utility roomGenerous pantry
- 1 day
- 58
- 6
Likely to sell faster than
Zillow last checked:
Listing updated:
Listed by:
Angela Chiang TREC #0619248 832-212-1446,
Martha Turner Sotheby's International Realty
Source: HAR,MLS#: 67246873
Facts & features
Interior
Bedrooms & bathrooms
- Bedrooms: 2
- Bathrooms: 2
- Full bathrooms: 2
Primary bedroom
- Level: First
- Area: 182
- Dimensions: 14x13
Bedroom
- Level: First
- Area: 195
- Dimensions: 15x13
Other
- Level: First
- Area: 64
- Dimensions: 8x8
Dining room
- Level: First
- Area: 156
- Dimensions: 13x12
Kitchen
- Level: First
- Area: 140
- Dimensions: 14x10
Living room
- Level: First
- Area: 182
- Dimensions: 14x13
Utility room
- Level: First
Heating
- Electric
Cooling
- Ceiling Fan(s), Electric
Appliances
- Included: Disposal, Refrigerator, Wine Refrigerator, Electric Oven, Oven, Microwave, Electric Cooktop, Dryer, Full Size, Washer, Dishwasher, Washer/Dryer
Features
- Balcony, Crown Molding, Elevator, 2 Bedrooms Down, All Bedrooms Down, Primary Bed - 1st Floor, Walk-In Closet(s)
- Flooring: Tile, Vinyl, Wood
- Windows: Insulated/Low-E windows, Window Coverings
Interior area
- Total structure area: 1,681
- Total interior livable area: 1,681 sqft
Property
Parking
- Parking features: Additional Parking, Assigned, Auto Garage Door Opener, Connecting, Secured
- Has garage: Yes
Features
- Levels: 4-8 Story Building
- Exterior features: Balcony/Terrace, Trash Chute
- Has view: Yes
- View description: South
Details
- Parcel number: 1351020020007
Construction
Type & style
- Home type: Condo
- Property subtype: Condominium
Condition
- New construction: No
- Year built: 2006
Utilities & green energy
Green energy
- Energy efficient items: Thermostat, Exposure/Shade
Community & HOA
Community
- Subdivision: 2120 Kipling Condos
HOA
- Has HOA: Yes
- HOA fee: $940 monthly
Location
- Region: Houston
Financial & listing details
- Price per square foot: $235/sqft
- Tax assessed value: $371,936
- Annual tax amount: $9,035
- Date on market: 10/8/2026
- Listing terms: Cash,Conventional
- Ownership: Full Ownership
- Road surface type: Concrete, Curbs
Estimated market value
$379,400
$360,000 - $398,000
$2,915/mo
Price history
| Date | Event | Price |
|---|---|---|
| 10/8/2026 | Listed for sale | $395,000$235/sqft |
Source:  HAR #67246873 Report a problem HAR #67246873 Report a problem | ||
| 9/9/2016 | Sold | -- |
Source: Agent Provided Report a problem | ||
Public tax history
| Year | Property taxes | Tax assessment |
|---|---|---|
| 2025 | $5,492 -1.5% | $371,936 +2.9% |
| 2024 | $5,578 -8.4% | $361,577 -13% |
| 2023 | $6,090 -5.8% | $415,674 +13.2% |
| 2022 | $6,468 | $367,212 +3.1% |
| 2021 | -- | $356,054 |
| 2020 | $6,954 +2.2% | $356,054 +3% |
| 2019 | $6,806 +11.2% | $345,819 -3.2% |
| 2018 | $6,122 | $357,149 +19% |
| 2017 | $6,122 -23.5% | $300,027 |
| 2016 | $8,006 | $300,027 |
| 2015 | -- | -- |
Find assessor info on the county website
Monthly payment
Est. payment
Payment breakdown
Explore the cost of this home by adjusting the details. Changes won't be saved.Climate risks
Neighborhood: Greenway - Upper Kirby Area
Nearby schools
Schools provided by the listing agent
- Elementary: Poe Elementary School
- Middle: Lanier Middle School
- High: Lamar High School (Houston)
Source: HAR. This data may not be complete. We recommend contacting the local school district to confirm school assignments for this home.
- $420,0003 bd2 ba1.7k sqft2120 Kipling St APT 209, Houston, TX 77098For Sale

- $398,1002 bd2 ba1.6k sqft2120 Kipling St APT 203, Houston, TX 77098Off Market
- $412,0002 bd2 ba1.8k sqft2120 Kipling St APT 408, Houston, TX 77098Off Market
- $443,6002 bd2 ba1.8k sqft2120 Kipling St APT 208, Houston, TX 77098Off Market
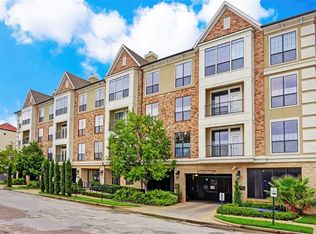
Similar homes
- $380,9002 bd3 ba1.5k sqft1201 McDuffie St Unit 192, Houston, TX 77019For Sale
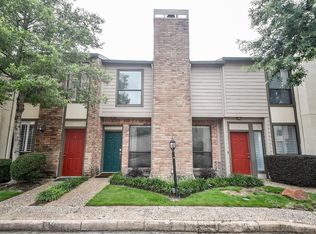 MLS ID #57195784, Pamela Floyd, Floyd Realty Firm, LLC. HAR
 - $399,0002 bd3 ba1.5k sqft3302 Audley St Suite 126, Houston, TX 77098For Sale
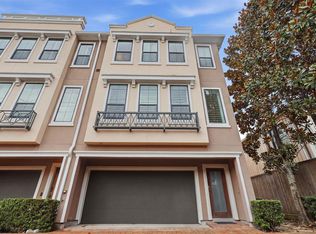 MLS ID #50165101, Morgan Allen Neal, C & K Properties. HAR
 - $420,0003 bd2 ba1.7k sqft2120 Kipling St APT 209, Houston, TX 77098For SaleMLS ID #77430063, Brad Fleming, Better Homes and Gardens Real Estate Gary Greene - Memorial. HAR
- $394,5002 bd3 ba1.6k sqft1201 McDuffie St Unit 151, Houston, TX 77019For Sale
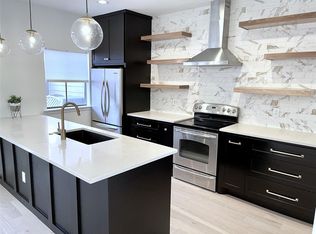 MLS ID #81056023, Bradley Barr, LPT Realty, LLC. HAR
