Skip main navigation
Pending
  • $275,000

    711 Main St Unit 505, Houston, TX 77002

    2beds
    1,812sqft
    : 
    Loading
    Get pre-qualified
    Condominium
    Built in 1990
    -- sqft lot
    $263,700 Zestimate®
    $152/sqft
    $1,505/mo HOA

    What's special

    Modern finishesRooftop terraceCorner unitHardwood flooringIndustrial ductworkStainless appliancesExpansive bedrooms
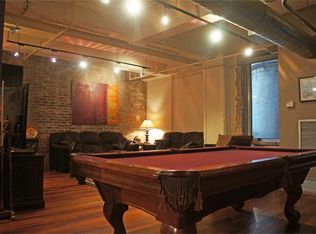
    Discover a rare blend of history, character, and modern luxury in this one-of-a-kind downtown loft. This spacious corner unit showcases exposed brick walls, open concrete ceilings, and industrial ductwork—creating an authentic loft atmosphere that feels both timeless and contemporary. The open living and dining areas flow seamlessly into a chef’s kitchen designed for creativity and connection, featuring a Sub-Zero refrigerator, stainless appliances, granite countertops, European-style cabinetry, and bar seating. Upstairs, retreat to expansive bedrooms and spa-inspired bath complete with marble floors, dual vanities, Jacuzzi tub, and oversized walk-in closet. Hardwood flooring and thoughtful modern finishes add warmth and elegance throughout. Enjoy peace of mind with two tandem parking spaces, controlled building access, fitness center, and rooftop terrace with stunning skyline views. Steps from MetroRail, Downtown tunnels, Minute Maid Park, and Houston’s best restaurants and theaters.
    249 days
    |
    293
    |
    5
    |

    Zillow last checked:

    Listing updated:

    Listed by:

    Rene Sorola TREC #0525976 832-588-5842,

    Keller Williams Realty Metropolitan

    Source: HAR,MLS#: 12936206MLS Logo

      Facts & features

      Interior

      Bedrooms & bathrooms
      • Bedrooms: 2
      • Bathrooms: 3
      • Full bathrooms: 2
      • 1/2 bathrooms: 1
      Primary bathroom
      • Features: Primary Bath: Double Sinks, Primary Bath: Jetted Tub, Primary Bath: Separate Shower, Primary Bath: Shower Only
      Heating
      • Electric
      Cooling
      • Ceiling Fan(s), Electric
      Appliances
      • Included: Disposal, Refrigerator, Water Softener, Electric Oven, Microwave, Electric Range, Full Size, Dishwasher, Washer/Dryer
      Features
      • Balcony, Brick Walls, Open Ceiling, All Bedrooms Up, En-Suite Bath, Walk-In Closet(s)
      • Flooring: Concrete, Terrazzo, Wood
      • Windows: Window Coverings
      Interior area
      • Total structure area: 1,812
      • Total interior livable area: 1,812 sqft

      Property

      Parking
      • Parking features: Assigned, Auto Garage Door Opener
      • Has garage: Yes
      Features
      • Levels: 9 or More Story
      • Patio & porch: Deck, Uncovered Terrace
      • Exterior features: Exercise Room, Trash Pick Up
      • Has view: Yes
      • View description: North
      Details
      • Parcel number: 1216390000016

      Construction

      Type & style
      • Home type: Condo
      • Property subtype: Condominium
      Condition
      • New construction: No
      • Year built: 1990

      Utilities & green energy

      Green energy
      • Energy efficient items: Thermostat

      Community & HOA

      Community
      • Subdivision: Capitol Lofts
      HOA
      • HOA fee: $1,505 monthly
      Location
      • Region: Houston

      Financial & listing details

      • Price per square foot: $152/sqft
      • Tax assessed value: $339,274
      • Annual tax amount: $7,091
      • Date on market: 11/3/2025
      • Road surface type: Concrete

        Estimated market value

        $263,700

        $251,000 - $277,000

        $3,914/mo

        Price history

        DateEventPrice
        6/9/2026Pending sale$275,000$152/sqft
        Source: HAR #12936206 Report a problem
        1/20/2026Price change$275,000-12.7%$152/sqft
        Source: HAR #12936206 Report a problem
        11/3/2025Price change$315,000-7.3%$174/sqft
        Source: HAR #12936206 Report a problem
        9/12/2025Listing removed$2,800$2/sqft
        Source: HAR #2477671 Report a problem
        8/15/2025Price change$339,900-2.9%$188/sqft
        Source: HAR #4210253 Report a problem
        5/14/2025Price change$349,900-5.4%$193/sqft
        Source: HAR #4210253 Report a problem
        2/28/2025Listed for rent$2,800-5.1%$2/sqft
        Source: HAR #2477671 Report a problem
        2/20/2025Listed for sale$369,900-2.6%$204/sqft
        Source: HAR #4210253 Report a problem
        11/23/2024Listing removed$2,950$2/sqft
        Source: HAR #11710560 Report a problem
        10/13/2024Listing removed$379,900$210/sqft
        Source: HAR #52392619 Report a problem
        9/26/2024Listed for rent$2,950$2/sqft
        Source: HAR #11710560 Report a problem
        7/18/2024Price change$379,900-5%$210/sqft
        Source: HAR #52392619 Report a problem
        5/17/2024Listed for sale$399,900+0.2%$221/sqft
        Source: HAR #52392619 Report a problem
        10/4/2022Listing removed--
        Source: Better Homes and Gardens Gary Greene Report a problem
        7/30/2022Price change$399,000-4.8%$220/sqft
        Source: HAR #78637767 Report a problem
        7/6/2022Price change$419,000-4.6%$231/sqft
        Source: HAR #78637767 Report a problem
        6/6/2022Listed for sale$439,000+2.2%$242/sqft
        Source: HAR #78637767 Report a problem
        11/29/2014Listing removed$429,500$237/sqft
        Source: Heritage Texas Properties #63122147 Report a problem
        11/18/2014Pending sale$429,500$237/sqft
        Source: Heritage Texas Properties #63122147 Report a problem
        9/13/2014Listed for sale$429,500$237/sqft
        Source: Heritage Texas Properties #63122147 Report a problem

        Public tax history

        YearProperty taxesTax assessment
        2025$4,542 +5.7%$339,274 +10.1%
        2024$4,298 -39.4%$308,089 -12.5%
        2023$7,092 +22.2%$351,993
        2022$5,802 $351,993 -7.4%
        2021-- $380,167 +2.3%
        2020$6,866 -0.9%$371,500
        2019$6,931 -3.2%$371,500 +6.4%
        2018$7,160 $349,100
        2017$7,160 -11.5%$349,100 -11.5%
        2016$8,093 +75.2%$394,313
        2015$4,619 $394,313 +35.9%
        2014$4,619 $290,097 +34.8%
        2013-- $215,174 +16.6%
        2012-- $184,486 +8.4%
        2011-- $170,190
        2010-- $170,190
        2009-- $170,190 -43.4%
        2008-- $300,861 +14.4%
        2007-- $263,000 -21.2%
        2006-- $333,921
        2005-- --
        Find assessor info on the county website

        Monthly payment

        Est. payment

        Payment breakdown

        Explore the cost of this home by adjusting the details. Changes won't be saved.
        All calculations are estimates and provided by Zillow, Inc. for informational purposes only. Actual amounts may vary.
        HOA fees may include property taxes on listings classified as Co-Ops. Contact the listing agent and/or owner for fee details.
        Mortgage interest rates are dependent on a number of factors, including credit score, down payment, and repayment length. Interest rate data provided by Zillow Group Marketplace, Inc. as of 1/1/1970 from various mortgage lenders with which we have lead or other similar arrangements; the Estimated Payment is an average of those rates.
        See how much you could borrow to make a competitive offer.

        Climate risks

        Neighborhood: Downtown

        Getting around

        98 / 100
        Walker's Paradise
        88 / 100
        Excellent Transit
        64 / 100
        Bikeable

        Nearby schools

        GreatSchools rating
        Schools provided by the listing agent
        • Elementary: Gregory-Lincoln Elementary School
        • Middle: Gregory-Lincoln Middle School
        • High: Northside High School

        Source: HAR. This data may not be complete. We recommend contacting the local school district to confirm school assignments for this home.

        A local agent can set up tours, give advice and negotiate with sellers.

        Browse local experts

        Similar homes