Live above it all in the iconic Four Seasons Private Residences in downtown Houston. This beautifully remodeled 2-bed, 2-bath home blends refined style with the ease of hotel living. Owners enjoy full access to five-star amenities, including 24-hour concierge, in-residence dining, wellness spa, fitness center, valet, and a rooftop heated saltwater pool. The residence features an open layout with floor-to-ceiling windows, a newly updated gourmet kitchen, modern finishes throughout, and a serene, spa-like primary bath. Unmatched walkability places you steps from Discovery Green, Houston Pavilions, the Theatre District, the Museum District, and just minutes to the Texas Medical Center. Perfect for executives and professionals seeking comfort, privacy, and world-class service in the heart of the city. Private showings available.
For sale
$650,000
1111 Caroline St APT 2903, Houston, TX 77010
2beds
1,305sqft
Condominium
Built in 1982
-- sqft lot
$622,100 Zestimate®
$498/sqft
$1,854/mo HOA
What's special
Modern finishes throughoutFloor-to-ceiling windowsRooftop heated saltwater poolNewly updated gourmet kitchenOpen layoutSerene spa-like primary bath
- 84 days
- 264
- 23
Zillow last checked:
Listing updated:
Listed by:
Roya Arfa TREC #0506071 713-376-4692,
Beth Wolff Realtors
Source: HAR,MLS#: 35412047
Facts & features
Interior
Bedrooms & bathrooms
- Bedrooms: 2
- Bathrooms: 2
- Full bathrooms: 2
Primary bedroom
- Level: First
- Area: 264
- Dimensions: 22 x 12
Bedroom
- Level: First
- Area: 192
- Dimensions: 16 x 12
Kitchen
- Level: First
- Area: 120
- Dimensions: 12 x 10
Living room
- Level: First
- Area: 323
- Dimensions: 19 x 17
Heating
- Electric
Cooling
- Electric
Appliances
- Included: Disposal, Refrigerator, Oven, Microwave, Dryer, Washer/Dryer Stacked, Washer, Dishwasher
- Laundry: Common Area, Electric Dryer Hookup
Features
- Sauna
- Windows: Window Coverings
Interior area
- Total structure area: 1,305
- Total interior livable area: 1,305 sqft
Property
Parking
- Parking features: Secured, Valet
Features
- Levels: 9 or More Story
Details
- Parcel number: 1251060000034
Construction
Type & style
- Home type: Condo
- Property subtype: Condominium
Condition
- New construction: No
- Year built: 1982
Community & HOA
Community
- Subdivision: Private Residences Condo
HOA
- HOA fee: $1,854 monthly
Location
- Region: Houston
Financial & listing details
- Price per square foot: $498/sqft
- Tax assessed value: $519,208
- Annual tax amount: $10,864
- Date on market: 7/30/2026
- Listing terms: Cash,Conventional
Estimated market value
$622,100
$591,000 - $653,000
$8,759/mo
Price history
| Date | Event | Price |
|---|---|---|
| 7/30/2026 | Listed for sale | $650,000-7%$498/sqft |
Source:  HAR #35412047 Report a problem HAR #35412047 Report a problem | ||
| 7/28/2026 | Listing removed | $699,000$536/sqft |
Source: HAR #76170527 Report a problem | ||
| 7/7/2026 | Price change | $699,000-6.2%$536/sqft |
Source: HAR #76170527 Report a problem | ||
| 5/11/2026 | Price change | $745,000-6.9%$571/sqft |
Source: HAR #58124778 Report a problem | ||
| 3/19/2026 | Listed for sale | $799,900+105.2%$613/sqft |
Source: HAR #15104629 Report a problem | ||
| 4/28/2009 | Listing removed | $389,900$299/sqft |
Source: HAR #6255270 Report a problem | ||
| 10/31/2008 | Listed for sale | $389,900$299/sqft |
Source: HAR #6255270 Report a problem | ||
Public tax history
| Year | Property taxes | Tax assessment |
|---|---|---|
| 2025 | $7,613 -2.9% | $519,208 |
| 2024 | $7,838 -17.3% | $519,208 +10.4% |
| 2023 | $9,473 -16.2% | $470,179 -8.4% |
| 2022 | $11,308 | $513,567 |
| 2021 | -- | $513,567 |
| 2020 | $12,323 +0.3% | $513,567 +1.2% |
| 2019 | $12,283 +5.8% | $507,229 +2.9% |
| 2018 | $11,611 | $492,982 +12.3% |
| 2017 | $11,611 -0.2% | $439,000 |
| 2016 | $11,632 +13% | $439,000 -0.8% |
| 2015 | $10,293 | $442,677 +14.9% |
| 2014 | $10,293 | $385,420 +35.2% |
| 2013 | -- | $285,000 |
| 2012 | -- | $285,000 |
| 2011 | -- | $285,000 |
| 2010 | -- | $285,000 -29.3% |
| 2009 | -- | $402,949 |
| 2008 | -- | $402,949 -17.2% |
| 2007 | -- | $486,423 |
| 2005 | -- | -- |
Find assessor info on the county website
Monthly payment
Est. payment
Payment breakdown
Explore the cost of this home by adjusting the details. Changes won't be saved.Climate risks
Neighborhood: Downtown
Nearby schools
Schools provided by the listing agent
- Elementary: Gregory-Lincoln Elementary School
- Middle: Gregory-Lincoln Middle School
- High: Northside High School
Source: HAR. This data may not be complete. We recommend contacting the local school district to confirm school assignments for this home.
- $749,0002 bd3 ba2.1k sqft1111 Caroline St APT 2606, Houston, TX 77010For Sale

- $417,7001 bd1 ba968 sqft1111 Caroline St APT 2901, Houston, TX 77010Off Market
- $400,0001 bd1 ba815 sqft1111 Caroline St APT 2908, Houston, TX 77010For Sale

- $378,5001 bd1 ba971 sqft1111 Caroline St APT 2602, Houston, TX 77010Off Market

Similar homes
- $634,9002 bd2 ba1.1k sqft1701 Hermann Dr #30D, Houston, TX 77004For Sale
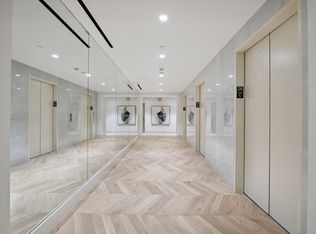 MLS ID #27867276, Jade Luney, Compass RE Texas, LLC - Houston. HAR
 - $514,0002 bd3 ba1.3k sqft1211 Caroline St Unit 1801, Houston, TX 77002For Sale
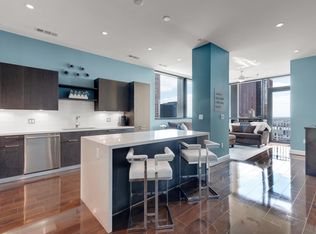 MLS ID #87278791, Gina Holstien, Holstien Properties, LLC. HAR
 - $695,0002 bd2 ba1.7k sqft3333 Allen Pkwy Unit 710, Houston, TX 77019For Sale
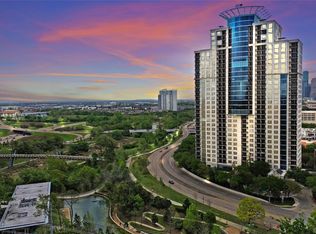 MLS ID #76908997, Ed Wolff, Beth Wolff Realtors. HAR
 - $400,0001 bd1 ba815 sqft1111 Caroline St APT 2908, Houston, TX 77010For SaleMLS ID #48143108, Michael Silva, Happen Houston. HAR
