Exquisite, recently-built patio home in small gated community near the Galleria. This lightly lived-in corner-unit offers current finishes and details throughout this spacious 3 bedroom home with a huge, private outdoor patio. Filled with natural light, premium upgrades, stainless appliances, open floor plan including an elevator servicing all three floors, whole-house water filtration, integrated surveillance system and surround sound. The private patio with its majestic oak is a unique feature and private get away. The chef’s kitchen boasts a 6-burner stainless gas range, double ovens and generous counter space, perfect for culinary creativity. The luxurious primary suite includes two spacious closets, a spa-inspired bath with dual vanities, jetted tub and a walk-in shower. Hardwoods throughout and beautiful marble surfaces - no carpet! This stunning home is minutes from world-class shopping and dining. Schedule your private tour today!
For sale
$725,000
6008 Potomac Park Dr, Houston, TX 77057
3beds
3,123sqft
:
Get pre-qualified$5,316/mo
Single Family Residence
Built in 2015
2,056 Square Feet Lot
$702,700 Zestimate®
$232/sqft
$133/mo HOA
What's special
Open floor planHardwoods throughoutFilled with natural lightHuge private outdoor patioStainless appliancesBeautiful marble surfacesPremium upgrades
- 123 days |
- 185 |
- 22 |
Zillow last checked:
Listing updated:
Listed by:
Erik Heyne TREC #0316675 281-705-8318,
Martha Turner Sotheby's International Realty
Source: HAR,MLS#: 95702977
Facts & features
Interior
Bedrooms & bathrooms
- Bedrooms: 3
- Bathrooms: 4
- Full bathrooms: 3
- 1/2 bathrooms: 1
Rooms
- Room types: Utility Room
Primary bedroom
- Level: Third
- Area: 238
- Dimensions: 17 x 14
Primary bedroom
- Level: Third
- Area: 238
- Dimensions: 17x14
Bedroom
- Level: First
- Area: 195
- Dimensions: 15x13
Bedroom
- Level: Third
- Area: 180
- Dimensions: 15 x 12
Bedroom
- Level: First
- Area: 195
- Dimensions: 15 x 13
Bedroom
- Level: Third
- Area: 180
- Dimensions: 15x12
Other
- Level: Second
Other
- Level: First
Other
- Level: First
Dining room
- Level: Second
- Area: 195
- Dimensions: 15 x 13
Dining room
- Level: Second
- Area: 195
- Dimensions: 15x13
Kitchen
- Level: Second
- Area: 225
- Dimensions: 15x15
Kitchen
- Level: Second
- Area: 225
- Dimensions: 15 x 15
Living room
- Level: Second
- Area: 342
- Dimensions: 19 x 18
Primary bath
- Level: Third
- Area: 169
- Dimensions: 13x13
Primary bath
- Level: Third
- Area: 169
- Dimensions: 13 x 13
Utility room
- Level: Third
- Area: 32
- Dimensions: 8 x 4
Utility room
- Level: Second
- Area: 32
- Dimensions: 8x4
Heating
- Natural Gas, Zoned
Cooling
- Ceiling Fan(s), Electric, Zoned
Appliances
- Included: Water Heater, Disposal, Dryer, Refrigerator, Washer, Wine Refrigerator, Convection Oven, Electric Oven, Microwave, Gas Range, Dishwasher
- Laundry: Electric Dryer Hookup, Gas Dryer Hookup, Washer Hookup
Features
- Crown Molding, Dry Bar, Elevator, Formal Entry/Foyer, High Ceilings, Wired for Sound, 1 Bedroom Down - Not Primary BR, En-Suite Bath, Primary Bed - 3rd Floor, Walk-In Closet(s)
- Flooring: Stone, Wood
- Windows: Insulated/Low-E windows, Window Coverings
- Number of fireplaces: 1
- Fireplace features: Gas Log
Interior area
- Total structure area: 3,123
- Total interior livable area: 3,123 sqft
Property
Parking
- Total spaces: 2
- Parking features: Electric Gate, Driveway Gate, Attached, Additional Parking, Garage Door Opener, Double-Wide Driveway
- Attached garage spaces: 2
Features
- Stories: 3
- Patio & porch: Patio/Deck
- Exterior features: Balcony, Sprinkler System
- Has spa: Yes
- Fencing: Back Yard,Partial
Lot
- Size: 2,056 Square Feet
- Features: Patio Lot, 0 Up To 1/4 Acre
Details
- Parcel number: 0761790280001
Construction
Type & style
- Home type: SingleFamily
- Architectural style: Contemporary,Traditional
- Property subtype: Single Family Residence
Materials
- Cement Siding, Stone, Stucco
- Foundation: Slab on Builders Pier
- Roof: Composition
Condition
- New construction: No
- Year built: 2015
Utilities & green energy
- Sewer: Public Sewer
- Water: Public
Green energy
- Energy efficient items: Attic Vents, Thermostat, HVAC
Community & HOA
Community
- Subdivision: Westhaven Estates
HOA
- Has HOA: Yes
- Amenities included: Controlled Access
- HOA fee: $1,600 annually
Location
- Region: Houston
Financial & listing details
- Price per square foot: $232/sqft
- Tax assessed value: $843,315
- Annual tax amount: $15,409
- Date on market: 4/2/2026
- Listing terms: Cash,Conventional
- Ownership: Full Ownership
- Road surface type: Concrete
Estimated market value
$702,700
$668,000 - $738,000
$4,404/mo
Price history
| Date | Event | Price |
|---|---|---|
| 3/30/2026 | Listing removed | $5,000$2/sqft |
Source:  HAR #13732940 Report a problem HAR #13732940 Report a problem | ||
| 1/7/2026 | Listed for rent | $5,000-9.1%$2/sqft |
Source: HAR #13732940 Report a problem | ||
| 10/1/2025 | Listing removed | $5,500$2/sqft |
Source: HAR #48631822 Report a problem | ||
| 9/7/2025 | Price change | $725,000-6.7%$232/sqft |
Source:  HAR #72344888 Report a problem HAR #72344888 Report a problem | ||
| 8/13/2025 | Price change | $5,500-8.3%$2/sqft |
Source: HAR #48631822 Report a problem | ||
| 7/23/2025 | Price change | $777,000-1.6%$249/sqft |
Source: HAR #72344888 Report a problem | ||
| 4/1/2025 | Listed for rent | $6,000+50%$2/sqft |
Source: HAR #48631822 Report a problem | ||
| 2/26/2025 | Price change | $790,000-4.8%$253/sqft |
Source: HAR #78067593 Report a problem | ||
| 1/17/2025 | Price change | $830,000-5.7%$266/sqft |
Source: HAR #78067593 Report a problem | ||
| 10/1/2024 | Listed for sale | $880,000+13.5%$282/sqft |
Source: HAR #78067593 Report a problem | ||
| 4/9/2019 | Sold | -- |
Source: Agent Provided Report a problem | ||
| 3/14/2019 | Pending sale | $775,000$248/sqft |
Source: Keller Williams Memorial #48854131 Report a problem | ||
| 2/16/2019 | Listed for sale | $775,000$248/sqft |
Source: Keller Williams Memorial #48854131 Report a problem | ||
| 2/15/2019 | Pending sale | $775,000$248/sqft |
Source: Keller Williams Memorial #48854131 Report a problem | ||
| 2/4/2019 | Listed for sale | $775,000-2.5%$248/sqft |
Source: Keller Williams Realty #48854131 Report a problem | ||
| 6/20/2017 | Listing removed | $4,000$1/sqft |
Source: Houston Memorial #3028447 Report a problem | ||
| 6/6/2017 | Sold | -- |
Source: Agent Provided Report a problem | ||
| 4/27/2017 | Listed for rent | $4,000$1/sqft |
Source: Keller Williams Realty #3028447 Report a problem | ||
| 1/21/2017 | Price change | $795,000-2.9%$255/sqft |
Source: Keller Williams - Houston Memorial #24339307 Report a problem | ||
| 6/11/2016 | Listed for sale | $819,000$262/sqft |
Source: Keller Williams Realty #36643308 Report a problem | ||
Public tax history
| Year | Property taxes | Tax assessment |
|---|---|---|
| 2025 | $6,861 +0.9% | $843,315 +26% |
| 2024 | $6,799 -9.1% | $669,471 -6.2% |
| 2023 | $7,480 -13.8% | $713,555 +4.2% |
| 2022 | $8,679 | $684,511 -1.8% |
| 2021 | -- | $697,118 -0.9% |
| 2020 | $14,315 -2.7% | $703,680 +15.9% |
| 2019 | $14,705 +5.4% | $607,263 +10% |
| 2018 | $13,950 | $552,180 |
| 2017 | $13,950 +31.2% | $552,180 +31.3% |
| 2016 | $10,630 | $420,412 |
| 2015 | -- | -- |
Find assessor info on the county website
Monthly payment
Est. payment
Payment breakdown
Explore the cost of this home by adjusting the details. Changes won't be saved.Climate risks
Neighborhood: Greater Uptown
Nearby schools
GreatSchools rating
- 7/10Briargrove Elementary SchoolGrades: PK-5Distance: 0.7 mi
- 5/10Tanglewood MiddleGrades: 6-8Distance: 1.4 mi
- 3/10Lee High SchoolGrades: 9-12Distance: 1 mi
Schools provided by the listing agent
- Elementary: Briargrove Elementary School
- Middle: Tanglewood Middle School
- High: Wisdom High School
Source: HAR. This data may not be complete. We recommend contacting the local school district to confirm school assignments for this home.
- $763,2003 bd3 ba3.1k sqft6006 Potomac Park Dr, Houston, TX 77057Off Market
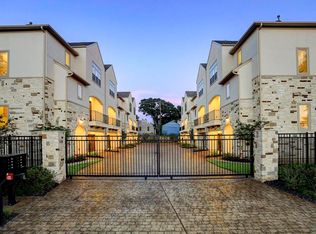
- $1011,437 Square FeetPotomac Park Dr, Houston, TX 77057Off Market
- $571,8003 bd2 ba2.4k sqft2527 Potomac Dr UNIT A, Houston, TX 77057Off Market
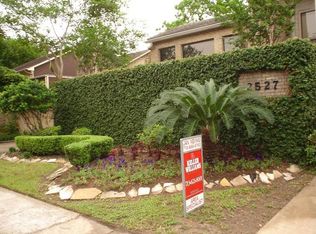
- $453,5003 bd3 ba2.1k sqft2527 Potomac Dr UNIT D, Houston, TX 77057Off Market

- $366,6003 bd3 ba2.3k sqft2527 Potomac Dr UNIT C, Houston, TX 77057Off Market
- $525,1003 bd3 ba2.3k sqft2527 Potomac Dr UNIT B, Houston, TX 77057Off Market
- $226-- bd-- ba-- sqftPotomac Park Dr, Houston, TX 77057Off Market
- $798,6003 bd4 ba3.1k sqft6004 Potomac Park Dr, Houston, TX 77057Off Market
A local agent can set up tours, give advice and negotiate with sellers.
A local lender can help you make sure your offer is ready when you are.
Similar homes
- $745,0003 bd4 ba3.4k sqft2215 Nantucket Dr Unit C, Houston, TX 77057For Sale
 MLS ID #34109284, Joan Bremner, Compass RE Texas, LLC - Memorial. HAR
 - $625,0003 bd4 ba2.2k sqft3014 Dolores Park Lane, Houston, TX 77057For Sale
 MLS ID #79906098, Amy Greene, New Leaf Real Estate. HAR
 - $725,0003 bd5 ba3k sqft1059 W 16th St, Houston, TX 77008For Sale
 MLS ID #39031501, Cindy Burns, eXp Realty LLC. HAR
 - $599,0003 bd5 ba3k sqft2121 Potomac Dr Unit B, Houston, TX 77057For Sale
 MLS ID #32320413, Rachel Conkling, Compass RE Texas, LLC - Houston. HAR
 - $695,0003 bd3 ba2.5k sqft1112 Nantucket Dr APT A, Houston, TX 77057For SaleMLS ID #82415887, Anna Teplitskaya, Compass RE Texas, LLC - Houston. HAR
- $449,0004 bd4 ba2.6k sqft5638 Winsome Ln, Houston, TX 77057For SaleMLS ID #32634989, John Prell, Creekview Realty. HAR
- $775,0003 bd4 ba2.8k sqft3928 W Main St, Houston, TX 77027For SaleMLS ID #49738299, Robert Bland, Compass RE Texas, LLC - Houston. HAR
- $759,0003 bd4 ba2.6k sqft2007 Brun St #C, Houston, TX 77019For SaleMLS ID #25770452, Mary Rothwell, Compass RE Texas, LLC - Houston. HAR
- $699,0003 bd4 ba2.8k sqft4732 Banning Dr, Houston, TX 77027For SaleMLS ID #52209861, Yolanda Trevino, REALM Real Estate Professionals - West Houston. HAR
- $745,0003 bd4 ba3k sqft1013 Crocker St, Houston, TX 77019For SaleMLS ID #62077111, Laura Miranda, Compass RE Texas, LLC - The Heights. HAR
- $599,0004 bd5 ba3.4k sqft7615 Pine Ridge Terrace Rd, Houston, TX 77081For SaleMLS ID #64351236, Stephanie Aron-Weiss, Douglas Elliman Real Estate. HAR
- $595,0003 bd3 ba2.8k sqft5507 Val Verde St, Houston, TX 77056For SaleMLS ID #85874772, Courtney Thrasher, Keller Williams Memorial. HAR
- $659,9003 bd4 ba3.1k sqft2710 Arabelle Grv, Houston, TX 77007For SaleMLS ID #17600589, Dawn Bajalieh, Central Metro Realty. HAR
- $575,0002 bd3 ba2.8k sqft5426 John Dreaper Dr, Houston, TX 77056For SaleMLS ID #64336450, Emily Kung, Real Broker, LLC. HAR
- $699,0004 bd5 ba3.3k sqft11119 Savannah Oaks Ln, Houston, TX 77043For SaleMLS ID #14149421, Tuan Le, Maven Property Care. HAR
- $529,9993 bd3 ba2.6k sqft56 Bayou Pointe Dr, Houston, TX 77063For SaleMLS ID #74280000, Chae Cho, HomeSmart. HAR
- $650,0003 bd4 ba2.9k sqft916 Yale St APT D, Houston, TX 77008For SaleMLS ID #55956862, Melina Ortiz-Guevara, Redfin Corporation. HAR
- $750,0003 bd4 ba2.6k sqft823 Aurora St, Houston, TX 77009For SaleMLS ID #37656589, Freddie Minahan, CB&A, Realtors- Loop Central. HAR
- $585,0003 bd4 ba2.6k sqft1010 Savannah Cedar Ln, Houston, TX 77043For SaleMLS ID #67103607, Erik Finchler, Shannon Property Management. HAR
- $490,0003 bd4 ba2.7k sqft10950 Wrenwood Grn, Houston, TX 77043For SaleMLS ID #64626938, LaQuesha Spivey, Greenwood King Properties - Voss Office. HAR
