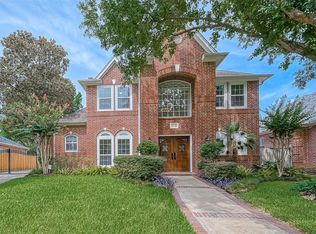
A standout home with unmatched versatility — tucked away on a quiet cul-de-sac! This well-appointed property includes private guest quarters with a separate entrance. The main residence features an island kitchen with granite counters & stainless appliances, high ceilings, & a spacious living room with two walls of windows, built-ins, a fireplace, & a wet bar. The dining room opens seamlessly to the kitchen & family room, creating perfect flow for entertaining. Additional flex space adds versatility. The primary suite offers double sinks, a large walk-in shower, and generous closets. Two additional bedrooms, a second full bath, & a laundry room complete the main house. The guest quarters include a full kitchen with island, living area, bedroom, & bath — ideal for guests or multigenerational living. Enjoy the sparkling pool & spa, covered patio, & large yard. A central courtyard fills the home with natural light & serene views from kitchen, dining, & living areas. Water softener stays!
For sale
$665,000
11914 Ashmead Dr, Houston, TX 77077
4beds
3,150sqft
:
Get pre-qualified$4,773/mo
Single Family Residence
Built in 1974
9,766 Square Feet Lot
$749,800 Zestimate®
$211/sqft
$68/mo HOA
What's special
- 9 days |
- 401 |
- 25 |
Zillow last checked:
Listing updated:
Listed by:
Gerri Anne Looney TREC #0611178 713-836-1386,
Meadows Property Group
Source: HAR,MLS#: 3762958
Facts & features
Interior
Bedrooms & bathrooms
- Bedrooms: 4
- Bathrooms: 4
- Full bathrooms: 3
- 1/2 bathrooms: 1
Rooms
- Room types: Family Room, Quarters/Guest House, Utility Room
Primary bedroom
- Level: First
- Area: 221
- Dimensions: 17X13
Bedroom
- Level: First
- Area: 168
- Dimensions: 14X12
Bedroom
- Level: First
- Area: 100
- Dimensions: 10X10
Bedroom
- Level: First
- Area: 132
- Dimensions: 12X11
Breakfast
- Level: First
- Area: 72
- Dimensions: 9X8
Dining room
- Level: First
- Area: 154
- Dimensions: 14X11
Other
- Level: First
- Area: 64
- Dimensions: 8X8
Family room
- Level: First
- Area: 294
- Dimensions: 21X14
Other
- Level: First
- Area: 364
- Dimensions: 28x13
Kitchen
- Level: First
- Area: 143
- Dimensions: 13X11
Heating
- Natural Gas
Cooling
- Ceiling Fan(s), Electric
Appliances
- Included: Disposal, Dryer, Refrigerator, Water Softener, Double Oven, Electric Cooktop, Dishwasher
- Laundry: Electric Dryer Hookup, Gas Dryer Hookup, Washer Hookup
Features
- Crown Molding, Formal Entry/Foyer, High Ceilings, Wet Bar, All Bedrooms Down, En-Suite Bath, Primary Bed - 1st Floor, Walk-In Closet(s)
- Flooring: Carpet, Stone, Wood
- Windows: Window Coverings
- Number of fireplaces: 1
- Fireplace features: Gas, Wood Burning
Interior area
- Total structure area: 3,150
- Total interior livable area: 3,150 sqft
Property
Parking
- Total spaces: 2
- Parking features: Detached, Garage Door Opener
- Garage spaces: 2
Features
- Stories: 1
- Patio & porch: Covered
- Exterior features: Back Green Space
- Has private pool: Yes
- Pool features: Gunite, In Ground, Pool/Spa Combo
- Has spa: Yes
- Spa features: Spa/Hot Tub
- Fencing: Back Yard
Lot
- Size: 9,766 Square Feet
- Features: Cul-De-Sac, Subdivided, 0 Up To 1/4 Acre
Details
- Parcel number: 1062780000041
Construction
Type & style
- Home type: SingleFamily
- Architectural style: Contemporary,Ranch,Traditional
- Property subtype: Single Family Residence
Materials
- Brick
- Foundation: Slab
- Roof: Composition
Condition
- New construction: No
- Year built: 1974
Utilities & green energy
- Sewer: Public Sewer
- Water: Public
Community & HOA
Community
- Features: Subdivision Tennis Court
- Subdivision: Country Village 1 & Rp
HOA
- Has HOA: Yes
- Amenities included: Basketball Court, Clubhouse, Party Room, Playground, Pool, Tennis Court(s)
- HOA fee: $820 annually
Location
- Region: Houston
Financial & listing details
- Price per square foot: $211/sqft
- Tax assessed value: $738,274
- Annual tax amount: $11,100
- Date on market: 7/21/2026
- Listing terms: Cash,Conventional,FHA,VA Loan
- Exclusions: Dining Light, White Curtains, White Chandelier
- Ownership: Full Ownership
Estimated market value
$749,800
$690,000 - $825,000
$5,301/mo
Price history
| Date | Event | Price |
|---|---|---|
| 7/31/2026 | Listed for sale | $665,000+2.3%$211/sqft |
Source:  HAR #3762958 Report a problem HAR #3762958 Report a problem | ||
| 8/20/2025 | Listing removed | $650,000$206/sqft |
Source: HAR #29660483 Report a problem | ||
| 8/13/2025 | Price change | $4,350-3.3%$1/sqft |
Source:  HAR #51443822 Report a problem HAR #51443822 Report a problem | ||
| 8/7/2025 | Price change | $650,000+8.3%$206/sqft |
Source: HAR #29660483 Report a problem | ||
| 7/11/2025 | Listed for rent | $4,500$1/sqft |
Source: HAR #51443822 Report a problem | ||
| 7/13/2023 | Listing removed | -- |
Source: HAR #70120766 Report a problem | ||
| 6/16/2023 | Listing removed | -- |
Source: HAR #23769144 Report a problem | ||
| 5/31/2023 | Listed for rent | $4,500$1/sqft |
Source: HAR #23769144 Report a problem | ||
| 5/17/2023 | Listed for sale | $600,000$190/sqft |
Source: HAR #70120766 Report a problem | ||
| 5/10/2023 | Pending sale | $600,000$190/sqft |
Source: HAR #70120766 Report a problem | ||
| 5/4/2023 | Listed for sale | $600,000+22.4%$190/sqft |
Source: HAR #70120766 Report a problem | ||
| 11/4/2016 | Sold | -- |
Source: Agent Provided Report a problem | ||
| 9/4/2016 | Pending sale | $490,000$156/sqft |
Source: Keller Williams - Houston Premier #7705707 Report a problem | ||
| 8/25/2016 | Listed for sale | $490,000+46.3%$156/sqft |
Source: Keller Williams Premier Realty #7705707 Report a problem | ||
| 11/26/2012 | Sold | -- |
Source: Agent Provided Report a problem | ||
| 11/11/2012 | Listed for sale | $335,000$106/sqft |
Source: Katy Real Estate Enterprises #18187294 Report a problem | ||
| 10/31/2012 | Pending sale | $335,000$106/sqft |
Source: Katy Real Estate Enterprises #18187294 Report a problem | ||
| 10/27/2012 | Listed for sale | $335,000+3.1%$106/sqft |
Source: Keller Williams Premier Realty #18187294 Report a problem | ||
| 4/14/2010 | Sold | -- |
Source: Agent Provided Report a problem | ||
| 5/3/2009 | Price change | $325,000-5.8%$103/sqft |
Source: Prudential Real Estate #2309146 Report a problem | ||
| 2/13/2009 | Listed for sale | $345,000$110/sqft |
Source: Intero Commercial #2309146 Report a problem | ||
Public tax history
| Year | Property taxes | Tax assessment |
|---|---|---|
| 2025 | $13,529 +68.5% | $738,274 -1.7% |
| 2024 | $8,027 +16% | $750,916 +7.1% |
| 2023 | $6,919 -5.6% | $701,346 +24.5% |
| 2022 | $7,329 | $563,322 +41.3% |
| 2021 | -- | $398,576 -12.6% |
| 2020 | $8,493 +3.3% | $456,004 +4.1% |
| 2019 | $8,223 -20.9% | $438,000 -3.7% |
| 2018 | $10,394 | $455,000 -13.6% |
| 2017 | $10,394 +37.4% | $526,572 -9.3% |
| 2016 | $7,563 +17.6% | $580,582 +15.7% |
| 2015 | $6,430 | $501,926 +44.7% |
| 2014 | $6,430 | $346,778 +19.3% |
| 2013 | -- | $290,665 |
| 2012 | -- | $290,665 |
| 2011 | -- | $290,665 |
| 2010 | -- | $290,665 |
| 2009 | -- | $290,665 -4.2% |
| 2007 | -- | $303,293 +4.3% |
| 2006 | -- | $290,715 +0.6% |
| 2005 | -- | $288,860 +10% |
| 2004 | -- | $262,600 +1.6% |
| 2003 | -- | $258,500 +10% |
| 2002 | -- | $235,000 +7.3% |
| 2001 | -- | $219,000 +5.1% |
| 2000 | -- | $208,300 |
Find assessor info on the county website
Monthly payment
Est. payment
Payment breakdown
Explore the cost of this home by adjusting the details. Changes won't be saved.Climate risks
Neighborhood: Briarforest Area
Nearby schools
GreatSchools rating
- 7/10Ashford Elementary SchoolGrades: PK-5Distance: 0.7 mi
- 6/10West Briar Middle SchoolGrades: 6-8Distance: 2.4 mi
- 5/10Westside High SchoolGrades: 9-12Distance: 2.9 mi
Schools provided by the listing agent
- Elementary: Ashford/Shadowbriar Elementary School
- Middle: West Briar Middle School
- High: Westside High School
Source: HAR. This data may not be complete. We recommend contacting the local school district to confirm school assignments for this home.
- $533,7004 bd3 ba2.9k sqft11919 Ashmead Dr, Houston, TX 77077Off Market
- $477,9004 bd2 ba2.3k sqft11910 Ashmead Dr, Houston, TX 77077Off Market
- $491,3004 bd2 ba2.5k sqft11915 Riverview Dr, Houston, TX 77077Off Market
- $470,9004 bd2 ba2.5k sqft11919 Riverview Dr, Houston, TX 77077Off Market
- $630,3003 bd2 ba3.4k sqft11938 Drexel Hill Dr, Houston, TX 77077Off Market
- $556,1004 bd3 ba3k sqft11911 Riverview Dr, Houston, TX 77077Off Market
- $430,3004 bd2 ba2.4k sqft11915 Ashmead Dr, Houston, TX 77077Off Market
- $689,0004 bd2 ba3.5k sqft11923 Riverview Dr, Houston, TX 77077Pending
A local agent can set up tours, give advice and negotiate with sellers.
A local lender can help you make sure your offer is ready when you are.
Similar homes
- $699,9504 bd4 ba2.9k sqft13719 Ashley Run, Houston, TX 77077For Sale
 MLS ID #20095391, Cuicui lu, Lei & Associates, LLC. HAR
 - $459,0004 bd2 ba1.9k sqft12411 Attlee Dr, Houston, TX 77077For Sale
 MLS ID #22633959, Virginia Manuel, REALM Real Estate Professionals - West Houston. HAR
 - $519,9904 bd2 ba2.3k sqft2207 Crystal Hills Dr, Houston, TX 77077For Sale
 MLS ID #72494489, Yvonne Pruneda, Nan & Company Properties - Corporate Office (Heights). HAR
 - $716,0004 bd3 ba3.5k sqft755 Last Arrow Dr, Houston, TX 77079For Sale
 MLS ID #53758093, Shuchi Gupta, Fathom Realty. HAR
 - $599,9004 bd4 ba2.7k sqft10307 Piping Rock Ln, Houston, TX 77042For SaleMLS ID #37317947, Charlie Kriegel, Winhill Advisors - Kirby. HAR
- $409,5004 bd3 ba2.4k sqft12206 Burgoyne Dr, Houston, TX 77077For SaleMLS ID #56863938, Scott Broussard, Texas Premier Realty. HAR
- $649,9004 bd2 ba2.5k sqft10328 Shadow Oaks Dr, Houston, TX 77043For SaleMLS ID #92976129, Cindy Boutwell, Boutwell Properties LLC. HAR
- $395,0003 bd3 ba2.5k sqft11614 Cedar Creek Dr, Houston, TX 77077For SaleMLS ID #2894688, Deborah Burr, Berkshire Hathaway HomeServices Premier Properties. HAR
- $399,0004 bd2 ba1.9k sqft12602 Westleigh Dr, Houston, TX 77077For SaleMLS ID #5693158, Patricia Tello, Keller Williams Realty Metropolitan. HAR
- $599,0004 bd4 ba3.5k sqft5534 Honor Dr, Houston, TX 77041For SaleMLS ID #53603925, Lorna Ramsay, Keller Williams Realty Metropolitan. HAR
- $455,0003 bd2 ba2.2k sqft12219 Burgoyne Dr, Houston, TX 77077For SaleMLS ID #6877104, Margaret Beach, Better Homes and Gardens Real Estate Gary Greene - Memorial. HAR
- $449,0004 bd3 ba2.9k sqft12415 Shadowknoll Dr, Houston, TX 77082For SaleMLS ID #42555805, Kirk Richards, Luxor Realty Group. HAR
- $515,0004 bd2 ba1.8k sqft2615 Rosefield Dr, Houston, TX 77080For SaleMLS ID #80181083, Lorna Ramsay, Keller Williams Realty Metropolitan. HAR
- $595,0003 bd2 ba2.1k sqft2014 Elmgate Dr, Houston, TX 77080For SaleMLS ID #87627954, Christopher Bowers, RE/MAX Signature. HAR
- $539,0004 bd4 ba3.1k sqft1606 Barrington Hills Ln, Katy, TX 77450For SaleMLS ID #36520302, Heather Garcia, CB&A, Realtors-Katy. HAR
- $685,0004 bd3 ba3.2k sqft4914 Hillswick Dr, Sugar Land, TX 77479For SaleMLS ID #42258805, Danielle Nguyen, 5th Stream Realty. HAR
- $695,0005 bd3 ba3.2k sqft1211 Sterling Ct, Katy, TX 77494For SaleMLS ID #96165900, Isabel Lopez, Palma Group LLC. HAR
- $676,0004 bd4 ba3.6k sqft15611 Lake Iris Dr, Houston, TX 77070For SaleMLS ID #48751710, Christine Luong, Realty USA. HAR
- $419,5003 bd3 ba2.1k sqft14139 Swallowfield Dr, Houston, TX 77077For SaleMLS ID #12427973, Sandra Tsui, Keller Williams Realty Southwest. HAR
- $679,0003 bd3 ba2.5k sqft823 W 24th St, Houston, TX 77008For SaleMLS ID #61139405, Erika Khoury, Compass RE Texas, LLC - Houston. HAR
