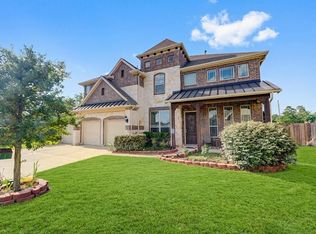
Well maintained home in a MANNED GATED community, it features OPEN FLOORPLAN, high ceilings, an entertaining kitchen that is opened to the living room, breakfast area, has built in side by side stainless steel fridge, double ovens, cooktop with griddle, separate ice maker, huge island, and plenty of cabinet spaces. Formal dining, office/study has double French doors for privacy. 3-car tandem garage. Primary bedroom down, bath has tub and separate shower, his and hers sink. Spacious game room and media room up. GENERAC system installed for those just in cases. Covered patio with built in grill and fridge. Enjoy your nice day out in the backyard, or walk across the main street to the VINATGE PARK and try out the many restaurants, shop the retailers, enjoy the many other entertainments and activities it has to offer. Easy access to major highways and tollways. Great school district. Never flooded. Don't miss out this great opportunity to make this your new home!
For sale
$676,000
15611 Lake Iris Dr, Houston, TX 77070
4beds
3,640sqft
:
Get pre-qualified$5,639/mo
Single Family Residence
Built in 2014
8,973 Square Feet Lot
$662,600 Zestimate®
$186/sqft
$255/mo HOA
What's special
Open floorplanHigh ceilingsPrimary bedroom downFormal diningHuge islandMedia roomSpacious game room
- 132 days |
- 117 |
- 6 |
Zillow last checked:
Listing updated:
Listed by:
Christine Luong TREC #0551724 832-978-7818,
Realty USA
Source: HAR,MLS#: 48751710
Facts & features
Interior
Bedrooms & bathrooms
- Bedrooms: 4
- Bathrooms: 4
- Full bathrooms: 3
- 1/2 bathrooms: 1
Heating
- Natural Gas
Cooling
- Electric
Appliances
- Included: Disposal, Ice Maker, Refrigerator, Gas Oven, Microwave, Gas Cooktop, Dishwasher
- Laundry: Electric Dryer Hookup, Gas Dryer Hookup, Washer Hookup
Features
- Formal Entry/Foyer
- Flooring: Carpet, Engineered Hardwood, Tile
- Windows: Window Coverings
- Number of fireplaces: 1
- Fireplace features: Gas
Interior area
- Total structure area: 3,640
- Total interior livable area: 3,640 sqft
Property
Parking
- Total spaces: 3
- Parking features: Attached, Tandem
- Attached garage spaces: 3
Features
- Stories: 2
- Patio & porch: Covered
- Exterior features: Outdoor Kitchen
- Fencing: Back Yard
Lot
- Size: 8,973 Square Feet
- Features: Cul-De-Sac, Subdivided, 0 Up To 1/4 Acre
Details
- Parcel number: 1267730020019
Construction
Type & style
- Home type: SingleFamily
- Architectural style: Traditional
- Property subtype: Single Family Residence
Materials
- Stucco
- Foundation: Slab
- Roof: Tile
Condition
- New construction: No
- Year built: 2014
Utilities & green energy
- Water: Water District
Community & HOA
Community
- Subdivision: Vintage Lakes Sec 1
HOA
- Has HOA: Yes
- HOA fee: $3,062 annually
Location
- Region: Houston
Financial & listing details
- Price per square foot: $186/sqft
- Tax assessed value: $662,409
- Annual tax amount: $13,851
- Date on market: 4/2/2026
- Listing terms: Cash,Conventional,FHA,VA Loan
- Road surface type: Concrete
Estimated market value
$662,600
$629,000 - $696,000
$4,537/mo
Price history
| Date | Event | Price |
|---|---|---|
| 4/20/2026 | Price change | $676,000-1.3%$186/sqft |
Source:  HAR #48751710 Report a problem HAR #48751710 Report a problem | ||
| 7/1/2025 | Price change | $685,000-1.4%$188/sqft |
Source: HAR #77347950 Report a problem | ||
| 2/25/2025 | Listed for sale | $695,000-0.7%$191/sqft |
Source: HAR #77347950 Report a problem | ||
| 8/21/2024 | Listing removed | $699,900$192/sqft |
Source: HAR #46563879 Report a problem | ||
| 8/20/2024 | Listed for sale | $699,900-2.8%$192/sqft |
Source: HAR #46563879 Report a problem | ||
| 8/19/2024 | Listing removed | -- |
Source: HAR #21807943 Report a problem | ||
| 6/9/2024 | Price change | $719,900-1.4%$198/sqft |
Source: HAR #21807943 Report a problem | ||
| 3/3/2024 | Listed for sale | $729,900$201/sqft |
Source: HAR #21807943 Report a problem | ||
| 12/7/2023 | Listing removed | -- |
Source: HAR #22054288 Report a problem | ||
| 7/25/2023 | Listed for sale | $729,900$201/sqft |
Source: HAR #22054288 Report a problem | ||
Public tax history
| Year | Property taxes | Tax assessment |
|---|---|---|
| 2025 | $9,815 -5.9% | $662,409 -2.7% |
| 2024 | $10,431 +7.6% | $680,682 -7.7% |
| 2023 | $9,694 -7.7% | $737,532 +9.2% |
| 2022 | $10,500 | $675,700 +24.2% |
| 2021 | -- | $544,000 -3% |
| 2020 | $10,671 +214.9% | $561,000 +12.5% |
| 2019 | $3,389 -78.2% | $498,803 -2.8% |
| 2018 | $15,535 | $513,100 -17.7% |
| 2017 | $15,535 -7.1% | $623,638 |
| 2016 | $16,731 +517.7% | $623,638 +38.3% |
| 2015 | $2,708 | $450,956 +205.3% |
| 2014 | $2,708 | $147,722 |
Find assessor info on the county website
Monthly payment
Est. payment
Payment breakdown
Explore the cost of this home by adjusting the details. Changes won't be saved.Climate risks
Neighborhood: 77070
Nearby schools
GreatSchools rating
- 6/10Krahn Elementary SchoolGrades: PK-5Distance: 1.4 mi
- 7/10Ulrich Intermediate SchoolGrades: 6-8Distance: 1.5 mi
- 7/10Klein Cain High SchoolGrades: 9-12Distance: 1.2 mi
Schools provided by the listing agent
- Elementary: Krahn Elementary School
- Middle: Ulrich Intermediate School
- High: Klein Cain High School
Source: HAR. This data may not be complete. We recommend contacting the local school district to confirm school assignments for this home.
- $801,2005 bd5 ba4.8k sqft15615 Lake Iris Dr, Houston, TX 77070Off Market

- $1,040,2005 bd4 ba4.8k sqft15607 Lake Iris Dr, Houston, TX 77070Off Market
- $649,6004 bd4 ba3.9k sqft15619 Lake Iris Dr, Houston, TX 77070Off Market
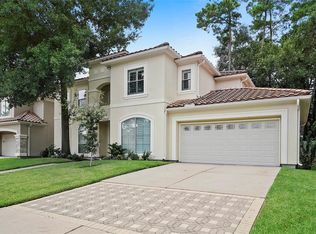
- $925,7005 bd4 ba4.3k sqft15603 Lake Iris Dr, Houston, TX 77070Off Market
- $614,2004 bd4 ba3.2k sqft15610 Lake Iris Dr, Houston, TX 77070Off Market
- $--4 bd5 ba4.7k sqft15614 Lake Iris Dr, Houston, TX 77070Sold
- $591,5005 bd3 ba3.5k sqft15703 Lake Iris Dr, Houston, TX 77070Off Market
- $842,8004 bd4 ba4.8k sqft15606 Lake Iris Dr, Houston, TX 77070Off Market
A local agent can set up tours, give advice and negotiate with sellers.
Similar homes
- $985,0004 bd4 ba4.8k sqft15707 Azalea Shores Dr, Houston, TX 77070For Sale
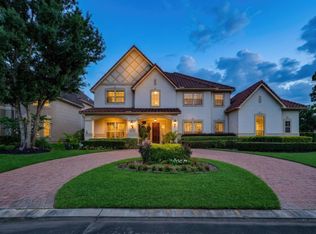 MLS ID #35847005, Rebeca Gonzalez, Keller Williams Memorial. HAR
 - $677,5004 bd4 ba3.5k sqft13902 Cantrelle Manor Ln, Cypress, TX 77429For Sale
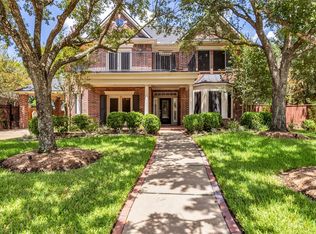 MLS ID #95906932, Mark Schuetz, UTR TEXAS, REALTORS. HAR
 - $700,0005 bd5 ba4k sqft25243 Piney Heights Ln, Spring, TX 77389For Sale
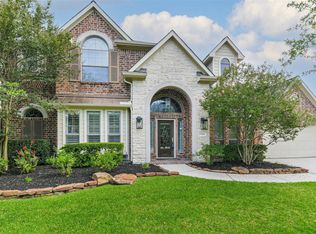 MLS ID #72526278, Kristie Houston, RE/MAX Universal. HAR
 - $699,9905 bd5 ba4k sqft22822 Alderdale Ln, Tomball, TX 77375For Sale
 MLS ID #63588879, Mohammad Khatri, Roots Brokerage. HAR
 - $588,0004 bd4 ba4.2k sqft14122 Champion Village Dr, Houston, TX 77069For SaleMLS ID #49591643, Jeffrey Vrana, Better Homes and Gardens Real Estate Gary Greene - Champions. HAR
- $625,0004 bd4 ba3.9k sqft15618 Stable Lake Dr, Cypress, TX 77429For SaleMLS ID #22607787, Alex Tarre-Townsend, NextHome Realty Center. HAR
- $769,9004 bd4 ba4k sqft17514 Bolte Timbers Ln, Tomball, TX 77377For SaleMLS ID #4717713, Susan Cline, Better Homes and Gardens Real Estate Gary Greene - Champions. HAR
- $525,0004 bd3 ba2.8k sqft13730 Lawrence Trace Ct, Cypress, TX 77429For SaleMLS ID #3227011, Lori Craft, Origin Realty Group. HAR
- $775,0004 bd4 ba4k sqft13851 Oak Fair Bnd, Cypress, TX 77429For SaleMLS ID #94592080, Adam Williams, JLA Realty. HAR
- $629,5004 bd4 ba3.3k sqft7907 Augusta Creek Ct, Spring, TX 77389For SaleMLS ID #31092550, Michele Schumacher, CB&A, Realtors. HAR
- $665,0004 bd4 ba3.8k sqft18614 Thomas Survey Dr, Cypress, TX 77433For SaleMLS ID #66846386, Frances Echavarry, Keller Williams Memorial. HAR
- $569,9005 bd4 ba4.1k sqft14422 Lakepointe Bend Ln, Cypress, TX 77429For SaleMLS ID #86953726, Missy Plaxco, CB&A, Realtors. HAR
- $687,0004 bd4 ba3.7k sqft6715 W Titan Springs Dr, Spring, TX 77389For SaleMLS ID #55878469, Jamie Bechtold, eXp Realty LLC. HAR
- $775,0005 bd5 ba4.3k sqft9614 Blackberry Terrace Dr, Spring, TX 77379For SaleMLS ID #34990757, Lyndsie Gourley, RE/MAX Integrity. HAR
- $686,0004 bd4 ba3.2k sqft246 Hearthshire Cir, Magnolia, TX 77354For SaleMLS ID #12498795, Stephanie Phillips, Coldwell Banker Realty - The Woodlands. HAR
- $715,0005 bd5 ba4.2k sqft2807 Alan Lake Ln, Spring, TX 77388For SaleMLS ID #18161526, Jon Shuler, Realty ONE Group Iconic. HAR
- $690,0004 bd6 ba3.2k sqft38 S Pinto Point Cir, Spring, TX 77389For SaleMLS ID #37732244, Heather Garcia, CB&A, Realtors-Katy. HAR
- $716,0005 bd4 ba3.4k sqft8914 Vineyard Valley Ct, Tomball, TX 77375For SaleMLS ID #71703625, Benjamin Deal, eXp Realty LLC. HAR
- $674,9004 bd4 ba4.5k sqft1006 Blossom Field Ln, Pinehurst, TX 77362For SaleMLS ID #81422935, Gary Stallings, eXp Realty LLC. HAR
- $430,0004 bd4 ba3.9k sqft7819 Heron Lakes Dr, Houston, TX 77064For SaleMLS ID #63577953, Lisa Gregory, Southern Heritage Realty, LLC. HAR
