Nestled in the sought-after Champions area of NW Houston, this beautifully maintained 4/5 bedroom, 3.5-bath home offers space, flexibility, and exceptional amenities. A grand foyer with soaring ceilings and sweeping staircase welcomes you into a spacious floor plan featuring generous living areas, a large game/media room, and abundant storage. The kitchen boasts granite countertops, double ovens, and a walk-in pantry. The kitchen opens to a large den with a gas log fireplace, which makes this space perfect for entertaining. Recent upgrades include a new roof, whole-home generator, and double paned windows. Enjoy a resort-style backyard with a pool, spa, a cascading waterfall, no rear neighbors, plus a gated dog run. The oversized garage includes workshop space and cabinets. A hidden bonus room adds a unique space perfect for a children's play area or extra storage. Convenient to ExxonMobil, The Woodlands, shopping, dining, parks, and more. Schedule your private showing today!
For sale
$588,000
14122 Champion Village Dr, Houston, TX 77069
4beds
4,277sqft
:
Get pre-qualified$4,818/mo
Single Family Residence
Built in 1991
10,306 Square Feet Lot
$570,600 Zestimate®
$137/sqft
$91/mo HOA
What's special
Cascading waterfallKitchen boasts granite countertopsGated dog runAbundant storageDouble ovensWalk-in pantry
- 24 days |
- 681 |
- 78 |
Zillow last checked:
Listing updated:
Listed by:
Jeffrey Vrana TREC #0618278 832-265-8899,
Better Homes and Gardens Real Estate Gary Greene - Champions,
Ryan Jockers TREC #0669948 281-685-1889,
Better Homes and Gardens Real Estate Gary Greene - Champions
Source: HAR,MLS#: 49591643
Facts & features
Interior
Bedrooms & bathrooms
- Bedrooms: 4
- Bathrooms: 4
- Full bathrooms: 3
- 1/2 bathrooms: 1
Rooms
- Room types: Den, Utility Room
Primary bathroom
- Features: Half Bath, Hollywood Bath, Primary Bath: Double Sinks, Primary Bath: Jetted Tub, Primary Bath: Separate Shower, Secondary Bath(s): Double Sinks, Secondary Bath(s): Tub/Shower Combo, Vanity Area
Kitchen
- Features: Breakfast Bar, Kitchen open to Family Room, Pantry, Under Cabinet Lighting, Walk-in Pantry
Heating
- Natural Gas, Zoned
Cooling
- Attic Fan, Ceiling Fan(s), Electric, Zoned
Appliances
- Included: Disposal, Convection Oven, Double Oven, Electric Oven, Microwave, Electric Cooktop, Dishwasher
- Laundry: Electric Dryer Hookup, Gas Dryer Hookup, Washer Hookup
Features
- 2 Staircases, Balcony, Crown Molding, Formal Entry/Foyer, High Ceilings, Prewired for Alarm System, Vaulted Ceiling, Wired for Sound, 3 Bedrooms Up, En-Suite Bath, Primary Bed - 1st Floor, Walk-In Closet(s)
- Flooring: Carpet, Tile, Wood
- Windows: Insulated/Low-E windows
- Number of fireplaces: 1
- Fireplace features: Gas Log
Interior area
- Total structure area: 4,277
- Total interior livable area: 4,277 sqft
Property
Parking
- Total spaces: 2
- Parking features: Driveway Gate, Garage, Oversized, Garage Door Opener, Circular Driveway
- Attached garage spaces: 2
Features
- Stories: 2
- Patio & porch: Patio/Deck, Porch
- Exterior features: Sprinkler System
- Has private pool: Yes
- Pool features: Gunite, Heated, In Ground, Pool/Spa Combo
- Has spa: Yes
- Spa features: Spa/Hot Tub, Private
- Fencing: Back Yard
Lot
- Size: 10,306 Square Feet
- Features: Back Yard, Cul-De-Sac, Subdivided, Wooded, 0 Up To 1/4 Acre
Details
- Parcel number: 1172420020006
Construction
Type & style
- Home type: SingleFamily
- Architectural style: Traditional
- Property subtype: Single Family Residence
Materials
- Brick, Wood Siding
- Foundation: Slab
- Roof: Composition
Condition
- New construction: No
- Year built: 1991
Utilities & green energy
- Sewer: Public Sewer
- Water: Public, Water District
Green energy
- Energy efficient items: Attic Vents, Thermostat, HVAC>13 SEER, HVAC>15 SEER, Insulation
Community & HOA
Community
- Features: Subdivision Tennis Court
- Security: Prewired for Alarm System
- Subdivision: Champions Park North
HOA
- Has HOA: Yes
- Amenities included: Clubhouse, Paid Patrol, Park, Playground, Pool, Tennis Court(s)
- HOA fee: $1,095 annually
Location
- Region: Houston
Financial & listing details
- Price per square foot: $137/sqft
- Tax assessed value: $504,567
- Annual tax amount: $11,554
- Date on market: 7/6/2026
- Listing terms: Cash,Conventional,FHA,VA Loan
- Ownership: Full Ownership
- Road surface type: Concrete, Curbs, Gutters
Estimated market value
$570,600
$542,000 - $599,000
$3,913/mo
Price history
| Date | Event | Price |
|---|---|---|
| 7/6/2026 | Listed for sale | $588,000-1.2%$137/sqft |
Source:  HAR #49591643 Report a problem HAR #49591643 Report a problem | ||
| 6/29/2026 | Listing removed | $595,000$139/sqft |
Source: HAR #26226434 Report a problem | ||
| 4/27/2026 | Price change | $595,000-5.6%$139/sqft |
Source: HAR #26226434 Report a problem | ||
| 4/16/2026 | Listed for sale | $630,000$147/sqft |
Source: HAR #26226434 Report a problem | ||
Public tax history
| Year | Property taxes | Tax assessment |
|---|---|---|
| 2025 | $1,413 +9.9% | $504,567 +3.7% |
| 2024 | $1,285 | $486,732 +2.7% |
| 2023 | -- | $473,899 -1.7% |
| 2022 | $1,180 | $482,291 +27% |
| 2021 | -- | $379,651 +9.4% |
| 2020 | $937 -17.7% | $347,038 +10.8% |
| 2019 | $1,139 -79.4% | $313,133 -6% |
| 2018 | $5,534 | $333,297 -4.8% |
| 2017 | $5,534 -27.9% | $350,000 -12.9% |
| 2016 | $7,679 +14.6% | $401,665 |
| 2015 | $6,698 | $401,665 +32.5% |
| 2014 | $6,698 | $303,144 -12.7% |
| 2013 | -- | $347,067 +16% |
| 2012 | -- | $299,259 |
| 2011 | -- | $299,259 |
| 2010 | -- | $299,259 -20.1% |
| 2009 | -- | $374,491 +13.2% |
| 2007 | -- | $330,780 +7.4% |
| 2006 | -- | $307,970 |
| 2005 | -- | $307,970 |
| 2004 | -- | $307,970 |
| 2003 | -- | $307,970 +8.4% |
| 2002 | -- | $284,200 |
| 2001 | -- | $284,200 +4.5% |
| 2000 | -- | $271,900 |
Find assessor info on the county website
Monthly payment
Est. payment
Payment breakdown
Explore the cost of this home by adjusting the details. Changes won't be saved.Climate risks
Neighborhood: 77069
Nearby schools
GreatSchools rating
- 7/10Yeager Elementary SchoolGrades: PK-5Distance: 1 mi
- 5/10Bleyl Middle SchoolGrades: 6-8Distance: 3 mi
- 5/10Cypress Creek High SchoolGrades: 9-12Distance: 2.1 mi
Schools provided by the listing agent
- Elementary: Yeager Elementary School (Cypress-Fairbanks)
- Middle: Bleyl Middle School
- High: Cypress Creek High School
Source: HAR. This data may not be complete. We recommend contacting the local school district to confirm school assignments for this home.
- $525,3004 bd3 ba3.9k sqft14118 Champion Village Dr, Houston, TX 77069Off Market
- $575,5004 bd3 ba3.8k sqft14126 Champion Village Dr, Houston, TX 77069Off Market
- $567,5005 bd3 ba4.5k sqft14135 Champion Village Dr, Houston, TX 77069Off Market
- $--4 bd3 ba3.5k sqft14114 Champion Village Dr, Houston, TX 77069Sold
- $542,1004 bd4 ba3.6k sqft14130 Champion Village Dr, Houston, TX 77069Off Market
- $561,3005 bd3 ba4.4k sqft6802 Champion Village Ct, Houston, TX 77069Off Market
- $494,8004 bd4 ba3.8k sqft14134 Champion Village Dr, Houston, TX 77069Off Market
- $428,7004 bd3 ba3.4k sqft14110 Champion Village Dr, Houston, TX 77069Off Market
A local agent can set up tours, give advice and negotiate with sellers.
A local lender can help you make sure your offer is ready when you are.
Similar homes
- $610,0004 bd4 ba3.9k sqft16003 Algrave Ln, Spring, TX 77379For Sale
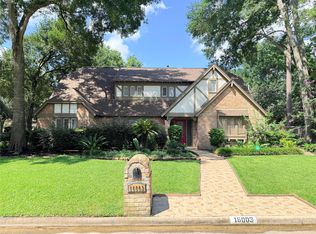 MLS ID #34900394, Jeremy Kartchner, Covenant Properties Real Estate. HAR
 - $385,0004 bd5 ba3.1k sqft14210 Reissen Ln, Houston, TX 77069For Sale
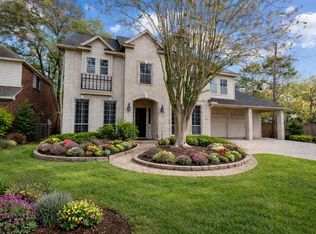 MLS ID #84218312, Niki Britton, Full Circle Texas. HAR
 - $440,0004 bd4 ba3.9k sqft14402 Brentshire Ln, Houston, TX 77069For Sale
 MLS ID #49700211, Ryan Jockers, Better Homes and Gardens Real Estate Gary Greene - Champions. HAR
 - $386,0004 bd4 ba3.3k sqft6726 Seinfeld Ct, Houston, TX 77069For Sale
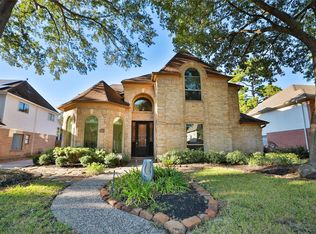 MLS ID #75534696, Jeffrey Vrana, Better Homes and Gardens Real Estate Gary Greene - Champions. HAR
 - $589,0004 bd4 ba3.9k sqft15515 Stallion Point Cir, Cypress, TX 77429For SaleMLS ID #52254007, Marwah Al mimar, MIH REALTY, LLC. HAR
- $539,9004 bd4 ba4.2k sqft9614 Woodcliff Lake Dr, Spring, TX 77379For SaleMLS ID #31608475, Elizabeth Adams, JLA Realty. HAR
- $535,0004 bd3 ba2.8k sqft13730 Lawrence Trace Ct, Cypress, TX 77429For SaleMLS ID #24649378, Lori Craft, Origin Realty Group. HAR
- $625,0004 bd4 ba3.9k sqft15618 Stable Lake Dr, Cypress, TX 77429For SaleMLS ID #22607787, Alex Tarre-Townsend, NextHome Realty Center. HAR
- $425,0003 bd4 ba2.8k sqft122 Marble Staff Ct, Houston, TX 77069For SaleMLS ID #73999248, Latosha Foley, Keller Williams Platinum. HAR
- $520,0005 bd4 ba3.8k sqft6115 Tarra Firma Dr, Spring, TX 77379For SaleMLS ID #68968086, Christine McCarthy, Compass RE Texas, LLC - Houston. HAR
- $579,0004 bd3 ba3.4k sqft15318 Mustang Valley Cir, Cypress, TX 77429For SaleMLS ID #27420343, Norma Andersson, RE/MAX Compass. HAR
- $639,9005 bd4 ba4k sqft18414 Bull Pine Dr, Spring, TX 77379For SaleMLS ID #56912991, William Barrera, HomeSmart. HAR
- $585,0005 bd4 ba4.2k sqft3414 Cypressdale Ct, Spring, TX 77388For SaleMLS ID #43111180, Jace Bowlin, Real Broker, LLC. HAR
- $615,0004 bd4 ba3.2k sqft6603 Etchstone Dr, Spring, TX 77389For SaleMLS ID #55386159, Stephanie Cooper, Compass RE Texas, LLC - The Woodlands. HAR
- $550,0004 bd4 ba4.4k sqft5803 Desert Oak Way, Spring, TX 77379For SaleMLS ID #18093659, Jody Roche, Better Homes and Gardens Real Estate Gary Greene - Champions. HAR
- $599,0004 bd4 ba3.5k sqft5534 Honor Dr, Houston, TX 77041For SaleMLS ID #53603925, Lorna Ramsay, Keller Williams Realty Metropolitan. HAR
- $659,0003 bd4 ba3.5k sqft103 Lake Sterling Gate Dr, Spring, TX 77379For SaleMLS ID #54918882, Adaline Werthwein, RE/MAX Integrity. HAR
- $675,0005 bd4 ba5.5k sqft17107 Wunder Hill Dr, Spring, TX 77379For SaleMLS ID #14316712, Kristen Moquin, CB&A, Realtors. HAR
- $676,0004 bd4 ba3.6k sqft15611 Lake Iris Dr, Houston, TX 77070For SaleMLS ID #48751710, Christine Luong, Realty USA. HAR
- $535,0005 bd5 ba3.7k sqft5802 Layton Meadows Ln, Spring, TX 77379For SaleMLS ID #63202860, Jae Ahn, Truss Real Estate | SERHANT.. HAR
