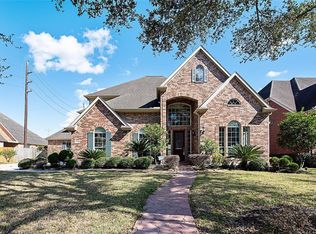
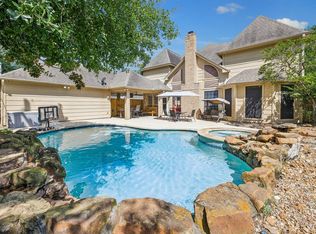
You are sure to love this beautifully RENOVATED 4 BDRM, 3.5 bath home nestled in the prestigious Champions Forest subdivision. This lovely home features lush landscaping, 3 car garage, sophisticated open floor plan, leaded glass front door, glistening wood-look tile floors, large windows, crown molding, tons of natural light, study w/ French door, formal dining, game room, & spacious family room with beautiful fireplace. The beautifully updated kitchen features large cabinets, custom tile backsplash, Island with additional storage, breakfast bar, gas range, ample counter space, and breakfast room! This impressive home also boast a huge (fully fenced) backyard (with 2024 fence), 2 year old roof, sprinkler system, covered patio, lush landscaping, large bedrooms, and spacious (1st floor) primary suite with beautiful bay window, walk-in shower, jetted tub, his & her vanities, & custom built closet. Enjoy easy access to Highways 249, 8, 290, & 99! Schedule your showing today!
For sale
$440,000
14402 Brentshire Ln, Houston, TX 77069
4beds
3,937sqft
:
Get pre-qualified$3,520/mo
Single Family Residence
Built in 2003
0.27 Acres Lot
$430,100 Zestimate®
$112/sqft
$15/mo HOA
What's special
- 93 days |
- 202 |
- 11 |
Zillow last checked:
Listing updated:
Listed by:
Ryan Jockers TREC #0669948 281-685-1889,
Better Homes and Gardens Real Estate Gary Greene - Champions
Source: HAR,MLS#: 49700211
Facts & features
Interior
Bedrooms & bathrooms
- Bedrooms: 4
- Bathrooms: 4
- Full bathrooms: 3
- 1/2 bathrooms: 1
Rooms
- Room types: Family Room, Utility Room
Primary bathroom
- Features: Half Bath, Primary Bath: Double Sinks, Primary Bath: Jetted Tub, Primary Bath: Separate Shower, Vanity Area
Kitchen
- Features: Breakfast Bar, Kitchen Island, Kitchen open to Family Room, Pantry
Heating
- Natural Gas
Cooling
- Ceiling Fan(s), Electric
Appliances
- Included: Disposal, Convection Oven, Oven, Microwave, Gas Cooktop, Dishwasher
- Laundry: Electric Dryer Hookup, Gas Dryer Hookup, Washer Hookup
Features
- Crown Molding, En-Suite Bath, Primary Bed - 1st Floor, Walk-In Closet(s)
- Flooring: Carpet, Tile
- Number of fireplaces: 1
- Fireplace features: Gas Log
Interior area
- Total structure area: 3,937
- Total interior livable area: 3,937 sqft
Video & virtual tour
Property
Parking
- Total spaces: 3
- Parking features: Attached
- Attached garage spaces: 3
Features
- Stories: 2
- Patio & porch: Covered
- Exterior features: Sprinkler System
- Has spa: Yes
- Fencing: Back Yard
Lot
- Size: 0.27 Acres
- Features: Back Yard, Subdivided, 1/4 Up to 1/2 Acre
Details
- Parcel number: 1187600050006
Construction
Type & style
- Home type: SingleFamily
- Architectural style: Traditional
- Property subtype: Single Family Residence
Materials
- Blown-In Insulation, Brick, Stone
- Foundation: Slab
- Roof: Composition
Condition
- New construction: No
- Year built: 2003
Utilities & green energy
- Sewer: Public Sewer
- Water: Public, Water District
Community & HOA
Community
- Subdivision: Champion Forest
HOA
- Has HOA: Yes
- HOA fee: $180 annually
Location
- Region: Houston
Financial & listing details
- Price per square foot: $112/sqft
- Tax assessed value: $488,941
- Annual tax amount: $9,447
- Date on market: 5/8/2026
- Listing terms: Cash,Conventional,FHA,VA Loan
- Road surface type: Concrete, Curbs, Gutters
Estimated market value
$430,100
$409,000 - $452,000
$3,453/mo
Price history
| Date | Event | Price |
|---|---|---|
| 5/8/2026 | Price change | $440,000-5.4%$112/sqft |
Source:  HAR #49700211 Report a problem HAR #49700211 Report a problem | ||
| 7/1/2025 | Price change | $465,000-2.1%$118/sqft |
Source: HAR #31973060 Report a problem | ||
| 4/2/2025 | Price change | $475,000-3.1%$121/sqft |
Source: HAR #31973060 Report a problem | ||
| 9/4/2024 | Listed for sale | $490,000$124/sqft |
Source: HAR #18564659 Report a problem | ||
| 8/18/2024 | Listing removed | $490,000$124/sqft |
Source: HAR #73765045 Report a problem | ||
| 7/2/2024 | Price change | $490,000-1%$124/sqft |
Source: HAR #73765045 Report a problem | ||
| 6/4/2024 | Price change | $495,000-1%$126/sqft |
Source: HAR #29062176 Report a problem | ||
| 4/23/2024 | Listed for sale | $500,000+5.3%$127/sqft |
Source: HAR #29062176 Report a problem | ||
| 12/7/2023 | Listing removed | -- |
Source: HAR #8561332 Report a problem | ||
| 10/20/2023 | Listed for sale | $475,000$121/sqft |
Source: HAR #8561332 Report a problem | ||
| 10/17/2023 | Listing removed | -- |
Source: HAR #88106150 Report a problem | ||
| 7/26/2023 | Listed for sale | $475,000$121/sqft |
Source: HAR #88106150 Report a problem | ||
| 6/29/2023 | Pending sale | $475,000$121/sqft |
Source: HAR #88106150 Report a problem | ||
| 5/1/2023 | Price change | $475,000-4%$121/sqft |
Source: HAR #88106150 Report a problem | ||
| 4/8/2023 | Listed for sale | $495,000-5.7%$126/sqft |
Source: HAR #88106150 Report a problem | ||
| 10/6/2022 | Listing removed | -- |
Source: HAR #50792953 Report a problem | ||
| 7/11/2022 | Price change | $525,000-2.8%$133/sqft |
Source: HAR #50792953 Report a problem | ||
| 5/13/2022 | Price change | $540,000-0.9%$137/sqft |
Source: HAR #92102886 Report a problem | ||
| 5/4/2022 | Price change | $545,000-0.9%$138/sqft |
Source: HAR #92102886 Report a problem | ||
| 4/21/2022 | Price change | $550,000-1.8%$140/sqft |
Source: HAR #92102886 Report a problem | ||
| 4/6/2022 | Listed for sale | $560,000$142/sqft |
Source: HAR #92102886 Report a problem | ||
Public tax history
| Year | Property taxes | Tax assessment |
|---|---|---|
| 2025 | $3,343 -0.1% | $488,941 -2.2% |
| 2024 | $3,346 +21.5% | $500,000 +4.9% |
| 2023 | $2,753 +8.4% | $476,825 -2% |
| 2022 | $2,540 | $486,375 +27.8% |
| 2021 | -- | $380,589 +9.3% |
| 2020 | $2,326 -0.7% | $348,293 +0.9% |
| 2019 | $2,344 -66.3% | $345,239 +41% |
| 2018 | $6,947 | $244,884 -28.3% |
| 2017 | $6,947 -4.6% | $341,482 -8.1% |
| 2016 | $7,286 +16.6% | $371,402 |
| 2015 | $6,250 | $371,402 +21% |
| 2014 | $6,250 | $306,933 +13.9% |
| 2013 | -- | $269,517 |
| 2012 | -- | $269,517 |
| 2011 | -- | $269,517 |
| 2010 | -- | $269,517 -13.8% |
| 2009 | -- | $312,548 +2.4% |
| 2007 | -- | $305,308 +1.3% |
| 2006 | -- | $301,374 +3.7% |
| 2005 | -- | $290,706 |
| 2004 | -- | -- |
Find assessor info on the county website
Monthly payment
Est. payment
Payment breakdown
Explore the cost of this home by adjusting the details. Changes won't be saved.Climate risks
Neighborhood: 77069
Nearby schools
GreatSchools rating
- 7/10Yeager Elementary SchoolGrades: PK-5Distance: 0.7 mi
- 5/10Bleyl Middle SchoolGrades: 6-8Distance: 4.1 mi
- 5/10Cypress Creek High SchoolGrades: 9-12Distance: 3.3 mi
Schools provided by the listing agent
- Elementary: Yeager Elementary School (Cypress-Fairbanks)
- Middle: Bleyl Middle School
- High: Cypress Creek High School
Source: HAR. This data may not be complete. We recommend contacting the local school district to confirm school assignments for this home.
- $609,0006 bd5 ba5.7k sqft14406 Brentshire Ln, Houston, TX 77069For Sale

- $515,1005 bd3 ba3.7k sqft14322 Brentshire Ln, Houston, TX 77069Off Market
- $577,8005 bd4 ba4.4k sqft14403 Mindy Park Ln, Houston, TX 77069Off Market

- $542,6004 bd4 ba4.3k sqft14410 Brentshire Ln, Houston, TX 77069Off Market
- $599,5005 bd3 ba5.3k sqft14407 Mindy Park Ln, Houston, TX 77069Off Market
- $448,6005 bd3 ba3.8k sqft14323 Mindy Park Ln, Houston, TX 77069Off Market
- $462,7004 bd3 ba3.2k sqft14318 Brentshire Ln, Houston, TX 77069Off Market
- $429,8004 bd3 ba3.1k sqft14403 Brentshire Ln, Houston, TX 77069Off Market
A local agent can set up tours, give advice and negotiate with sellers.
A local lender can help you make sure your offer is ready when you are.
Similar homes
- $430,0004 bd4 ba3.9k sqft7819 Heron Lakes Dr, Houston, TX 77064For Sale
 MLS ID #63577953, Lisa Gregory, Southern Heritage Realty, LLC. HAR
 - $359,9004 bd3 ba2.7k sqft14906 Windsor Mnr, Houston, TX 77069For Sale
 MLS ID #77812989, Craig Carver, RE/MAX Space Center. HAR
 - $449,9005 bd4 ba4.2k sqft8503 Glenn Leigh Dr, Spring, TX 77379For Sale
 MLS ID #27080693, Staci Trahan Espinoza, ST Realty. HAR
 - $450,0004 bd4 ba2.8k sqft5823 Ashmere Ln, Spring, TX 77379For Sale
 MLS ID #4660361, Ruben Galvan, Compass RE Texas, LLC - Houston. HAR
 - $410,0004 bd2 ba2.3k sqft18607 Summercliff Ln, Tomball, TX 77377For SaleMLS ID #10692694, Veronica Cunningham, CB&A, Realtors. HAR
- $439,9004 bd4 ba3.9k sqft20018 Rene Creek Ct, Spring, TX 77388For SaleMLS ID #76640042, Lisa Roth, RE/MAX The Woodlands & Spring. HAR
- $445,0004 bd4 ba3.2k sqft11815 Regency Forest Dr, Cypress, TX 77429For SaleMLS ID #6729261, Andrea Dunn, Keller Williams Realty Professionals. HAR
- $410,0004 bd3 ba2.9k sqft16410 Avenplace Rd, Tomball, TX 77377For SaleMLS ID #6331357, Tracie Simmons, Better Homes and Gardens Real Estate Gary Greene - Cypress. HAR
- $349,9904 bd4 ba2.9k sqft3511 Shanemoss Ct, Houston, TX 77068For SaleMLS ID #93933260, Chad Anderson, Better Homes and Gardens Real Estate Gary Greene - Champions. HAR
- $435,0004 bd4 ba2.9k sqft19630 Nara Vista Dr, Tomball, TX 77377For SaleMLS ID #68945153, Sherry Kainer, CB&A, Realtors. HAR
- $495,0004 bd3 ba3.7k sqft9802 Willowbridge Park Blvd, Houston, TX 77064For SaleMLS ID #51377754, Bryan Lillis, RE/MAX Grand. HAR
- $447,0005 bd4 ba4.6k sqft8231 Terra Valley Ln, Tomball, TX 77375For SaleMLS ID #66693773, Greyson Marshall, Orchard Brokerage. HAR
- $468,9904 bd4 ba3k sqft20003 Glen Lake Dr, Spring, TX 77388For SaleMLS ID #60000595, Long Nguyen, 5th Stream Realty. HAR
- $489,0005 bd4 ba3.7k sqft9314 Walnut Brook Ct, Houston, TX 77040For SaleMLS ID #2943695, Elaine Reynolds, The Sears Group. HAR
- $455,0004 bd4 ba3.3k sqft24811 Corbin Gate Dr, Spring, TX 77389For SaleMLS ID #84501453, Victor Correa, Texas Ally Real Estate Group, LLC. HAR
- $485,0004 bd4 ba3.4k sqft3622 Chessnut Glen Dr, Spring, TX 77388For SaleMLS ID #18796911, Heather Chavana, eXp Realty LLC. HAR
- $360,0004 bd3 ba2.6k sqft11802 Laurel Meadow Dr, Tomball, TX 77377For SaleMLS ID #21476795, BJ Alexander, eXp Realty LLC. HAR
- $429,9004 bd3 ba3k sqft15007 Redbud Leaf Ln, Cypress, TX 77433For SaleMLS ID #17946401, Lenore Bush, RE/MAX Bluebonnet Properties. HAR
- $525,0004 bd3 ba2.8k sqft13730 Lawrence Trace Ct, Cypress, TX 77429For SaleMLS ID #3227011, Lori Craft, Origin Realty Group. HAR
- $440,0004 bd3 ba2.4k sqft16217 Lakeview Dr, Jersey Village, TX 77040For SaleMLS ID #96733438, Elisabeth McNinch, Village Property Advisors. HAR
