POOL + NEARLY 3,000 SF + MOVE-IN READY! Beautifully refreshed 4-bedroom home in desirable Lakewood Park featuring a sparkling pool, large lot and first-floor primary suite. With fresh interior paint and new carpet, this home is truly move-in ready and offers exceptional space and value. Enjoy formal living and dining rooms, a welcoming family room with fireplace, and a bright breakfast area overlooking the backyard. Upstairs features a spacious game room with French doors, generous secondary bedrooms with large walk-in closets, and a large walk-in decked attic providing exceptional storage. The backyard pool and entertaining spaces create the perfect setting for relaxing or gathering with family and friends. Located in highly acclaimed Tomball ISD with convenient access to shopping, dining and major commuter routes.
For sale
Price cut: $10.1K (9/15)
$399,900
16410 Avenplace Rd, Tomball, TX 77377
4beds
2,989sqft
Single Family Residence
Built in 1991
9,239 Square Feet Lot
$396,100 Zestimate®
$134/sqft
$50/mo HOA
What's special
Sparkling poolLarge lotFresh interior paintNew carpetFirst-floor primary suite
- 52 days
- 452
- 62
Zillow last checked:
Listing updated:
Listed by:
Tracie Simmons TREC #0624400 713-417-1861,
Better Homes and Gardens Real Estate Gary Greene - Cypress,
Scott Simmons TREC #0784685 713-202-9093,
Better Homes and Gardens Real Estate Gary Greene - Cypress
Source: HAR,MLS#: 6331357
Facts & features
Interior
Bedrooms & bathrooms
- Bedrooms: 4
- Bathrooms: 3
- Full bathrooms: 2
- 1/2 bathrooms: 1
Rooms
- Room types: Family Room, Utility Room
Primary bedroom
- Level: First
- Area: 256
- Dimensions: 16' X 16'
Bedroom
- Level: Second
- Area: 156
- Dimensions: 12' X 13'
Bedroom
- Level: Second
- Area: 168
- Dimensions: 14' X 12'
Bedroom
- Level: Second
- Area: 120
- Dimensions: 12' X 10'
Breakfast
- Level: First
- Area: 110
- Dimensions: 11' X 10'
Dining room
- Level: First
- Area: 132
- Dimensions: 12' X 11'
Family room
- Level: First
- Area: 324
- Dimensions: 18' x 18'
Kitchen
- Level: First
- Area: 180
- Dimensions: 15' X 12'
Living room
- Level: First
- Area: 143
- Dimensions: 13' X 11'
Heating
- Natural Gas
Cooling
- Ceiling Fan(s), Electric
Appliances
- Included: Disposal, Dryer, Refrigerator, Washer, Electric Oven, Microwave, Gas Cooktop, Dishwasher
- Laundry: Electric Dryer Hookup, Gas Dryer Hookup, Washer Hookup
Features
- Crown Molding, Formal Entry/Foyer, High Ceilings, 3 Bedrooms Up, Primary Bed - 1st Floor, Walk-In Closet(s)
- Flooring: Carpet, Tile
- Windows: Insulated/Low-E windows
- Number of fireplaces: 1
- Fireplace features: Gas Log
Interior area
- Total structure area: 2,989
- Total interior livable area: 2,989 sqft
Property
Parking
- Total spaces: 2
- Parking features: Attached, Garage Door Opener, Porte-Cochere
- Attached garage spaces: 2
Features
- Stories: 2
- Patio & porch: Covered, Patio/Deck
- Exterior features: Sprinkler System
- Has private pool: Yes
- Pool features: Gunite
- Has spa: Yes
- Fencing: Back Yard
Lot
- Size: 9,239 Square Feet
- Dimensions: 83 x 110
- Features: Back Yard, Build Line Restricted, Subdivided, 0 Up To 1/4 Acre
Details
- Parcel number: 1159970020024
Construction
Type & style
- Home type: SingleFamily
- Architectural style: Traditional
- Property subtype: Single Family Residence
Materials
- Brick, Wood Siding
- Foundation: Slab
- Roof: Composition
Condition
- New construction: No
- Year built: 1991
Utilities & green energy
- Water: Water District
Community & HOA
Community
- Subdivision: Lakewood Park
HOA
- Has HOA: Yes
- Amenities included: Park, Picnic Area, Playground
- HOA fee: $603 annually
Location
- Region: Tomball
Financial & listing details
- Price per square foot: $134/sqft
- Tax assessed value: $405,748
- Annual tax amount: $9,210
- Date on market: 7/31/2026
- Listing terms: Cash,Conventional,FHA,VA Loan
- Ownership: Full Ownership
- Road surface type: Concrete, Curbs
Estimated market value
$396,100
$376,000 - $416,000
$3,100/mo
Price history
| Date | Event | Price |
|---|---|---|
| 9/15/2026 | Price change | $399,900-2.5%$134/sqft |
Source:  HAR #6331357 Report a problem HAR #6331357 Report a problem | ||
| 8/19/2026 | Listed for sale | $410,000$137/sqft |
Source: HAR #6331357 Report a problem | ||
| 8/18/2026 | Pending sale | $410,000$137/sqft |
Source: HAR #6331357 Report a problem | ||
| 8/17/2026 | Listed for sale | $410,000$137/sqft |
Source: HAR #6331357 Report a problem | ||
| 8/10/2026 | Pending sale | $410,000$137/sqft |
Source: HAR #6331357 Report a problem | ||
| 8/7/2026 | Listed for sale | $410,000+33.6%$137/sqft |
Source: HAR #6331357 Report a problem | ||
| 9/10/2019 | Sold | -- |
Source: Agent Provided Report a problem | ||
| 8/22/2019 | Pending sale | $307,000$103/sqft |
Source: Texas Home Group, REALTORS #79538887 Report a problem | ||
| 7/25/2019 | Price change | $307,000-1%$103/sqft |
Source: Texas Home Group, REALTORS #79538887 Report a problem | ||
| 6/13/2019 | Listed for sale | $310,000$104/sqft |
Source: Texas Home Group, REALTORS #79538887 Report a problem | ||
| 6/9/2019 | Pending sale | $310,000$104/sqft |
Source: Texas Home Group, REALTORS #79538887 Report a problem | ||
| 6/5/2019 | Listed for sale | $310,000$104/sqft |
Source: Texas Home Group, REALTORS #79538887 Report a problem | ||
| 5/26/2019 | Pending sale | $310,000$104/sqft |
Source: Texas Home Group, REALTORS #79538887 Report a problem | ||
| 5/16/2019 | Listed for sale | $310,000$104/sqft |
Source: Texas Home Group, REALTORS #79538887 Report a problem | ||
Public tax history
| Year | Property taxes | Tax assessment |
|---|---|---|
| 2025 | $3,542 -4.1% | $405,748 -6.9% |
| 2024 | $3,695 +3.8% | $435,740 -6.7% |
| 2023 | $3,558 +22.5% | $467,216 +16.5% |
| 2022 | $2,905 | $400,977 +27.7% |
| 2021 | -- | $314,102 +7.9% |
| 2020 | $2,461 +35.5% | $291,091 +17.6% |
| 2019 | $1,815 -67.6% | $247,429 |
| 2018 | $5,595 | $247,429 |
| 2017 | $5,595 +5.5% | $247,429 |
| 2016 | $5,302 +13.7% | $247,429 |
| 2015 | $4,664 | $247,429 +18.9% |
| 2014 | $4,664 | $208,160 +17.4% |
| 2013 | -- | $177,271 |
| 2012 | -- | $177,271 -7.4% |
| 2011 | -- | $191,518 |
| 2010 | -- | $191,518 |
| 2009 | -- | $191,518 -6.4% |
| 2007 | -- | $204,514 +12.4% |
| 2006 | -- | $181,949 -4.7% |
| 2005 | -- | $191,000 |
Find assessor info on the county website
Monthly payment
Est. payment
Payment breakdown
Explore the cost of this home by adjusting the details. Changes won't be saved.Climate risks
Neighborhood: Lakewood Forest
Nearby schools
Schools provided by the listing agent
- Elementary: Lakewood Elementary School (Tomball)
- Middle: Willow Wood Junior High School
- High: Tomball Memorial H S
Source: HAR. This data may not be complete. We recommend contacting the local school district to confirm school assignments for this home.
Similar homes
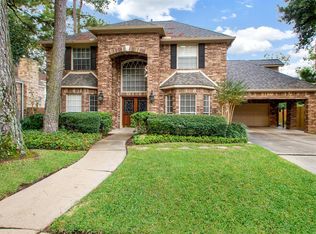
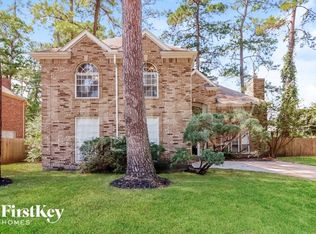
- $409,9004 bd3 ba3k sqft11711 Spring Path Ct, Tomball, TX 77377For Sale
 MLS ID #34083566, Eric Moon, Better Homes and Gardens Real Estate Gary Greene - Champions. HAR
 - $450,0004 bd4 ba3.2k sqft17306 Eagle Ledge Dr, Tomball, TX 77377For Sale
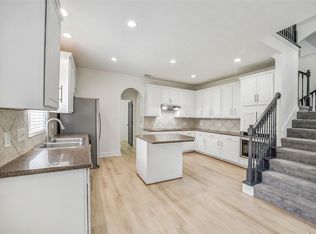 MLS ID #42403152, Jimmy Franklin, eXp Realty LLC. HAR
 - $354,0004 bd3 ba2.7k sqft12843 Sherlock Acres Dr, Tomball, TX 77377For Sale
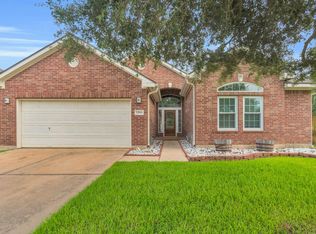 MLS ID #58930940, Michele Harmon, RE/MAX Universal. HAR
 - $478,0004 bd4 ba3.2k sqft12847 Magic Falls Dr, Tomball, TX 77377For Sale
 MLS ID #39897469, Kelly Shearer, Martha Turner Sotheby's International Realty - The Woodlands. HAR
