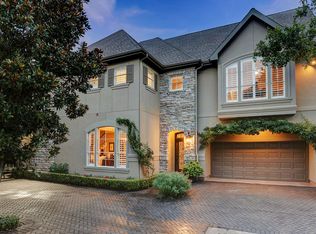
Two primary suites, nearly 3,800 sq ft and room to entertain near the Galleria. This Westhaven Estates home pairs a downstairs primary suite with an expansive upstairs suite that doubles as a game room or private retreat, with a king-size Murphy bed, wet bar, ensuite bath and exceptionally generous closets. The 4-bedroom, 3.5-bath layout includes two upstairs guest bedrooms sharing a Jack-and-Jill bath. Tall ceilings and two marble gas fireplaces complement the living and dining spaces, where two sets of French doors open to the private patio. An eat-in kitchen and butler's pantry with a wet bar make hosting easy. Owner-reported 2026 updates include hardwood floors, fresh paint, A/C systems, stove, oven, microwave, dishwasher, front door and garage door. Granite and marble counters add to the finishes, while rear brick walls and fencing enhance outdoor privacy.
For sale
$899,000
1727 Nantucket Dr, Houston, TX 77057
4beds
3,798sqft
Single Family Residence
Built in 1981
4,673 Square Feet Lot
$851,500 Zestimate®
$237/sqft
$-- HOA
What's special
Private patioHardwood floorsTwo primary suitesGranite and marble countersLiving and dining spacesEat-in kitchenTwo marble gas fireplaces
- 16 days
- 238
- 14
Likely to sell faster than
Zillow last checked:
Listing updated:
Listed by:
Chris Gill TREC #0433948 713-828-4800,
Gill Properties
Source: HAR,MLS#: 22185861
Facts & features
Interior
Bedrooms & bathrooms
- Bedrooms: 4
- Bathrooms: 4
- Full bathrooms: 3
- 1/2 bathrooms: 1
Primary bedroom
- Level: First
- Area: 260
- Dimensions: 20X13
Bedroom
- Level: Second
- Area: 513
- Dimensions: 27X19
Bedroom
- Level: Second
- Area: 169
- Dimensions: 13X13
Bedroom
- Level: Second
- Area: 221
- Dimensions: 17X13
Breakfast
- Level: First
- Area: 90
- Dimensions: 10X9
Kitchen
- Level: First
- Area: 176
- Dimensions: 16X11
Living room
- Level: First
- Area: 280
- Dimensions: 20X14
Utility room
- Features: In Garage
Heating
- Natural Gas, Zoned
Cooling
- Electric, Zoned
Appliances
- Included: Dishwasher
Features
- 2 Primary Bedrooms
- Number of fireplaces: 2
Interior area
- Total structure area: 3,798
- Total interior livable area: 3,798 sqft
Property
Parking
- Total spaces: 2
- Parking features: Attached
- Attached garage spaces: 2
Features
- Stories: 2
- Has spa: Yes
Lot
- Size: 4,673 Square Feet
- Features: Patio Lot, 0 Up To 1/4 Acre
Details
- Parcel number: 0761800090262
Construction
Type & style
- Home type: SingleFamily
- Architectural style: Traditional
- Property subtype: Single Family Residence
Materials
- Brick
- Foundation: Slab
- Roof: Composition
Condition
- New construction: No
- Year built: 1981
Utilities & green energy
- Sewer: Public Sewer
- Water: Public
Community & HOA
Community
- Subdivision: Westhaven Estates Sec 02
Location
- Region: Houston
Financial & listing details
- Price per square foot: $237/sqft
- Tax assessed value: $565,387
- Annual tax amount: $11,475
- Date on market: 9/24/2026
Estimated market value
$851,500
$809,000 - $894,000
$6,092/mo
Price history
| Date | Event | Price |
|---|---|---|
| 9/24/2026 | Listed for sale | $899,000$237/sqft |
Source:  HAR #22185861 Report a problem HAR #22185861 Report a problem | ||
Public tax history
| Year | Property taxes | Tax assessment |
|---|---|---|
| 2025 | $12,016 +8.5% | $565,387 +6.8% |
| 2024 | $11,073 +247.8% | $529,227 -5.9% |
| 2023 | $3,184 -34.9% | $562,527 +5.5% |
| 2022 | $4,888 | $533,256 +11.3% |
| 2021 | -- | $479,026 -1.1% |
| 2020 | $5,327 -8.8% | $484,494 -1.1% |
| 2019 | $5,838 +3.3% | $489,835 +6% |
| 2018 | $5,649 | $462,257 |
| 2017 | $5,649 -51.7% | $462,257 |
| 2016 | $11,688 +118.9% | $462,257 +1.9% |
| 2015 | $5,340 | $453,678 +12.1% |
| 2014 | $5,340 | $404,731 +22.2% |
| 2013 | -- | $331,313 -6% |
| 2012 | -- | $352,392 |
| 2011 | -- | -- |
| 2010 | -- | $352,392 -0.2% |
| 2009 | -- | $353,127 +3.3% |
| 2007 | -- | $341,900 +3.3% |
| 2006 | -- | $330,935 +10% |
| 2005 | -- | $300,850 +10% |
| 2004 | -- | $273,500 -2% |
| 2003 | -- | $279,000 +13% |
| 2002 | -- | $247,000 |
| 2001 | -- | $247,000 -6.7% |
| 2000 | -- | $264,800 |
Find assessor info on the county website
Monthly payment
Est. payment
Payment breakdown
Explore the cost of this home by adjusting the details. Changes won't be saved.Climate risks
Neighborhood: Greater Uptown
Nearby schools
Schools provided by the listing agent
- Elementary: Briargrove Elementary School
- Middle: Tanglewood Middle School
- High: Wisdom High School
Source: HAR. This data may not be complete. We recommend contacting the local school district to confirm school assignments for this home.

Similar homes
- $895,0004 bd5 ba3.4k sqft6095 Woodway Dr, Houston, TX 77057For Sale By Owner
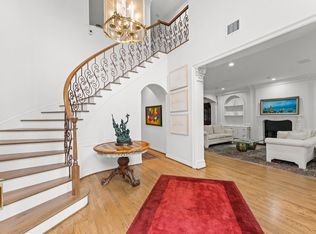
- $885,0003 bd4 ba4.1k sqft2222 Nantucket Dr #B, Houston, TX 77057For Sale
 MLS ID #62674893, Carmen Munoz, Keller Williams Realty Metropolitan. HAR
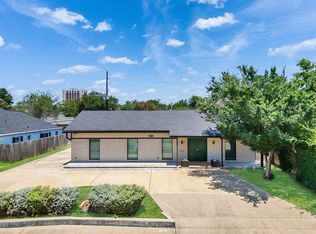
 - $899,9993 bd3 ba2.4k sqft6206 San Felipe St, Houston, TX 77057For Sale
 MLS ID #97719413, Alexandra Pocora, Keller Williams Memorial. HAR
 - $775,0004 bd4 ba3.1k sqft2211 Augusta Dr APT 1, Houston, TX 77057For Sale
 MLS ID #96025945, Jennifer Lerner, Compass RE Texas, LLC - Houston. HAR
