A formal art gallery entryway leads you to an open floorplan with soaring ceilings and floor-to-ceiling win dows offering spectacular views of Uptown Houston and the Williams Water Wall. The Kitchen features a stainless appliance package, Cherrywood cabinetry, and a center island with breakfast bar seating. Also on the first level is a Guest Bedroom and Guest Bath with marble walk-in shower. Overlooking the Living Room is a second level Loft which makes a perfect space for a Home Office or TV Room. Primary Suite offers views to The Manhattan's swimming pool. The Primary Bath features marble flooring, dual sinks, spa tub, separate walk-in shower, and closet with built-in shelving. Includes two reserved parking spaces and a storage unit. Residents of The Manhattan live within walking distance to The Galleria, picturesque Lakes of Post Oak, and all the entertainment and dining options that Uptown offers. Pet Policy at The Manhattan no more than 2 dogs & must be under 40 lbs each.
For sale
$695,000
3030 Post Oak Blvd Unit 404, Houston, TX 77056
2beds
2,358sqft
Condominium
Built in 2002
-- sqft lot
$657,000 Zestimate®
$295/sqft
$1,177/mo HOA
What's special
Formal art gallery entrywaySpa tubCloset with built-in shelvingGuest bedroomDual sinksCherrywood cabinetrySeparate walk-in shower
- 3 days
- 71
- 10
Likely to sell faster than
Zillow last checked:
Listing updated:
Listed by:
Donna Wilson TREC #0397192 713-446-6400,
Martha Turner Sotheby's International Realty
Source: HAR,MLS#: 90567319
Facts & features
Interior
Bedrooms & bathrooms
- Bedrooms: 2
- Bathrooms: 2
- Full bathrooms: 2
Primary bedroom
- Level: Second
- Area: 280
- Dimensions: 20x14
Bedroom
- Level: First
- Area: 132
- Dimensions: 12x11
Primary bathroom
- Level: Second
Bathroom
- Level: First
Kitchen
- Level: First
- Area: 240
- Dimensions: 16x15
Living room
- Level: First
- Area: 540
- Dimensions: 27x20
Office
- Level: Second
- Area: 192
- Dimensions: 16x12
Utility room
- Level: Second
Heating
- Electric
Cooling
- Ceiling Fan(s), Electric
Appliances
- Included: Disposal, Oven, Microwave, Electric Cooktop, Dishwasher, Washer/Dryer
Features
- Balcony, Formal Entry/Foyer, Open Ceiling, 1 Bedroom Down - Not Primary BR, Primary Bed - 2nd Floor, Walk-In Closet(s)
- Flooring: Carpet, Marble, Wood
- Windows: Insulated/Low-E windows
- Has fireplace: No
Interior area
- Total structure area: 2,358
- Total interior livable area: 2,358 sqft
Property
Parking
- Parking features: Additional Parking, Assigned, Connecting, Secured, Private Garage
Features
- Levels: 4-8 Story Building
- Exterior features: Balcony/Terrace, Storage, Trash Chute, Trash Pick Up, Storage Outside of Unit
- Has view: Yes
- View description: North
Details
- Parcel number: 1223730000028
Construction
Type & style
- Home type: Condo
- Property subtype: Condominium
Materials
- Concrete, Glass, Steel Siding, Stone
Condition
- New construction: No
- Year built: 2002
Community & HOA
Community
- Features: Party Room
- Subdivision: Manhattan Condos
HOA
- Amenities included: Controlled Access, Party Room, Security
- HOA fee: $1,177 monthly
Location
- Region: Houston
Financial & listing details
- Price per square foot: $295/sqft
- Tax assessed value: $431,259
- Annual tax amount: $11,741
- Date on market: 11/11/2026
- Listing terms: Cash,Conventional
- Ownership: Full Ownership
- Road surface type: Asphalt, Curbs
Estimated market value
$657,000
$624,000 - $690,000
$4,026/mo
Price history
| Date | Event | Price |
|---|---|---|
| 11/11/2026 | Listed for sale | $695,000+18.8%$295/sqft |
Source:  HAR #90567319 Report a problem | ||
| 9/20/2022 | Listing removed | -- |
Source: HAR #33056039 Report a problem | ||
| 9/8/2022 | Pending sale | $585,000$248/sqft |
Source: HAR #33056039 Report a problem | ||
| 9/2/2022 | Listed for sale | $585,000$248/sqft |
Source: HAR #33056039 Report a problem | ||
| 8/26/2022 | Pending sale | $585,000$248/sqft |
Source: HAR #33056039 Report a problem | ||
| 6/10/2022 | Listed for sale | $585,000+17.2%$248/sqft |
Source: HAR #33056039 Report a problem | ||
| 5/11/2012 | Sold | -- |
Source: Agent Provided Report a problem | ||
| 3/19/2012 | Listed for sale | $499,000+5.1%$212/sqft |
Source: Martha Turner Properties #75000014 Report a problem | ||
| 2/3/2012 | Listing removed | $475,000$201/sqft |
Source: Martha Turner Properties #75000014 Report a problem | ||
| 11/29/2011 | Price change | $475,000-8.5%$201/sqft |
Source: Martha Turner Properties #75000014 Report a problem | ||
| 10/22/2011 | Price change | $519,000-1.1%$220/sqft |
Source: Martha Turner Properties #75000014 Report a problem | ||
| 6/22/2011 | Price change | $524,999-4.2%$223/sqft |
Source: Greenwood King Properties #45185488 Report a problem | ||
| 4/8/2011 | Price change | $548,000-0.2%$232/sqft |
Source: Greenwood King Properties #45185488 Report a problem | ||
| 11/17/2010 | Price change | $549,000-4.5%$233/sqft |
Source: Greenwood King Properties #45185488 Report a problem | ||
| 11/9/2010 | Listed for sale | $575,000$244/sqft |
Source: Greenwood King Properties #45185488 Report a problem | ||
Public tax history
| Year | Property taxes | Tax assessment |
|---|---|---|
| 2025 | $9,784 -14.5% | $431,259 -15.8% |
| 2024 | $11,446 +87.5% | $511,940 +3.9% |
| 2023 | $6,105 -16.9% | $492,804 -4.1% |
| 2022 | $7,346 | $513,635 -0.3% |
| 2021 | -- | $515,000 -5.4% |
| 2020 | $8,924 -9.1% | $544,500 |
| 2019 | $9,813 -17% | $544,500 -3.6% |
| 2018 | $11,820 | $564,902 |
| 2017 | $11,820 -18.2% | $564,902 +4.4% |
| 2016 | $14,456 +2.6% | $541,000 -0.7% |
| 2015 | $14,085 | $545,000 +5% |
| 2014 | $14,085 | $518,940 +10.5% |
| 2013 | -- | $469,500 +26.2% |
| 2012 | -- | $372,000 |
| 2011 | -- | $372,000 -5.5% |
| 2010 | -- | $393,485 -10.8% |
| 2009 | -- | $441,370 |
| 2008 | -- | $441,370 -5.9% |
| 2007 | -- | $468,864 +3.3% |
| 2006 | -- | $453,700 |
| 2005 | -- | -- |
Find assessor info on the county website
Monthly payment
Est. payment
Payment breakdown
Explore the cost of this home by adjusting the details. Changes won't be saved.Climate risks
Neighborhood: Greater Uptown
Nearby schools
Schools provided by the listing agent
- Elementary: School At St George Place
- Middle: Tanglewood Middle School
- High: Wisdom High School
Source: HAR. This data may not be complete. We recommend contacting the local school district to confirm school assignments for this home.
- $399,0002 bd2 ba1.4k sqft3030 Post Oak Blvd UNIT 202, Houston, TX 77056For Sale

- $279,7501 bd1 ba1.3k sqft3030 Post Oak Blvd UNIT 203, Houston, TX 77056For Sale

- $1,311,4002 bd3 ba4.2k sqft3030 Post Oak Blvd UNIT 808, Houston, TX 77056Off Market

- $622,2003 bd3 ba2.4k sqft3030 Post Oak Blvd UNIT 401, Houston, TX 77056Off Market
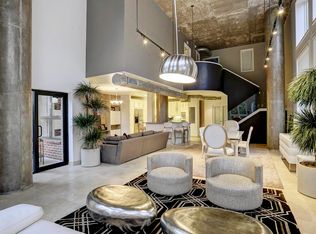
Similar homes
- $695,0003 bd4 ba2.6k sqft5005 Hidalgo St Unit 208, Houston, TX 77056For Sale
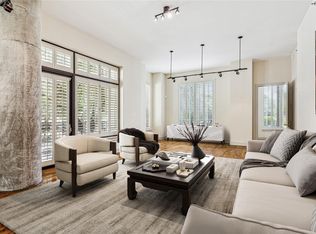 MLS ID #10899373, Donna Wilson, Martha Turner Sotheby's International Realty. HAR
- $799,0003 bd4 ba3.3k sqft3434 Yorktown St, Houston, TX 77056For Sale
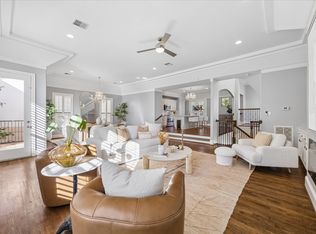 MLS ID #11657801, Marie Daly, The LaRose Kaileh Group. HAR
- $675,0003 bd4 ba3.3k sqft3350 McCue Rd APT 2402, Houston, TX 77056For Sale
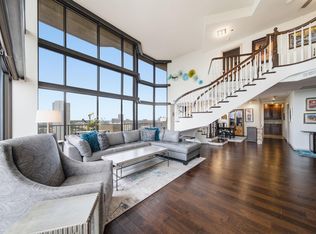 MLS ID #31146404, Maria Aranda-Schwob, Real Broker, LLC. HAR
- $695,0003 bd5 ba2.8k sqft2816 McCulloch Cir, Houston, TX 77056For Sale
 MLS ID #90155166, Vickie Kuo, eXp Realty LLC. HAR
