Discover refined luxury living in prestigious St. George Place, moments from the Galleria. This exceptional freestanding residence combines lock-and-leave convenience with expansive first-floor living and a rare 34' x 28' low maintenance turfed backyard. Bathed in natural light, the sophisticated interior offers 3/4 bedrooms, a private study and an elegant dual-island kitchen featuring quartz countertops, rich mahogany cabinetry and premium appointments. The serene primary retreat boasts a private balcony, spa-inspired bath and generous closet. Crowning the home is a spectacular third-floor game room opening to a balcony with captivating Galleria skyline views and a dramatic double-sided indoor/outdoor fireplace. Elevator capable to all three levels. Mosquito misting system and showroom finished garage floor complete this remarkable offering. Luxury, privacy and effortless living in one extraordinary address. You CAN have it all! (Information per Seller.)
For sale
$985,000
5415 Fairdale Ln, Houston, TX 77056
4beds
3,591sqft
Single Family Residence
Built in 2013
3,301 Square Feet Lot
$940,300 Zestimate®
$274/sqft
$-- HOA
What's special
Sophisticated interiorPrivate balconyMosquito misting systemBathed in natural lightShowroom finished garage floorExpansive first-floor livingSerene primary retreat
- 3 days
- 93
- 16
Likely to sell faster than
Zillow last checked:
Listing updated:
Listed by:
Paul Bice TREC #0158891 713-516-8452,
BICE & Associates,
Delana Bice TREC #0291476 713-516-8453,
BICE & Associates
Source: HAR,MLS#: 56858898
Facts & features
Interior
Bedrooms & bathrooms
- Bedrooms: 4
- Bathrooms: 4
- Full bathrooms: 3
- 1/2 bathrooms: 1
Primary bedroom
- Level: Second
- Area: 320
- Dimensions: 20 x 16
Bedroom
- Level: Second
- Area: 140
- Dimensions: 14 x 10
Bedroom
- Level: Third
- Area: 380
- Dimensions: 20 x 19
Bedroom
- Level: Second
- Area: 140
- Dimensions: 14 x 10
Dining room
- Level: First
- Area: 130
- Dimensions: 13 x 10
Other
- Level: Third
- Area: 140
- Dimensions: 20 x 7
Family room
- Level: First
- Area: 320
- Dimensions: 20 x 16
Game room
- Level: Third
- Area: 300
- Dimensions: 20 x 15
Other
- Level: Third
- Area: 112
- Dimensions: 14 x 8
Kitchen
- Level: First
- Area: 260
- Dimensions: 20 x 13
Heating
- Natural Gas, Zoned
Cooling
- Ceiling Fan(s), Electric, Zoned
Appliances
- Included: ENERGY STAR Qualified Appliances, Disposal, Dryer, Refrigerator, Washer, Convection Oven, Microwave, Gas Cooktop, Dishwasher
- Laundry: Gas Dryer Hookup, Washer Hookup
Features
- Balcony, Elevator Shaft, High Ceilings, Wired for Sound, All Bedrooms Up, Primary Bed - 2nd Floor, Sitting Area, Walk-In Closet(s)
- Flooring: Carpet, Concrete, Wood
- Windows: Insulated/Low-E windows, Window Coverings
- Number of fireplaces: 2
- Fireplace features: Gas, Gas Log
Interior area
- Total structure area: 3,591
- Total interior livable area: 3,591 sqft
Property
Parking
- Total spaces: 2
- Parking features: Attached, Double-Wide Driveway
- Attached garage spaces: 2
Features
- Stories: 3
- Exterior features: Balcony
- Fencing: Back Yard
Lot
- Size: 3,301 Square Feet
- Features: Back Yard, Patio Lot, Subdivided, 0 Up To 1/4 Acre
Details
- Parcel number: 1314480010001
Construction
Type & style
- Home type: SingleFamily
- Architectural style: Contemporary
- Property subtype: Single Family Residence
Materials
- Stone, Stucco, Wood Siding
- Foundation: Slab
- Roof: Composition
Condition
- New construction: No
- Year built: 2013
Details
- Builder name: On Point Homes
Utilities & green energy
- Sewer: Public Sewer
- Water: Public
Green energy
- Energy efficient items: Thermostat, Exposure/Shade
Community & HOA
Community
- Subdivision: Lamar Terrace
Location
- Region: Houston
Financial & listing details
- Price per square foot: $274/sqft
- Tax assessed value: $843,257
- Annual tax amount: $13,132
- Date on market: 11/5/2026
- Listing terms: Cash,Conventional
- Exclusions: None
- Ownership: Full Ownership
- Road surface type: Concrete, Curbs
Estimated market value
$940,300
$893,000 - $987,000
$5,157/mo
Price history
| Date | Event | Price |
|---|---|---|
| 11/5/2026 | Listed for sale | $985,000+4.2%$274/sqft |
Source:  HAR #56858898 Report a problem | ||
| 5/3/2022 | Listing removed | -- |
Source: HAR #63884379 Report a problem | ||
| 4/1/2022 | Pending sale | $945,000$263/sqft |
Source: HAR #63884379 Report a problem | ||
| 3/23/2022 | Price change | $945,000-1.6%$263/sqft |
Source: HAR #63884379 Report a problem | ||
| 1/26/2022 | Listed for sale | $959,900+2.1%$267/sqft |
Source: HAR #63884379 Report a problem | ||
| 12/16/2021 | Listing removed | -- |
Source: HAR #57569873 Report a problem | ||
| 8/12/2021 | Price change | $939,800-2.1%$262/sqft |
Source: HAR #57569873 Report a problem | ||
| 6/9/2021 | Listed for sale | $959,800$267/sqft |
Source: HAR #57569873 Report a problem | ||
Public tax history
| Year | Property taxes | Tax assessment |
|---|---|---|
| 2025 | $13,132 +2% | $843,257 +2.8% |
| 2024 | $12,881 -24.5% | $819,967 -3.1% |
| 2023 | $17,058 +28.8% | $846,626 +7.6% |
| 2022 | $13,246 | $786,817 +11.9% |
| 2021 | -- | $703,104 +5.9% |
| 2020 | $12,498 -10.1% | $664,100 -9% |
| 2019 | $13,894 -16.8% | $730,000 -1.7% |
| 2018 | $16,702 | $742,876 -6.2% |
| 2017 | $16,702 -0.7% | $792,300 -0.6% |
| 2016 | $16,812 +12.7% | $796,785 +1.2% |
| 2015 | $14,923 | $787,342 +9.4% |
| 2014 | $14,923 | $719,419 +341.4% |
| 2013 | -- | $162,969 +13.4% |
| 2012 | -- | $143,700 |
| 2011 | -- | $143,700 -4.6% |
| 2010 | -- | $150,572 -13.7% |
| 2009 | -- | $174,551 |
Find assessor info on the county website
Monthly payment
Est. payment
Payment breakdown
Explore the cost of this home by adjusting the details. Changes won't be saved.Climate risks
Neighborhood: Greater Uptown
Nearby schools
Schools provided by the listing agent
- Elementary: School At St George Place
- Middle: Tanglewood Middle School
- High: Wisdom High School
Source: HAR. This data may not be complete. We recommend contacting the local school district to confirm school assignments for this home.

Similar homes
- $890,0003 bd4 ba2.6k sqft5014 Bayou Ridge Dr, Houston, TX 77092For Sale
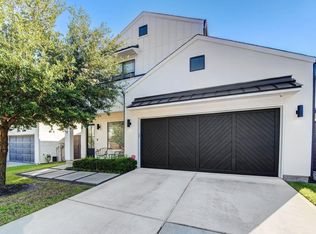 MLS ID #23430993, Soraya Goode, Energy Realty. HAR
- $1,025,0004 bd4 ba3k sqft2411 Hazard St, Houston, TX 77019For Sale
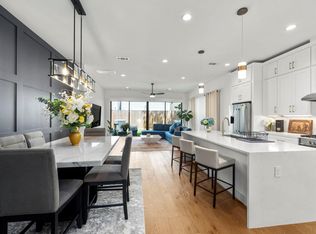 MLS ID #24243534, Charlie Kriegel, Winhill Advisors - Kirby. HAR
- $849,0004 bd4 ba3k sqft5861 Winsome Ln, Houston, TX 77057New Construction
 MLS ID #87156254, Andy Onder Yaltir, VITA Realty. HAR
- $1,045,0004 bd4 ba3.1k sqft2410 Elmen St, Houston, TX 77019For Sale
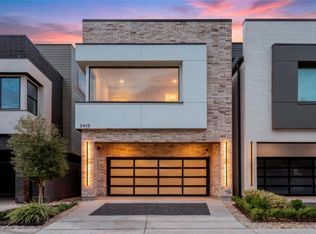 MLS ID #36138425, Jeanine Kaminski-Ditzel, Douglas Elliman Real Estate. HAR
