Rare opportunity to own the combined south and southeast corner residences on the 8th floor, offering 2,925 sq. ft. of beautifully updated interior living space plus a spacious wraparound balcony with sweeping views. Designed for both comfort and flexibility, the home features 3 full baths, powder room, wet bar, and utility room with washer and dryer. The adaptable floor plan accommodates either 4 bedrooms or 3 bedrooms with a private study. Custom built-in cabinetry and shelving throughout provide abundant storage and timeless style. The corner kitchen includes a breakfast area perfectly positioned to capture stunning southeastern views. Monthly maintenance covers all utilities and exceptional amenities, including concierge service/doorman, security, pool and cabana, fitness center, party and card room, dog park, three guest suites, and so much more. Ideally located just one block from Central Market and moments from outstanding restaurants, shopping, and everyday conveniences.
For sale
Price cut: $50K (10/12)
$1,049,000
2200 Willowick Rd #8BC, Houston, TX 77027
3beds
2,925sqft
Condominium
Built in 1963
-- sqft lot
$-- Zestimate®
$359/sqft
$3,645/mo HOA
What's special
- 4 days
- 69
- 0
Likely to sell faster than
Zillow last checked:
Listing updated:
Listed by:
Janice Carrabba TREC #0612636 713-907-3141,
Tammy Bateman Properties
Source: HAR,MLS#: 92476134
Facts & features
Interior
Bedrooms & bathrooms
- Bedrooms: 3
- Bathrooms: 4
- Full bathrooms: 3
- 1/2 bathrooms: 1
Primary bedroom
- Level: First
- Area: 400
- Dimensions: 25 x 16
Bedroom
- Level: First
- Area: 210
- Dimensions: 15 x 14
Bedroom
- Level: First
- Area: 182
- Dimensions: 14 x 13
Kitchen
- Level: First
- Area: 242
- Dimensions: 22 x 11
Kitchen
- Level: First
- Area: 242
- Dimensions: 22 x 11
Living room
- Level: First
- Area: 589
- Dimensions: 31 x 19
Heating
- Other
Cooling
- Other
Appliances
- Included: Disposal, Refrigerator, Electric Oven, Microwave, Electric Range, Dryer, Washer, Dishwasher, Washer/Dryer
- Laundry: Common Area
Features
- Balcony, Crown Molding, Formal Entry/Foyer, Storage, Wet Bar, All Bedrooms Down, Sitting Area
- Flooring: Carpet, Tile, Wood
Interior area
- Total structure area: 2,925
- Total interior livable area: 2,925 sqft
Property
Parking
- Parking features: Assigned
Features
- Levels: 9 or More Story
- Patio & porch: Terrace
- Exterior features: Balcony/Terrace, Dog Run
Details
- Parcel number: 1115870000002
Construction
Type & style
- Home type: Condo
- Property subtype: Condominium
Condition
- New construction: No
- Year built: 1963
Community & HOA
Community
- Subdivision: Willowick Condo 02 Amd
HOA
- Amenities included: Controlled Access, Dog Park, Fitness Center, Party Room, Pool, Security
- HOA fee: $3,645 monthly
Location
- Region: Houston
Financial & listing details
- Price per square foot: $359/sqft
- Annual tax amount: $13,696
- Date on market: 10/12/2026
- Listing terms: Cash,Conventional
- Ownership: Full Ownership
- Road surface type: Concrete, Curbs
Estimated market value
Not available
Estimated sales range
Not available
$4,391/mo
Price history
| Date | Event | Price |
|---|---|---|
| 10/12/2026 | Price change | $1,049,000-4.5%$359/sqft |
Source:  HAR #92476134 Report a problem HAR #92476134 Report a problem | ||
| 9/14/2026 | Price change | $1,099,000-6.9%$376/sqft |
Source: HAR #84463843 Report a problem | ||
| 9/6/2026 | Price change | $1,179,999-0.8%$403/sqft |
Source: HAR #84463843 Report a problem | ||
| 8/24/2026 | Price change | $1,189,999-0.8%$407/sqft |
Source: HAR #84463843 Report a problem | ||
| 7/15/2026 | Listed for sale | $1,200,000$410/sqft |
Source: HAR #84463843 Report a problem | ||
Public tax history
Tax history is unavailable.
Monthly payment
Est. payment
Payment breakdown
Explore the cost of this home by adjusting the details. Changes won't be saved.Climate risks
Neighborhood: Afton Oaks - River Oaks Area
Nearby schools
Schools provided by the listing agent
- Elementary: River Oaks Elementary School (Houston)
- Middle: Lanier Middle School
- High: Lamar High School (Houston)
Source: HAR. This data may not be complete. We recommend contacting the local school district to confirm school assignments for this home.
- $425,8002 bd2 ba1.5k sqft2200 Willowick Rd UNIT 4D, Houston, TX 77027Off Market
- $742,8001 bd2 ba1.9k sqft2200 Willowick Rd #5C, Houston, TX 77027Off Market

- $342,6002 bd2 ba1.3k sqft2200 Willowick Rd #7B, Houston, TX 77027Off Market

- $325,0001 bd1 ba1k sqft2200 Willowick Rd UNIT 7F, Houston, TX 77027For Sale

Similar homes
- $1,095,0004 bd4 ba3.5k sqft24 Hackberry Ln Unit B, Houston, TX 77027For Sale
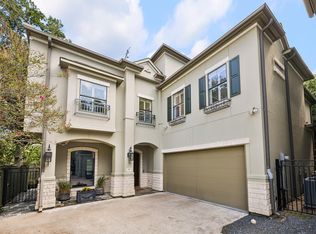 MLS ID #85732476, Liz Daniel, Martha Turner Sotheby's International Realty. HAR
 - $1,050,0003 bd2 ba1.5k sqft3927 Colquitt St, Houston, TX 77027For Sale
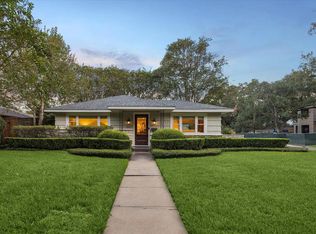 MLS ID #26373633, Amanda Fox, Fox Properties. HAR
 - $1,049,0003 bd4 ba2.5k sqft10 S Briar Hollow Ln Unit 15, Houston, TX 77027For Sale
 MLS ID #25067844, Joe Raad, Lazos Properties. HAR
 - $835,0002 bd3 ba1.6k sqft4521 San Felipe St Unit 1304, Houston, TX 77027For Sale
 MLS ID #58494444, Karen Gillespie, Argent Realty Advisors. HAR
