Bring your vision to this inner-loop gem, tucked in a gated community amid mature trees. This three-story townhome offers 2 bedrooms, 2.5 baths, a bonus room, and rare privacy minutes from everything Houston has to offer. It’s ready for a buyer who wants to put their own stamp on a home in a prime location. The first-floor primary suite has a walk-in closet and a spa-style bath with double sinks, a walk-in shower, and a jetted soaking tub framed by columns for a touch of grandeur. On the second floor, the living room has a fireplace, and the kitchen offers ample cabinets, counter space, and an island. The sun-filled solarium serves as the dining room and opens to a generous patio. A bar, half bath, and versatile nook complete the floor. The third floor holds the second bedroom and bath, a bonus room, and a cozy sitting nook. The home needs some repairs and is priced accordingly, a great chance to build equity. Settings like this don’t come along often. Schedule your showing today!
For sale
$537,000
2902 W Lane Dr APT G, Houston, TX 77027
2beds
2,668sqft
Townhouse
Built in 1984
-- sqft lot
$-- Zestimate®
$201/sqft
$250/mo HOA
What's special
Bonus roomVersatile nookWalk-in closetHalf bathFirst-floor primary suiteCozy sitting nookWalk-in shower
- 1 day
- 18
- 4
Zillow last checked:
Listing updated:
Listed by:
Rebecca Striebeck TREC #0789186 512-588-9040,
StepStone Realty LLC
Source: HAR,MLS#: 17446386
Facts & features
Interior
Bedrooms & bathrooms
- Bedrooms: 2
- Bathrooms: 3
- Full bathrooms: 2
- 1/2 bathrooms: 1
Bedroom
- Level: Third
- Dimensions: TBD
Bedroom
- Level: First
- Dimensions: TBD
Heating
- Electric
Cooling
- Electric
Features
- Primary Bed - 1st Floor
- Number of fireplaces: 1
Interior area
- Total structure area: 2,668
- Total interior livable area: 2,668 sqft
Property
Features
- Levels: All Levels
- Stories: 3
Details
- Parcel number: 1160100020003
Construction
Type & style
- Home type: Townhouse
- Architectural style: Other
- Property subtype: Townhouse
Materials
- Brick
- Foundation: Slab
- Roof: Composition
Condition
- New construction: No
- Year built: 1984
Utilities & green energy
- Sewer: Public Sewer
- Water: Public
Community & HOA
Community
- Subdivision: Stratford Park T/H Condo
HOA
- Has HOA: Yes
- HOA fee: $3,000 annually
Location
- Region: Houston
Financial & listing details
- Price per square foot: $201/sqft
- Annual tax amount: $13,830
- Date on market: 10/15/2026
Estimated market value
Not available
Estimated sales range
Not available
Not available
Price history
| Date | Event | Price |
|---|---|---|
| 10/15/2026 | Listed for sale | $537,000$201/sqft |
Source:  HAR #17446386 Report a problem HAR #17446386 Report a problem | ||
Public tax history
Tax history is unavailable.
Monthly payment
Est. payment
Payment breakdown
Explore the cost of this home by adjusting the details. Changes won't be saved.Climate risks
Neighborhood: Afton Oaks - River Oaks Area
Nearby schools
Schools provided by the listing agent
- Elementary: School At St George Place
- Middle: Lanier Middle School
- High: Lamar High School (Houston)
Source: HAR. This data may not be complete. We recommend contacting the local school district to confirm school assignments for this home.
Similar homes
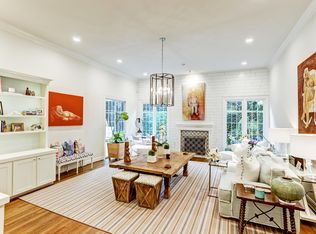
- $585,0002 bd3 ba2.1k sqft4219 W Alabama St, Houston, TX 77027For Sale
 MLS ID #47618014, Jennifer Vickers, KSP. HAR
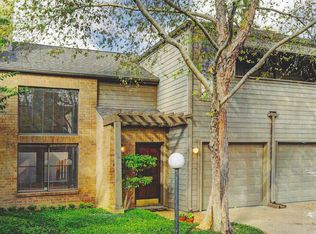
 - $475,9902 bd3 ba2.4k sqft1849 Post Oak Park Dr #1849, Houston, TX 77027For Sale
 MLS ID #23892631, Amy Dupont, Compass RE Texas, LLC - Houston. HAR

 - $557,0003 bd3 ba1.7k sqft4223 W Alabama St #2, Houston, TX 77027For Sale
 MLS ID #28884751, Gary Gondzur, BuyBroker. HAR
 - $625,0003 bd4 ba2.8k sqft4732 Banning Dr, Houston, TX 77027For Sale
 MLS ID #44973706, Yolanda Trevino, REALM Real Estate Professionals - West Houston. HAR
