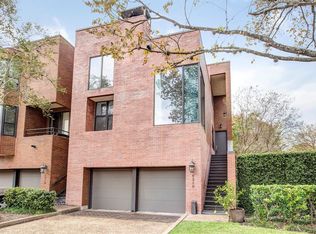
Sophisticated three-story townhome in the desirable Auburncomplex, ideally located in West University Place. The flexible floor plan features a spacious first-floor primary suite with large closet, full bath, and access to a private deck. A convenient dumbwaiter makes transporting groceries to the kitchen effortless. The second floor offers high celings,comfortable living and dining areas plus a kitchen with an inviting breakfast area. The expansive third floor includes an open study area, bedroom, and full bath, with the flexibility to convert the space into two bedrooms. Enjoy all the exceptional amenities of West University Place, including indoor and outdoor pools, fitness facilities, parks, tennis courts, library, senior services, exceptional schools and dedicated police and fire departments.
Coming soon
$525,000
5314 Mercer St, Houston, TX 77005
2beds
2,375sqft
Townhouse
Built in 1981
1,955 Square Feet Lot
$529,100 Zestimate®
$221/sqft
$300/mo HOA
What's special
- 13 days
- 507
- 23
Zillow last checked:
Listing updated:
Listed by:
Nano Cox TREC #0479454 713-557-4863,
Greenwood King Properties - Kirby Office
Source: HAR,MLS#: 41134427
Facts & features
Interior
Bedrooms & bathrooms
- Bedrooms: 2
- Bathrooms: 3
- Full bathrooms: 2
- 1/2 bathrooms: 1
Rooms
- Room types: Utility Room
Primary bedroom
- Level: Third
- Area: 350
- Dimensions: 25x14
Bedroom
- Level: Second
- Area: 224
- Dimensions: 16x14
Dining room
- Level: Second
- Area: 160
- Dimensions: 16x10
Kitchen
- Level: Second
- Area: 78
- Dimensions: 13x6
Living room
- Level: Second
- Area: 322
- Dimensions: 23x14
Heating
- Electric, Zoned
Cooling
- Ceiling Fan(s), Electric, Zoned
Appliances
- Included: Disposal, Double Oven, Electric Oven, Microwave, Electric Cooktop, Dryer, Refrigerator, Washer, Dishwasher, Washer/Dryer
- Laundry: Electric Dryer Hookup, Inside
Features
- Balcony, Formal Entry/Foyer, High Ceilings, 2 Primary Bedrooms, Primary Bed - 1st Floor, Primary Bed - 3rd Floor
- Flooring: Carpet, Laminate, Tile, Wood
- Windows: Window Coverings
- Number of fireplaces: 2
- Fireplace features: Wood Burning
Interior area
- Total structure area: 2,375
- Total interior livable area: 2,375 sqft
Property
Parking
- Total spaces: 2
- Parking features: Attached, Auto Garage Door Opener
- Attached garage spaces: 2
Features
- Levels: Split Level,Levels 1, 2 and 3
- Stories: 3
- Patio & porch: Patio/Deck
- Exterior features: Balcony, Storage
- Fencing: Fenced
- Has view: Yes
- View description: East, West
Lot
- Size: 1,955 Square Feet
- Features: Back Yard, On Street
Details
- Parcel number: 1147890060003
Construction
Type & style
- Home type: Townhouse
- Architectural style: Contemporary
- Property subtype: Townhouse
Materials
- Brick, Other, Stucco
- Foundation: Slab
- Roof: Composition,Other
Condition
- New construction: No
- Year built: 1981
Utilities & green energy
- Sewer: Public Sewer
- Water: Public
Community & HOA
Community
- Features: Tennis Court(s)
- Subdivision: Auburn Place
HOA
- Amenities included: Controlled Access
- HOA fee: $3,600 annually
Location
- Region: Houston
Financial & listing details
- Price per square foot: $221/sqft
- Tax assessed value: $434,230
- Annual tax amount: $7,970
- Date on market: 8/28/2026
- Listing terms: Cash,Conventional
- Road surface type: Concrete, Curbs
Estimated market value
$529,100
$466,000 - $603,000
$3,634/mo
Price history
Price history is unavailable.
Public tax history
| Year | Property taxes | Tax assessment |
|---|---|---|
| 2025 | $967 -8.7% | $434,230 +5.7% |
| 2024 | $1,059 -20.3% | $410,963 |
| 2023 | $1,328 -56.9% | $410,963 |
| 2022 | $3,082 | $410,963 |
| 2021 | -- | $410,963 -0.2% |
| 2020 | $3,159 -4.5% | $411,856 |
| 2019 | $3,306 +7.9% | $411,856 +26.8% |
| 2018 | $3,063 | $324,710 |
| 2017 | $3,063 +2% | $324,710 |
| 2016 | $3,004 +11.5% | $324,710 |
| 2015 | $2,693 | $324,710 +23.4% |
| 2014 | $2,693 | $263,038 |
| 2013 | -- | $263,038 |
| 2012 | -- | $263,038 |
| 2011 | -- | $263,038 |
| 2010 | -- | $263,038 |
| 2009 | -- | $263,038 |
| 2007 | -- | $263,038 |
| 2006 | -- | $263,038 |
| 2005 | -- | $263,038 +5.6% |
| 2004 | -- | $249,200 +10% |
| 2003 | -- | $226,600 +3.2% |
| 2002 | -- | $219,500 +10% |
| 2001 | -- | $199,600 +10% |
| 2000 | -- | $181,500 |
Find assessor info on the county website
Monthly payment
Est. payment
Payment breakdown
Explore the cost of this home by adjusting the details. Changes won't be saved.Climate risks
Neighborhood: West University Place
Nearby schools
Schools provided by the listing agent
- Elementary: West University Elementary School
- Middle: Pershing Middle School
- High: Lamar High School (Houston)
Source: HAR. This data may not be complete. We recommend contacting the local school district to confirm school assignments for this home.