New roof and windows-installed in 2025.This beautiful townhome home is located in the highly desirable neighborhood of Mandell Place. Upon entering you are greeted by a gated private side entry courtyard. A 1st floor guest bedroom w/adjacent bath includes direct access to the rear yard space. The spacious living room includes a wood-burning fireplace, built-ins and is flooded w/ natural light from the floor-to-ceiling bay windows and casement windows which overlook the oak-lined streets beyond. The well-appointed kitchen flows seamlessly to the adjacent dining room. The 3rd floor features a light-filled primary suite w/ vaulted ceilings and 2nd fireplace & adjoining office/loft space. The primary bath offers an abundance of closet space, dual vanities, separate shower & jetted tub. New roof and windows -installed in 2025.Located 2 blocks from Menil Collection, park, HEB, retail stores & plenty of Houston's best restaurants! No HOA! All info per seller.
For sale
Price cut: $20K (9/28)
$449,000
3612 Mulberry St, Houston, TX 77006
2beds
1,766sqft
Townhouse
Built in 1984
1,202 Square Feet Lot
$437,000 Zestimate®
$254/sqft
$-- HOA
What's special
- 28 days
- 571
- 67
Zillow last checked:
Listing updated:
Listed by:
Roland Bodden TREC #0732117 504-617-5810,
Greenwood King Properties - Kirby Office
Source: HAR,MLS#: 15852407
Facts & features
Interior
Bedrooms & bathrooms
- Bedrooms: 2
- Bathrooms: 2
- Full bathrooms: 2
Primary bedroom
- Level: Third
- Area: 221
- Dimensions: 17x13
Bedroom
- Level: First
- Area: 121
- Dimensions: 11x11
Other
- Level: Third
- Area: 99
- Dimensions: 11x9
Dining room
- Level: Second
- Area: 77
- Dimensions: 11x7
Kitchen
- Level: Second
- Area: 150
- Dimensions: 15x10
Living room
- Level: Second
- Area: 306
- Dimensions: 18x17
Heating
- Electric
Cooling
- Electric
Appliances
- Included: Disposal, Electric Oven, Microwave, Electric Range, Dryer, Refrigerator, Washer, Dishwasher, Washer/Dryer
- Laundry: Electric Dryer Hookup, Inside
Features
- High Ceilings, Vaulted Ceiling, 1 Bedroom Down - Not Primary BR, Primary Bed - 3rd Floor
- Flooring: Carpet, Tile, Wood
- Windows: Insulated/Low-E windows
- Number of fireplaces: 2
- Fireplace features: Wood Burning
Interior area
- Total structure area: 1,766
- Total interior livable area: 1,766 sqft
Video & virtual tour
Property
Parking
- Total spaces: 2
- Parking features: Attached
- Attached garage spaces: 2
Features
- Levels: Levels 1, 2 and 3
- Stories: 3
- Has spa: Yes
- Fencing: Fenced
Lot
- Size: 1,202 Square Feet
- Features: On Street
Details
- Parcel number: 0522240000024
Construction
Type & style
- Home type: Townhouse
- Architectural style: Traditional
- Property subtype: Townhouse
Materials
- Brick, Cement Siding, Stucco
- Foundation: Slab
- Roof: Composition
Condition
- New construction: No
- Year built: 1984
Utilities & green energy
- Sewer: Public Sewer
- Water: Public
Community & HOA
Community
- Subdivision: Mandell Place
Location
- Region: Houston
Financial & listing details
- Price per square foot: $254/sqft
- Tax assessed value: $399,689
- Annual tax amount: $8,494
- Date on market: 9/17/2026
- Listing terms: Cash,Conventional
- Road surface type: Asphalt, Curbs
Estimated market value
$437,000
$415,000 - $459,000
$2,814/mo
Price history
| Date | Event | Price |
|---|---|---|
| 9/28/2026 | Price change | $449,000-4.3%$254/sqft |
Source:  HAR #15852407 Report a problem HAR #15852407 Report a problem | ||
| 9/17/2026 | Price change | $469,000-6%$266/sqft |
Source: HAR #15852407 Report a problem | ||
| 7/31/2026 | Price change | $499,000-3.1%$283/sqft |
Source: HAR #52977928 Report a problem | ||
| 7/6/2026 | Listed for sale | $515,000$292/sqft |
Source: HAR #33183716 Report a problem | ||
Public tax history
| Year | Property taxes | Tax assessment |
|---|---|---|
| 2025 | $5,578 -4.1% | $399,689 +0.2% |
| 2024 | $5,817 +3.1% | $398,725 -4.1% |
| 2023 | $5,645 -6.9% | $415,606 +13.3% |
| 2022 | $6,063 | $366,723 -0.9% |
| 2021 | -- | $370,000 -2.9% |
| 2020 | $7,049 +3.2% | $381,000 +3.7% |
| 2019 | $6,831 -1.4% | $367,346 +10.3% |
| 2018 | $6,927 | $333,041 -6.4% |
| 2017 | $6,927 -0.7% | $355,900 -0.6% |
| 2016 | $6,976 +17% | $357,983 |
| 2015 | $5,961 | $357,983 +15.5% |
| 2014 | $5,961 | $310,041 +14.8% |
| 2013 | -- | $270,053 |
| 2012 | -- | $270,053 |
| 2011 | -- | $270,053 |
| 2010 | -- | $270,053 |
| 2009 | -- | $270,053 +5.7% |
| 2008 | -- | $255,506 +1.6% |
| 2007 | -- | $251,412 +28.3% |
| 2006 | -- | $196,000 -4.8% |
| 2005 | -- | $205,810 +10% |
| 2004 | -- | $187,100 -7.1% |
| 2003 | -- | $201,300 +10% |
| 2002 | -- | $183,000 -23.2% |
| 2001 | -- | $238,200 +43% |
| 2000 | -- | $166,600 |
Find assessor info on the county website
Monthly payment
Est. payment
Payment breakdown
Explore the cost of this home by adjusting the details. Changes won't be saved.Climate risks
Neighborhood: Neartown - Montrose
Nearby schools
Schools provided by the listing agent
- Elementary: Baker Montessori School
- Middle: Lanier Middle School
- High: Lamar High School (Houston)
Source: HAR. This data may not be complete. We recommend contacting the local school district to confirm school assignments for this home.
Similar homes
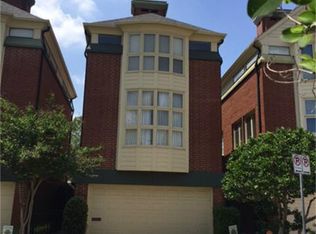
- $475,0003 bd4 ba2.3k sqft2645 Helena St, Houston, TX 77006For Sale
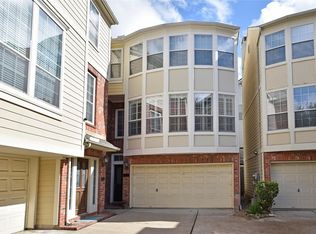 MLS ID #69675645, Bree Galloway, Hometown America Incorporated. HAR
 - $499,0003 bd4 ba2.4k sqft710 Rosedale St, Houston, TX 77006For Sale
 MLS ID #17753079, Jeremy Fain, Greenwood King Properties - Kirby Office. HAR
 - $449,0003 bd3 ba2.5k sqft730 Ruthven St, Houston, TX 77019For Sale
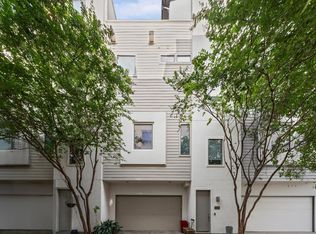 MLS ID #5057022, Gabriel Griffin, MORE Realty Group. HAR
 - $520,0003 bd3 ba1.9k sqft2506 Van Buren St, Houston, TX 77006For Sale
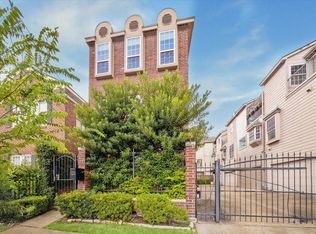 MLS ID #34429678, Naseem Sawyer, Martha Turner Sotheby's International Realty. HAR
