Skip main navigation
For sale
  • $549,000

    2200 Willowick Rd #14D, Houston, TX 77027

    2beds
    1,535sqft
    : 
    $5,943/mo
    Get pre-qualified
    Condominium
    Built in 1963
    -- sqft lot
    $527,200 Zestimate®
    $358/sqft
    $1,913/mo HOA

    What's special

    Stunning wrap-around balconyBeautifully landscaped groundsCorner unitHardwood flooringStainless steel appliancesIncredible viewsBuilt-in bookcases
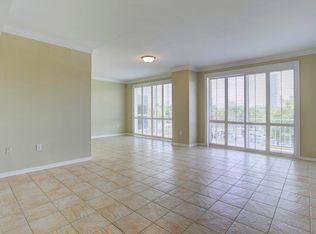
    Discover a rare opportunity to own a corner unit that offers breathtaking views of Galleria, River Oaks, and Downtown. This unit boasts a stunning wrap-around balcony that brings the beauty of the city right to your doorstep. The updated kitchen, featuring stainless steel appliances, elegant cabinetry, and luxurious granite countertops. A bonus room off the kitchen provides ample storage with abundant cabinets, along with a full-size washer and dryer for your convenience. The open living area, with built-in bookcases and incredible views, invites warmth and connection. Enjoy the elegance of hardwood flooring and the convenience of motorized shades. (selected areas) This exceptional unit includes 2 spacious bedrooms and two full baths. The Willowick enhances your living experience with amenities such as a doorman, 3 guest rooms, a fitness center, a pool, and beautifully landscaped grounds. It's located near all the great shops and restaurants in the River Oaks area. Per Seller
    2 days
    56
    6

    Zillow last checked:

    Listing updated:

    Listed by:

    Michele Scheffer TREC #0480696 281-808-8139,

    Greenwood King Properties - Kirby Office

    Source: HAR,MLS#: 22108987MLS Logo

      Facts & features

      Interior

      Bedrooms & bathrooms
      • Bedrooms: 2
      • Bathrooms: 2
      • Full bathrooms: 2
      Rooms
      • Room types: Utility Room
      Primary bedroom
      • Level: First
      • Area: 260
      • Dimensions: 20x13
      Bedroom
      • Level: First
      • Area: 154
      • Dimensions: 14x11
      Dining room
      • Level: First
      • Area: 294
      • Dimensions: 21x14
      Kitchen
      • Level: First
      • Area: 176
      • Dimensions: 16x11
      Living room
      • Level: First
      • Area: 168
      • Dimensions: 14x12
      Heating
      • Other
      Cooling
      • Other
      Appliances
      • Included: Disposal, Refrigerator, Oven, Microwave, Electric Range, Free-Standing Range, Dryer, Full Size, Washer/Dryer Stacked, Washer, Dishwasher, Washer/Dryer
      • Laundry: Laundry
      Features
      • Balcony, Crown Molding, Dry Bar, Walk-In Closet(s)
      • Flooring: Carpet, Tile, Wood
      • Windows: Window Coverings
      Interior area
      • Total structure area: 1,535
      • Total interior livable area: 1,535 sqft

      Property

      Parking
      • Parking features: Additional Parking, Assigned, Secured
      Features
      • Levels: 9 or More Story
      • Patio & porch: Terrace
      • Exterior features: Balcony/Terrace, Exercise Room, Playground, Trash Pick Up, Dog Run
      • Has view: Yes
      • View description: North, West
      Details
      • Parcel number: 1115920000004

      Construction

      Type & style
      • Home type: Condo
      • Property subtype: Condominium
      Condition
      • New construction: No
      • Year built: 1963

      Utilities & green energy

      Green energy
      • Energy efficient items: Exposure/Shade

      Community & HOA

      Community
      • Features: Party Room
      • Subdivision: The Willowick
      HOA
      • Amenities included: Dog Park, Fitness Center, Party Room, Security
      • HOA fee: $1,913 monthly
      Location
      • Region: Houston

      Financial & listing details

      • Price per square foot: $358/sqft
      • Tax assessed value: $494,669
      • Annual tax amount: $9,978
      • Date on market: 9/8/2026
      • Listing terms: Cash,Conventional
      • Exclusions: None
      • Ownership: Full Ownership

        Estimated market value

        $527,200

        $501,000 - $554,000

        $2,704/mo

        Price history

        DateEventPrice
        9/8/2026Listed for sale$549,000+46.4%$358/sqft
        Source: HAR #22108987 Report a problem
        8/31/2012Listing removed$375,000$244/sqft
        Source: Greenwood King Properties #42685510 Report a problem
        5/2/2012Listed for sale$375,000$244/sqft
        Source: Greenwood King Properties #42685510 Report a problem
        5/21/2011Listing removed$375,000$244/sqft
        Source: Greenwood King Properties #2114798 Report a problem
        8/29/2010Listed for sale$375,000$244/sqft
        Source: Greenwood King Properties #4653410 Report a problem

        Public tax history

        YearProperty taxesTax assessment
        2025$1,659 -19.3%$494,669 -15.1%
        2024$2,056 $582,543 +50.1%
        2023-- $388,018 -16.3%
        2022$4,506 $463,736 -2.4%
        2021-- $475,000 -9.5%
        2020$5,288 -3.9%$524,789 +16.1%
        2019$5,503 +15.1%$452,100 -9.6%
        2018$4,782 $500,000 +16.4%
        2017$4,782 -25%$429,400 +15.4%
        2016$6,373 +17.4%$372,000 +0.5%
        2015$5,430 $370,000 +11.4%
        2014$5,430 $332,000 +34.6%
        2013-- $246,700 -5.1%
        2012-- $260,063
        2011-- $260,063
        2010-- $260,063
        2009-- --
        2008-- $260,063
        2007-- $260,063 -0.9%
        2006-- $262,300
        2005-- --
        Find assessor info on the county website

        Monthly payment

        Est. payment

        Payment breakdown

        Explore the cost of this home by adjusting the details. Changes won't be saved.
        All calculations are estimates and provided by Zillow, Inc. for informational purposes only. Actual amounts may vary.
        HOA fees may include property taxes on listings classified as Co-Ops. Contact the listing agent and/or owner for fee details.
        See how much you could borrow to make a competitive offer.

        Climate risks

        Neighborhood: Afton Oaks - River Oaks Area

        Getting around

        74 / 100
        Very Walkable
        46 / 100
        Some Transit
        50 / 100
        Bikeable

        Nearby schools

        GreatSchools rating
        Schools provided by the listing agent
        • Elementary: River Oaks Elementary School (Houston)
        • Middle: Lanier Middle School
        • High: Lamar High School (Houston)

        Source: HAR. This data may not be complete. We recommend contacting the local school district to confirm school assignments for this home.

        A local agent can set up tours, give advice and negotiate with sellers.

        Browse local experts