Custom built French townhome located in the desirable Southgate community! This home is quick walk to schools, restaurants, and shopping in The Rice Village. Home features 1st floor living with an extremely unique floor plan, oversized bedrooms, private back patio and yard, and most importantly a spectacular location! This custom home can be a true four bedroom, with every room having spacious walk-in closets. The current owners have completely remodeled the primary bathroom, new countertops in the kitchen and secondary bathrooms, and installed a new roof (8/2026). This is a unique opportunity to get this much square footage at such a great price!
For sale
Price cut: $5K (10/8)
$975,000
6604 Kelvin Dr, Houston, TX 77030
3beds
3,527sqft
Townhouse
Built in 2001
2,661 Square Feet Lot
$946,200 Zestimate®
$276/sqft
$-- HOA
What's special
Extremely unique floor planSpacious walk-in closetsOversized bedroomsNew roof
- 60 days
- 428
- 32
Zillow last checked:
Listing updated:
Listed by:
Daniel Parker TREC #0537446 713-443-7265,
New Leaf Real Estate
Source: HAR,MLS#: 41670439
Facts & features
Interior
Bedrooms & bathrooms
- Bedrooms: 3
- Bathrooms: 4
- Full bathrooms: 3
- 1/2 bathrooms: 1
Primary bedroom
- Level: Second
- Area: 396
- Dimensions: 22x18
Bedroom
- Level: Third
- Area: 500
- Dimensions: 25x20
Bedroom
- Level: Second
- Area: 168
- Dimensions: 14x12
Dining room
- Level: First
Other
- Level: First
- Area: 140
- Dimensions: 14x10
Other
- Level: Second
- Area: 323
- Dimensions: 19x17
Kitchen
- Level: First
- Area: 175
- Dimensions: 14x12.5
Living room
- Level: First
- Area: 336
- Dimensions: 21x16
Primary bath
- Level: Second
- Area: 132
- Dimensions: 12x11
Utility room
- Level: Second
- Area: 35
- Dimensions: 7x5
Heating
- Zoned
Cooling
- Ceiling Fan(s), Electric, Zoned
Appliances
- Included: ENERGY STAR Qualified Appliances, Disposal, Refrigerator, Microwave, Gas Range, Full Size, Dishwasher, Washer/Dryer
- Laundry: Electric Dryer Hookup, Gas Dryer Hookup, Inside
Features
- Brick Walls, Crown Molding, High Ceilings, Wired for Sound, All Bedrooms Up, Primary Bed - 2nd Floor, Sitting Area, Walk-In Closet(s)
- Flooring: Carpet, Tile, Wood
- Windows: Window Coverings
- Number of fireplaces: 1
- Fireplace features: Gas, Gas Log
Interior area
- Total structure area: 3,527
- Total interior livable area: 3,527 sqft
Property
Parking
- Total spaces: 2
- Parking features: Attached, Additional Parking, Auto Garage Door Opener
- Attached garage spaces: 2
Features
- Levels: Ground Level
- Stories: 2
- Patio & porch: Patio/Deck
- Exterior features: Front Green Space, Side Green Space, Sprinkler System
- Fencing: Fenced
Lot
- Size: 2,661 Square Feet
- Features: Back Yard, On Street
Details
- Parcel number: 1223710010003
Construction
Type & style
- Home type: Townhouse
- Architectural style: French
- Property subtype: Townhouse
Materials
- Cement Siding, Stucco
- Foundation: Slab
- Roof: Composition
Condition
- New construction: No
- Year built: 2001
Utilities & green energy
- Sewer: Public Sewer
- Water: Public
Green energy
- Energy efficient items: Attic Vents, Thermostat, Lighting, HVAC, Insulation
Community & HOA
Community
- Subdivision: Condon Oaks
Location
- Region: Houston
Financial & listing details
- Price per square foot: $276/sqft
- Tax assessed value: $831,748
- Annual tax amount: $17,676
- Date on market: 8/20/2026
- Listing terms: Cash,Conventional,VA Loan
- Exclusions: N/A
- Ownership: Full Ownership
- Road surface type: Concrete
Estimated market value
$946,200
$899,000 - $994,000
$4,955/mo
Price history
| Date | Event | Price |
|---|---|---|
| 10/8/2026 | Price change | $975,000-0.5%$276/sqft |
Source:  HAR #41670439 Report a problem HAR #41670439 Report a problem | ||
| 10/5/2026 | Price change | $979,999-1.5%$278/sqft |
Source: HAR #41670439 Report a problem | ||
| 8/20/2026 | Listed for sale | $995,000+4.7%$282/sqft |
Source: HAR #41670439 Report a problem | ||
| 5/18/2023 | Sold | -- |
Source: Agent Provided Report a problem | ||
| 4/15/2023 | Pending sale | $949,900$269/sqft |
Source: HAR #31425072 Report a problem | ||
| 3/31/2023 | Price change | $949,900-4.5%$269/sqft |
Source: HAR #31425072 Report a problem | ||
| 3/24/2023 | Listed for sale | $995,000+49.3%$282/sqft |
Source: HAR #31425072 Report a problem | ||
| 11/8/2013 | Listing removed | $666,500$189/sqft |
Source: John Daugherty, REALTORS #86073246 Report a problem | ||
| 10/24/2013 | Pending sale | $666,500$189/sqft |
Source: John Daugherty, REALTORS #86073246 Report a problem | ||
| 10/8/2013 | Listed for sale | $666,500$189/sqft |
Source: John Daugherty, REALTORS #86073246 Report a problem | ||
Public tax history
| Year | Property taxes | Tax assessment |
|---|---|---|
| 2025 | $12,936 -8% | $831,748 -6.6% |
| 2024 | $14,057 +7.7% | $890,106 +3.3% |
| 2023 | $13,050 -4.6% | $862,027 +8.1% |
| 2022 | $13,672 | $797,567 -3.2% |
| 2021 | -- | $824,179 +9.5% |
| 2020 | $18,068 +2.2% | $753,011 +3.2% |
| 2019 | $17,678 -2.1% | $730,000 +2.1% |
| 2018 | $18,063 | $715,000 |
| 2017 | $18,063 -5.4% | $715,000 -5.3% |
| 2016 | $19,098 +12.9% | $755,300 +11.4% |
| 2015 | $16,913 | $678,050 +3.1% |
| 2014 | $16,913 | $657,928 +13.6% |
| 2013 | -- | $579,200 -1.3% |
| 2012 | -- | $586,800 -0.8% |
| 2011 | -- | $591,500 -1.1% |
| 2010 | -- | $598,300 -0.8% |
| 2009 | -- | $603,011 +37.9% |
| 2007 | -- | $437,266 +19% |
| 2006 | -- | $367,510 |
| 2005 | -- | -- |
| 2004 | -- | $353,400 -19.4% |
| 2003 | -- | $438,700 |
Find assessor info on the county website
Monthly payment
Est. payment
Payment breakdown
Explore the cost of this home by adjusting the details. Changes won't be saved.Climate risks
Neighborhood: University Place
Nearby schools
Schools provided by the listing agent
- Elementary: Roberts Elementary School (Houston)
- Middle: Pershing Middle School
- High: Lamar High School (Houston)
Source: HAR. This data may not be complete. We recommend contacting the local school district to confirm school assignments for this home.

Similar homes
- $850,0003 bd4 ba3.2k sqft1955 Sheridan St, Houston, TX 77030For Sale
 MLS ID #87871559, Jennifer Larsen, Compass RE Texas, LLC - Memorial. HAR
 - $899,9995 bd4 ba3.6k sqft9406 Bevlyn Dr, Houston, TX 77025For Sale
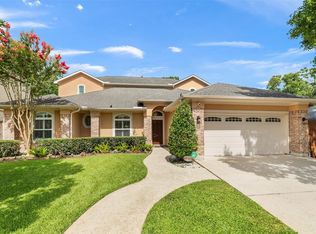 MLS ID #97675557, Clay Troll, Coldwell Banker Realty - Bellaire-Metropolitan. HAR
 - $1,100,0003 bd3 ba3.4k sqft1961 Dryden Rd, Houston, TX 77030For Sale
 MLS ID #35635946, Thuan Nguyen, B & W Realty Group LLC. HAR
 - $1,117,0006 bd5 ba3.1k sqft7312 Main St, Houston, TX 77030For Sale
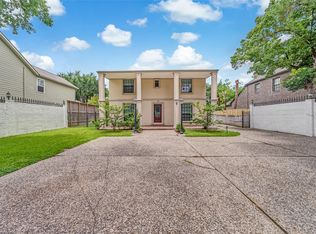 MLS ID #77382529, Jacob Thomas, MIH REALTY, LLC. HAR
