Award-winning contemporary townhome designed by Jim Evans of Collaborative Designworks and recipient of a 2010 AIA Houston Design Award. Ideally located near Rice University and the Texas Medical Center, this Silver LEED Certified home combines exceptional design, energy efficiency, and everyday functionality. Thoughtfully designed to maximize natural light, the home features high-performance windows for excellent sound reduction, superior insulation, and abundant storage throughout. Flexible first-floor spaces include a guest suite, media room, exercise room, and extensive storage. Open-concept living areas flow to balconies on every level, including a second-floor grilling balcony. The showpiece rooftop terrace and roof garden provide a private outdoor retreat perfect for entertaining. Additional features include a two-car garage with EV charger, front garden with koi pond, and access to Southampton/Boulevard Oaks Patrol Service and an active neighborhood community. Per Seller
For sale
$1,099,000
4908 S Shepherd Dr, Houston, TX 77098
4beds
3,818sqft
Townhouse
Built in 2007
3,206 Square Feet Lot
$1,060,000 Zestimate®
$288/sqft
$-- HOA
What's special
Second-floor grilling balconyBalconies on every levelSuperior insulationAbundant storage throughout
- 18 days
- 385
- 25
Likely to sell faster than
Zillow last checked:
Listing updated:
Listed by:
Katherine Doke TREC #0735616 713-205-7246,
Greenwood King Properties - Kirby Office
Source: HAR,MLS#: 29186397
Facts & features
Interior
Bedrooms & bathrooms
- Bedrooms: 4
- Bathrooms: 4
- Full bathrooms: 4
Primary bedroom
- Level: Third
- Area: 192
- Dimensions: 16x12
Bedroom
- Level: First
- Area: 121
- Dimensions: 11x11
Bedroom
- Level: Third
- Area: 121
- Dimensions: 11x11
Bedroom
- Level: Third
- Area: 121
- Dimensions: 11x11
Other
- Level: Second
- Area: 30
- Dimensions: 6x5
Other
- Level: Third
- Area: 35
- Dimensions: 7x5
Other
- Level: First
- Area: 28
- Dimensions: 7x4
Other
- Level: Third
- Area: 35
- Dimensions: 7x5
Other
- Level: Second
- Area: 20
- Dimensions: 5x4
Dining room
- Level: Second
- Area: 187
- Dimensions: 17x11
Other
- Level: First
- Area: 132
- Dimensions: 12x11
Family room
- Level: Third
- Area: 306
- Dimensions: 18x17
Kitchen
- Level: Second
- Area: 165
- Dimensions: 15x11
Living room
- Level: Second
- Area: 320
- Dimensions: 20x16
Media room
- Level: First
- Area: 170
- Dimensions: 17x10
Primary bath
- Level: Third
- Area: 108
- Dimensions: 12x9
Heating
- Heat Pump
Cooling
- Heat Pump
Appliances
- Included: ENERGY STAR Qualified Appliances, Water Heater, Disposal, Refrigerator, Wine Refrigerator, Convection Oven, Double Oven, Microwave, Gas Cooktop, Dryer, Full Size, Washer, Dishwasher, Washer/Dryer
- Laundry: Electric Dryer Hookup, Inside
Features
- High Ceilings, Wired for Sound, 1 Bedroom Down - Not Primary BR, 3 Bedrooms Up, En-Suite Bath, Primary Bed - 3rd Floor, Sitting Area, Walk-In Closet(s)
- Flooring: Bamboo, Carpet, Concrete, Tile
- Windows: Insulated/Low-E windows, Window Coverings
Interior area
- Total structure area: 3,818
- Total interior livable area: 3,818 sqft
Property
Parking
- Total spaces: 2
- Parking features: Attached, Auto Garage Door Opener, Electric Vehicle Charging Station(s)
- Attached garage spaces: 2
Features
- Levels: All Levels
- Stories: 4
- Patio & porch: Patio/Deck, Deck
- Exterior features: Side Green Space, Side Yard
Lot
- Size: 3,206 Square Feet
Details
- Parcel number: 0600680130002
Construction
Type & style
- Home type: Townhouse
- Architectural style: Contemporary
- Property subtype: Townhouse
Materials
- Spray Foam Insulation, Brick, Stucco
- Foundation: Slab on Builders Pier
- Roof: Composition
Condition
- New construction: No
- Year built: 2007
Utilities & green energy
- Sewer: Public Sewer
- Water: Public
Green energy
- Green verification: ENERGY STAR Certified Homes, LEED For Homes
- Energy efficient items: Thermostat, Lighting
Community & HOA
Community
- Subdivision: Chevy Chase
Location
- Region: Houston
Financial & listing details
- Price per square foot: $288/sqft
- Tax assessed value: $1,158,000
- Annual tax amount: $18,493
- Date on market: 9/25/2026
- Listing terms: Cash,Conventional
- Exclusions: Contact Listing Agent
- Ownership: Full Ownership
Estimated market value
$1,060,000
$1.01M - $1.11M
$5,054/mo
Price history
| Date | Event | Price |
|---|---|---|
| 9/25/2026 | Listed for sale | $1,099,000+4.8%$288/sqft |
Source:  HAR #29186397 Report a problem HAR #29186397 Report a problem | ||
| 8/13/2026 | Listing removed | $1,049,000$275/sqft |
Source: HAR #61854352 Report a problem | ||
| 8/13/2026 | Listed for sale | $1,049,000$275/sqft |
Source: HAR #61854352 Report a problem | ||
| 7/23/2026 | Pending sale | $1,049,000$275/sqft |
Source: HAR #61854352 Report a problem | ||
| 7/7/2026 | Listed for sale | $1,049,000$275/sqft |
Source: HAR #61854352 Report a problem | ||
| 6/29/2026 | Pending sale | $1,049,000$275/sqft |
Source: HAR #61854352 Report a problem | ||
| 6/16/2026 | Listed for sale | $1,049,000+17.2%$275/sqft |
Source: HAR #61854352 Report a problem | ||
| 6/29/2012 | Sold | -- |
Source: Agent Provided Report a problem | ||
| 4/11/2012 | Listed for sale | $895,000$234/sqft |
Source: Greenwood King Properties #66147834 Report a problem | ||
Public tax history
| Year | Property taxes | Tax assessment |
|---|---|---|
| 2025 | $18,493 +8.7% | $1,158,000 +8.6% |
| 2024 | $17,012 -4.1% | $1,066,362 -26.3% |
| 2023 | $17,734 -1.9% | $1,447,390 +38.2% |
| 2022 | $18,085 | $1,047,400 -4.1% |
| 2021 | -- | $1,092,000 +13.5% |
| 2020 | $18,240 -0.9% | $962,500 |
| 2019 | $18,410 -4.4% | $962,500 |
| 2018 | $19,248 | $962,500 |
| 2017 | $19,248 -0.1% | $962,500 |
| 2016 | $19,265 +12.1% | $962,500 |
| 2015 | $17,185 | $962,500 +14.6% |
| 2014 | $17,185 | $840,000 +1.4% |
| 2013 | -- | $828,132 +62.1% |
| 2012 | -- | $511,000 |
| 2011 | -- | $511,000 |
| 2010 | -- | $511,000 |
| 2009 | -- | -- |
Find assessor info on the county website
Monthly payment
Est. payment
Payment breakdown
Explore the cost of this home by adjusting the details. Changes won't be saved.Climate risks
Neighborhood: University Place
Nearby schools
Schools provided by the listing agent
- Elementary: Poe Elementary School
- Middle: Lanier Middle School
- High: Lamar High School (Houston)
Source: HAR. This data may not be complete. We recommend contacting the local school district to confirm school assignments for this home.

Similar homes
- $1,049,0004 bd4 ba3.1k sqft2622 Greenbriar Dr, Houston, TX 77098For Sale
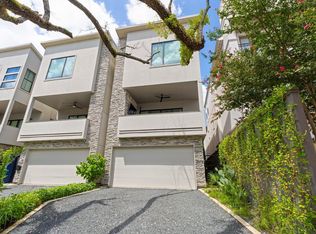 MLS ID #15742008, William Finnorn, Martha Turner Sotheby's International Realty. HAR
 - $960,0003 bd4 ba3.1k sqft2621 Greenbriar Dr, Houston, TX 77098For Sale
 MLS ID #19173242, Lisa Carnley Benoit, Century 21 Lucky Money. HAR
 - $1,025,0004 bd4 ba3k sqft2411 Hazard St, Houston, TX 77019For Sale
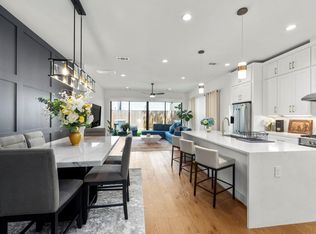 MLS ID #24243534, Charlie Kriegel, Winhill Advisors - Kirby. HAR
 - $1,099,0003 bd3 ba2k sqft2039 University Blvd, Houston, TX 77030For Sale
 MLS ID #86651976, Carol Rowley, Compass RE Texas, LLC - Houston. HAR
